Property Details:
- Type: Detached bungalow
- Bedrooms: 4
- Bathrooms: 1
Agent: Connells - Romsey
Phone: 01794 757743
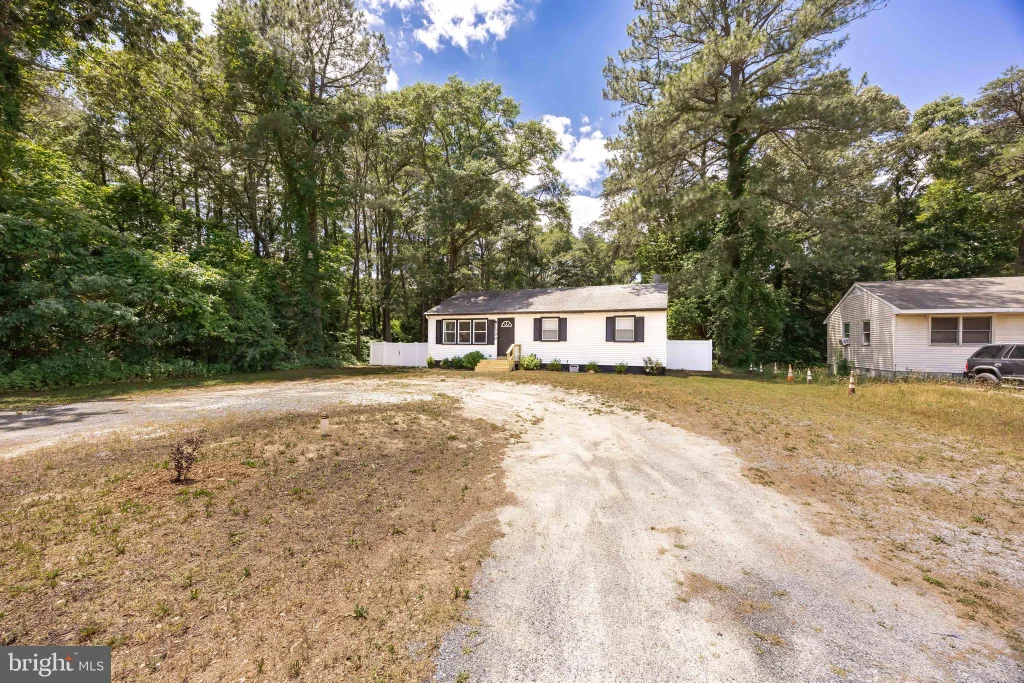
<br/><b>SUMMARY</b><br/>Charming detached chalet home in a peaceful Landford cul-de-sac, set on a generous 0.35-acre plot. Offers three to four bedrooms, spacious living areas, a garage and excellent scope to modernise or extend (STP) in a sought-after New Forest village. NO CHAIN.<br/><br/><br/><b>DESCRIPTION</b><br/>Set within a quiet cul-de-sac in the sought-after New Forest village of Landford, this detached chalet-style home sits on a generous 0.35-acre plot and offers fantastic scope to modernise or extend (STP). Owned by the same family for over sixty years, the property provides versatile accommodation with three-four bedrooms, a bright dual-aspect sitting room, separate dining room, fitted kitchen, and a useful utility area leading to a large workshop/lean-to. The ground floor hosts two bedrooms and a shower room, while the first floor offers two further singles with eaves storage. Mature gardens wrap around the home, bordered by neat hedgerows with ample driveway parking and a detached single garage. A wonderful opportunity to create a bespoke family home in a picturesque New Forest setting.<br/><br/><b>Auctioneer's Comments</b> <br/>This property is offered through Modern Method of Auction. Should you view, offer or bid your data will be shared with the Auctioneer, iamsold Limited. This method requires both parties to complete the transaction within 56 days, allowing buyers to proceed with mortgage finance (subject to lending criteria, affordability and survey).<br/><br/>The buyer is required to sign a reservation agreement and make payment of a non-refundable Reservation Fee of 4.5% of the purchase price including VAT, subject to a minimum of £6600.00 including VAT. This fee is paid in addition to purchase price and will be considered as part of the chargeable consideration for the property in the calculation for stamp duty liability. Buyers will be required to complete an identification process with iamsold and provide proof of how the purchase would be funded.<br/><br/>The property has a Buyer Information Pack containing documents about the property. The documents may not tell you everything you need to know, so you must complete your own due diligence before bidding. A sample of the Reservation Agreement and terms and conditions are contained within this pack. The buyer will also make payment of no more than £349 inc. VAT towards the preparation cost of the pack. Please confirm exact costs with the auctioneer.<br/><br/>The estate agent and auctioneer may recommend the services of other providers to you, in which they will be paid for the referral. These services are optional, and you will be advised of any payment, in writing before any services are accepted. Listing is subject to a start price and undisclosed reserve price that can change.<br/><br/><b>Entrance Hall</b> <br/>A bright and welcoming hallway serving all principal ground-floor rooms, with stairs rising to the first floor.<br/><br/><b>Lounge</b> <br/>A charming dual-aspect reception space featuring a focal stone open fireplace. Ideal for relaxing while enjoying views over the gardens.<br/><br/><b>Dining Room</b> <br/>A well-proportioned room overlooking the front aspect, perfectly suited for family dining and entertaining.<br/><br/><b>Kitchen</b> <br/>Fitted with a range of wall and base units, larder cupboard and Rayburn solid-fuel cooker which also heats the water. A side door leads to the utility area.<br/><br/><b>Utility</b> <br/>Practical utility space with plumbing for white goods and steps down into a large lean-to/workshop, ideal for storage, hobbies or additional workspace.<br/><br/><b>Ground Floor Bedrooms</b> <br/>A generous double bedroom overlooking the rear garden, complemented by a neighbouring single bedroom-ideal as a study or dressing room. Bedroom 1 - 12.11 X 11.10, Bedroom 2 - 10.7 x 8.3.<br/><br/><b>Shower Room</b> <br/>A functional suite including a walk-in shower, wash basin and WC.<br/><br/><b>Upstairs Bedroom</b> <br/>Two adjoining single bedrooms, each benefiting from eaves storage and offering flexible use.<br/><br/><b>Parking And Garage</b> <br/>A part block-paved driveway provides excellent off-road parking leading to a detached single garage.<br/><br/><b>Rear Garden</b> <br/>Beautifully maintained grounds with front and rear lawns, mature hedgerows and a selection of shrubs, bushes and a fruit tree. The rear garden offers a safe and generous outdoor space for families.<br/><br/><b>Location</b> <br/>Landford is a highly desirable New Forest village offering a warm and sociable community. Local amenities include a post office, convenience store, village hall, traditional pub and a renowned French restaurant. The area is perfect for outdoor enthusiasts, with the open New Forest on the doorstep providing miles of walking, cycling and equestrian routes, along with the popular Hamptworth Golf & Country Club nearby. Despite its peaceful rural feel, Landford is well connected with convenient access to Salisbury, Southampton and Bournemouth, as well as well-regarded nearby schools including The New Forest C of E Primary and The Trafalgar School.<br/><br/><br/><br/>1. MONEY LAUNDERING REGULATIONS - Intending purchasers will be asked to produce identification documentation at a later stage and we would ask for your co-operation in order that there will be no delay in agreeing the sale.
2: These particulars do not constitute part or all of an offer or contract.
3: The measurements indicated are supplied for guidance only and as such must be considered incorrect.
4: Potential buyers are advised to recheck the measurements before committing to any expense.
5: Connells has not tested any apparatus, equipment, fixtures, fittings or services and it is the buyers interests to check the working condition of any appliances.
6: Connells has not sought to verify the legal title of the property and the buyers must obtain verification from their solicitor.