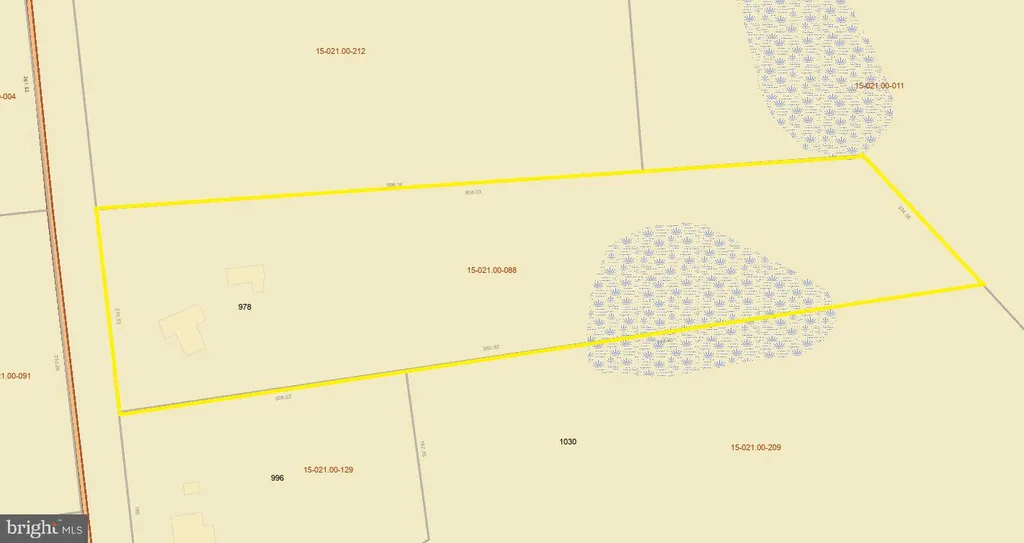
For Sale
USD2,850
147 San Marino Drive, Clayton, DE 19938
Studio
3 ba
Clayton
Listed by Compass
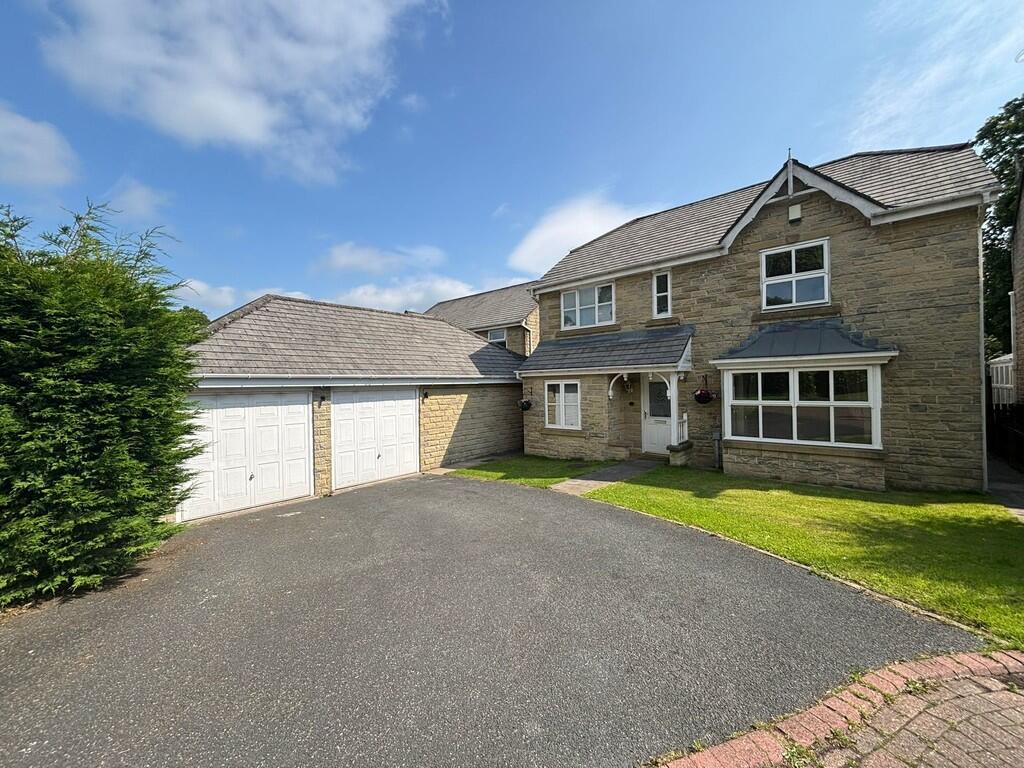
Property Details: • Type: Detached • Tenure: Freehold • Floor Area: N/A
Key Features: • FOUR BEDROOM DETATCHED • VIDEO TOUR • OPEN PLAN KITCHEN/ DINER • POPULAR LOCATION • GARAGE AND OFF ROAD PARKING • SPACIOUS GARDEN • PERFECT FAMILY HOME • NATURAL LIGHT THROUGHOUT • EARLY VIEWING ADVISED • PRIVATE CUL DE SAC
Location: • Nearest Station: N/A • Distance to Station: N/A
Agent Information: • Address: 11 Green End Clayton Bradford BD14 6BA
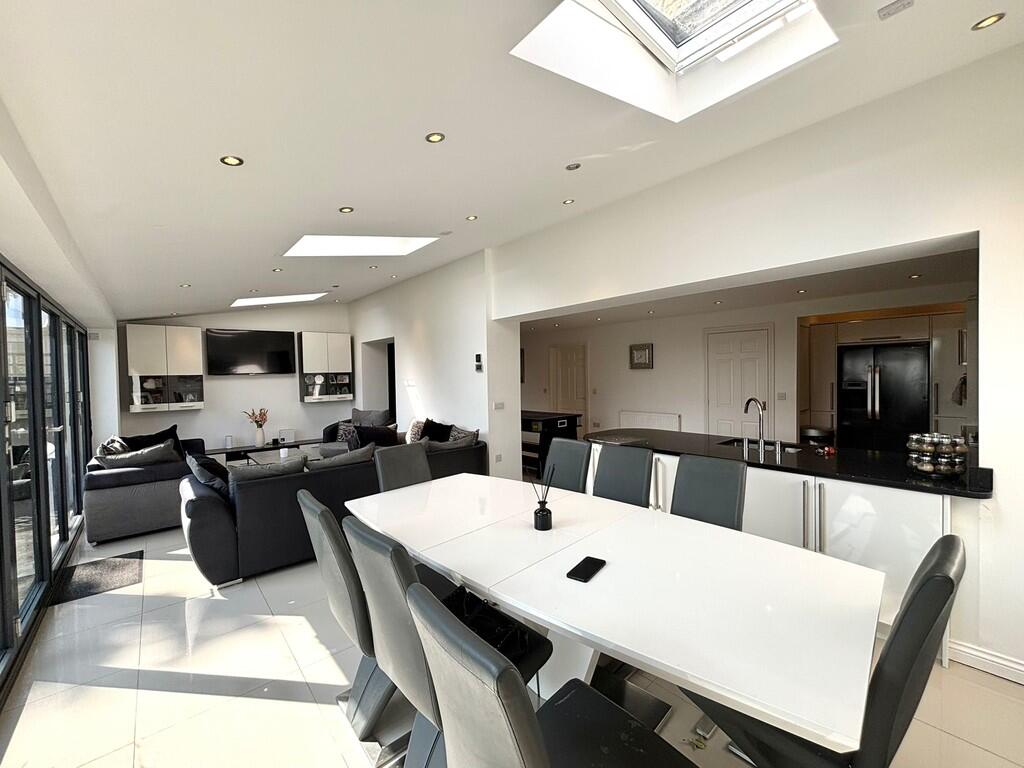

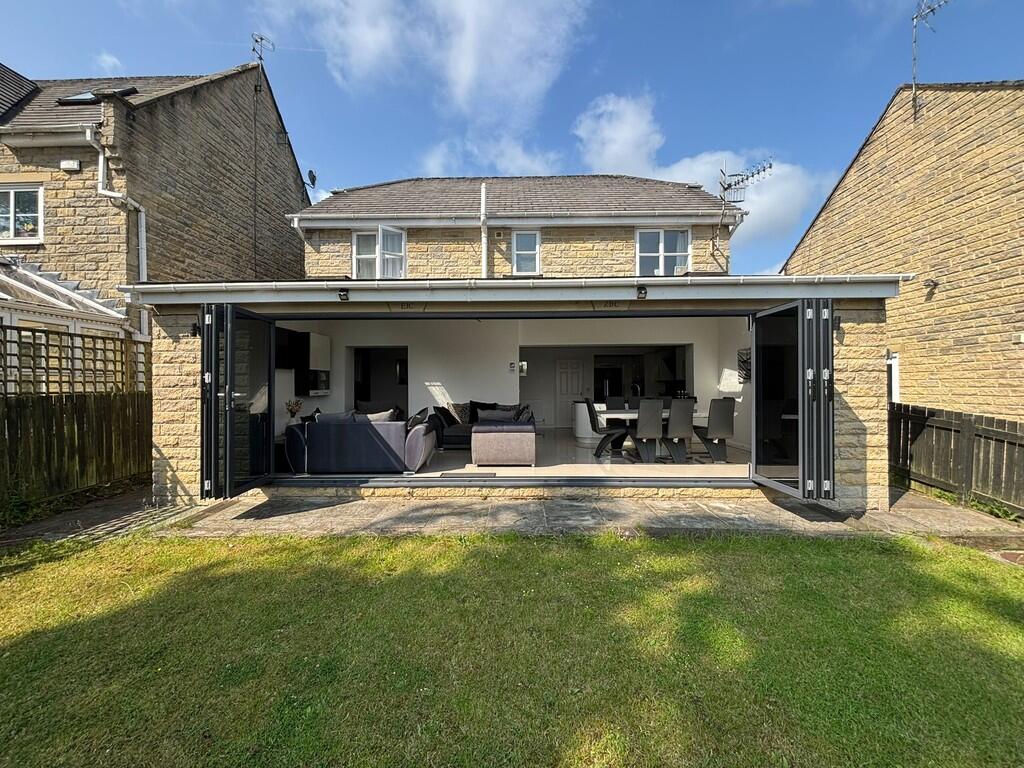

Full Description: DESCRIPTION Whitney's are excited to bring to the market this beautifully presented four bedroom detached property in a sought after location. The perfect family home situated in Clayton this home offers space for a growing family and enjoys a good-sized garden to the front, back and to the sides with a double garage and off road parking. This house comprises of a stunning open plan kitchen living area, four good size bedrooms, one with an ensuite, family bathroom, living room, study and a downstairs WC. Viewing is strongly advised for this property as we anticipate high demand FRONT ENTRANCE 13' 08" x 5' 11" (4.17m x 1.8m) Upon entrance you are greeted by a bright, airy hallway which opens up beautifully to provide access to the ground and first floor. The hallway welcomes guests whilst provide ample space for the homeowner and their family. This area also contains separate understairs storage which provides ample space for coats and shoes. OPEN PLAN KITCHEN/ LIVING AREA 27' 08" x 21' 07" (8.43m x 6.58m) The open plan kitchen and living area is the hub of this amazing property, absolutely stunning. With bifold doors to the rear, there is plenty of natural light. The kitchen is high end with mod cons including integrated appliances, instant hot water tap, quartz worktops and all cupboards are white, handle free gloss. There is a separate games area and a separate dining area offering ample amounts of space. The kitchen also accommodates a family living space with sofas, coffee tables and tv. Making this room a great space host family events or a quiet breakfast with the family. LIVING ROOM 14' 00" x 16' 00" (4.27m x 4.88m) The lounge offers a cosy and spacious space to relax and unwind after a long day. Plenty of natural light comes through the front facing bay window and there is a door with access to the open plan kitchen living area and a door leading to the hallway. The room is delightfully decorated with neutral walls and carpets throughout making this a space you could tweak to your style with ease. STUDY 7' 00" x 6' 03" (2.13m x 1.91m) This room is currently used as an at home office, with a window to the front and central heating radiator. DOWNSTAIRS WC 3' 10" x 7' 00" (1.17m x 2.13m) The downstairs toilet is beautifully decorated and ideal in any family home. With part tiled walls and flooring, this room consists of a WC, hand wash basin, central heating radiator and a window to the side. MASTER BEDROOM 11' 02" x 9' 06" (3.4m x 2.9m) Another magnificent feature to this property is the Master Bedroom which boasts of fitted wardrobes and ensuite shower room. Beautifully decorated and ready to provide a cosy retreat to the new owners. This room also comprises of a window to the front and central heating radiator. BEDROOM TWO 11' 00" x 11' 01" (3.35m x 3.38m) A second double bedroom that is neutrally decorated and with lots of space for a variety of furniture styles. This room comprises of a window to the rear offering lots of natural light and a central heating radiator. BEDROOM THREE 9' 09" x 8' 09" (2.97m x 2.67m) This double bedroom consists of a window to the rear and central heating radiator. BEDROOM FOUR 12' 11" x 9' 00" (3.94m x 2.74m) A great size bedroom with plenty of space for a range of furniture and ample storage. This room comprises of a window to the front and central heating radiator. BATHROOM 7' 00" x 5' 07" (2.13m x 1.7m) Family bathroom which has been modernised to a high standard, offering a three piece suite consisting of a wc, hand wash basin and jacuzzi bath with shower. The bathroom has stunning waterproof glamrend walls and tiled flooring with a window to the rear and a central heating towel radiator. HALLWAY 11' 07" x 9' 01" (3.53m x 2.77m) Light and airy hallway allowing access to bedrooms, family bathroom, loft and storage cupboard. EXTERIOR This outdoor space is stunning. With a patio area and lawn- this outside retreat is perfect for a family or for hosting summer barbecues. Picture yourself relaxing with your favourite beverage as you soak up the sun and stare across the rolling fields. Brochures5 Page Portrait -...