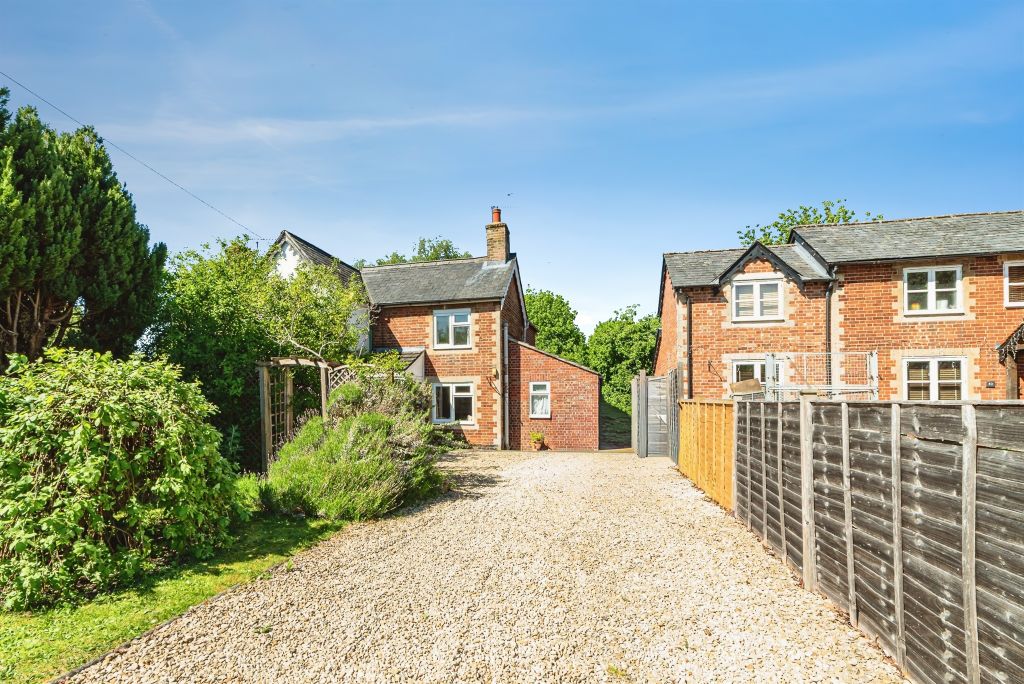
Property Details:
- Type: Semi-detached house
- Bedrooms: 4
- Bathrooms: 3
Agent: Davis Tate - Henley-on-Thames
Phone: 01491 738947
A stunningly presented elegant and unique family home located in a peaceful private estate. The property includes four double bedrooms, three bathrooms, three reception rooms and a kitchen breakfast room. Outside there is a double detached garage and driveway parking. The house was converted in 2002 from the Clock Tower and gymnasium of a former 'Home for Boys' originally built in the 1900s. It was featured on a BBC documentary and retains much of its original grandeur. EPC Rating D.<br/><br/>LOCAL INFORMATION<br/>Oakley Court is a country estate located approximately 3 miles from Wallingford and 10 miles from Henley. It is set in idyllic countryside and includes use of the grounds, an orchard and allotments. <br/><br/>It is conveniently located midway between Oxford and Reading, with easy access to the M40, M4, main line railway stations and Heathrow Airport. Both Wallingford and Henley offer an array of shops and cafes, as well as both primary and secondary state and private schools.<br/><br/>ACCOMMODATION<br/>The Clock Tower is a unique and elegant home that is exceptionally well presented throughout. It begins with a wide and welcoming entrance hall with a tiled floor and high ceilings. The living room is very well proportioned and bright, featuring two large tall windows to the garden, as well as central glazed French doors outside. There is a central open fireplace, high ceilings and a wooden floor. Double doors open to the grand dining room, which also has two tall windows and a feature fireplace. From here there are both doors to the snug/study and the kitchen breakfast room. This is fitted with bespoke modern cupboards, granite work surfaces and built in appliances including a range oven and American style fridge freezer. There is space for a breakfast table and a working area with a side door to the front. There is a separate boiler and utility room with space for a washing machine and dryer. The ground floor is completed with a guest w.c.<br/><br/>The stairs lead to the upper floor and the vaulted landing with exposed metal beams that feature in many of the bedrooms. The house has plenty of storage and the bedrooms are all generous in size. The main bedroom has countryside views, a wall of built in wardrobes and an ensuite full bathroom with a separate shower and jacuzzi bath. The guest bedroom also includes built in wardrobes and an ensuite bathroom with a separate bath and shower. There are two further bedrooms, both with vaulted ceilings. They share a walk-in wardrobe with automatic light. Finally there is a family bathroom complete with free standing bath and shower. The property also includes access to the clock tower itself, which retains the original bell. <br/><br/>OUTSIDE SPACE<br/>The house has a unique attractive frontage, with the original clock tower taking centre stage. There is a parking area to the front and a detached double garage with a storage floor above.<br/><br/>The rear garden is accessed via a secure side gate and wraps around the side of the property. There is a patio for al fresco dining and a larger lawn area backing onto wild gardens and a field for beautiful views.<br/><br/>ADDITIONAL INFORMATION<br/>South Oxfordshire District Council, tax band G. Mains electricity. Heating and hot water via an oil-fed boiler. Sewerage via a central sewerage treatment plant on the estate. There is a service charge which includes use of the grounds and orchard of approximately £2,000 pa.<br/><br/> <br/> CONVEYANCING<br/><br/>We work with DT Conveyancing to help you buy your property with confidence. Your dedicated conveyancer will keep you informed at every stage from start to finish. Making your move a stress-free and straightforward as possible.<br/><br/>MORTGAGES<br/><br/>YOUR HOME MAY BE REPOSSESSED IF YOU DO NOT KEEP UP REPAYMENTS ON YOUR MORTGAGE<br/><br/>Exclusive deals are made available to Embrace Financial Services by PRIMIS Mortgage Network, to which Embrace Financial Services are an Appointed Representative<br/><br/>Davis Tate Limited is an Introducer Appointed Representative of PRIMIS Mortgage Network, a trading name of First Complete Limited which is authorised and regulated by the Financial Conduct Authority for mortgages, protection insurance and general insurance products.<br/><br/>Embrace Financial Services Ltd. is an Appointed Representative of PRIMIS Mortgage Network, a trading name of First Complete Ltd which is authorised and regulated by the Financial Conduct Authority.<br/><br/>LETTINGS and MANAGEMENT<br/><br/>We offer a complete range of services for Landlords, from fully managed lets to advertising only. Each Landlord who chooses full management has a personal Property Manager and all our fees are based on a ‘no let - no fee’ basis.<br/><br/>DISCLAIMER<br/><br/>These particulars are a general guide only. They do not form part of any contract. Services, systems and appliances have not been tested.<br/><br/>BUYERS INFORMATION<br/><br/>To conform with government Money Laundering Regulations 2019, we are required to confirm the identity of all prospective buyers. We use the services of our appointed compliance provider, Simplify, who will contact you directly at an agreed time to do this. They will need the full name, date of birth and current address of all buyers. There is a charge of £99 including VAT for this (for the transaction not per person), payable direct to Simplify.<br/><br/>REFERRAL FEES<br/><br/>We may refer you to recommended providers of ancillary services such as Conveyancing, Financial Services, Insurance and Surveying. We may receive a commission payment fee or other benefit (known as a referral fee) for recommending their services. You are not under any obligation to use the services of the recommended provider. The ancillary service provider may be an associated company of Davis Tate.<br/><br/> DHE250173/