For Rent
Price on request
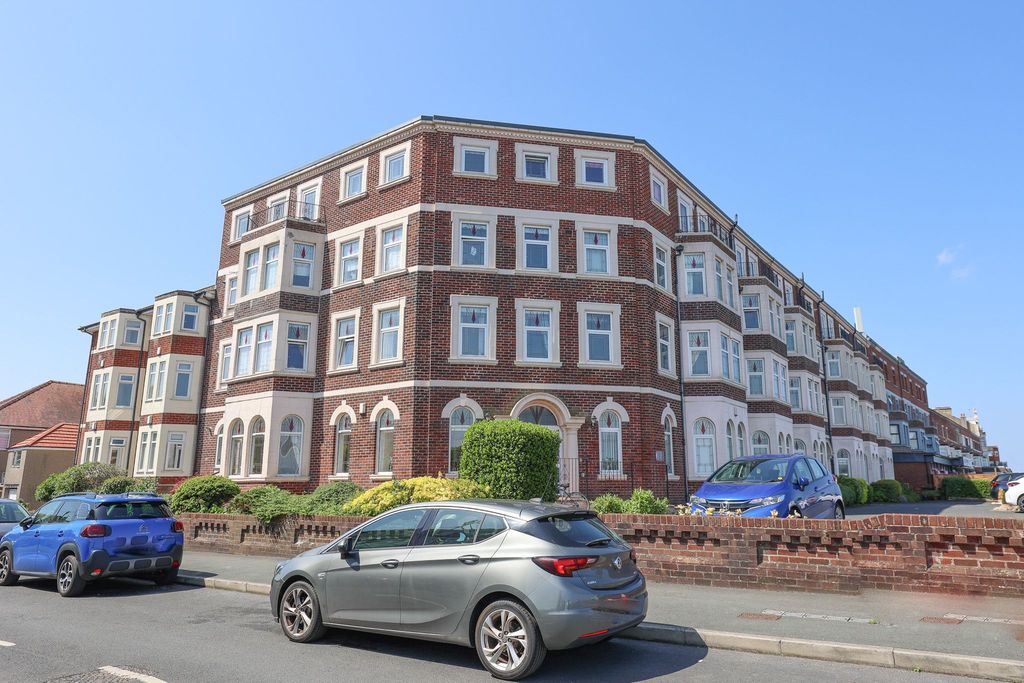
2 bed flat for saleEmpress Court, Marine Road East, Morecambe LA4
Studio
Morecambe


Property Details: - Type: Terraced house - Bedrooms: 4 - Bathrooms: 2
Agent: Ibay Homes - Morecambe Phone: 01524 916240
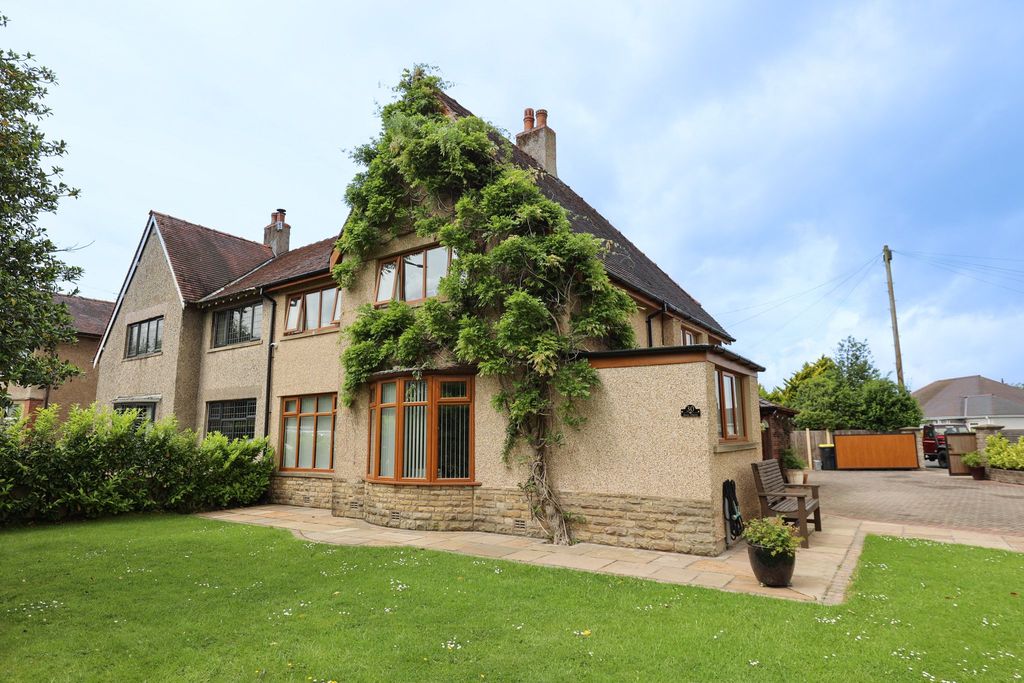
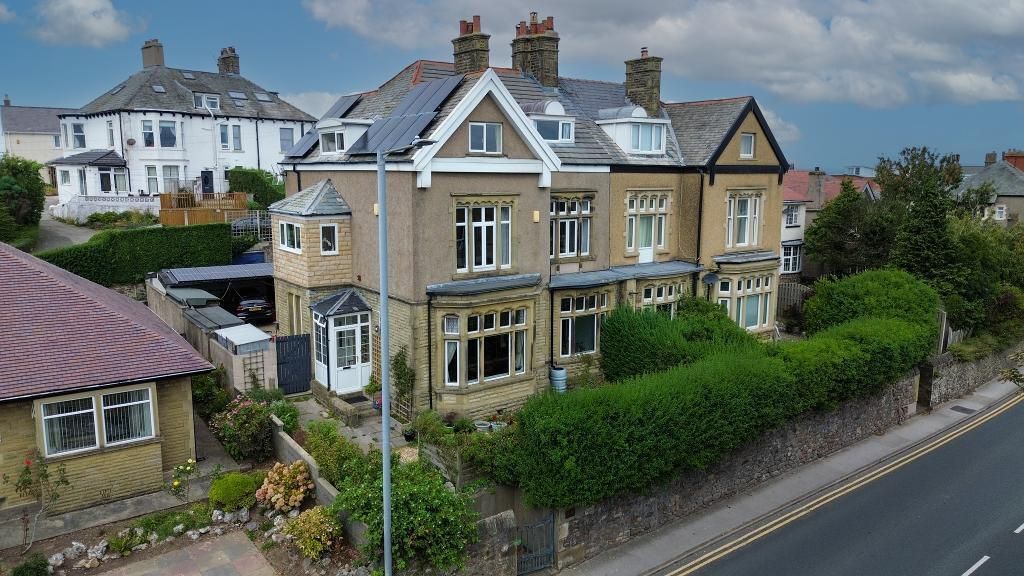
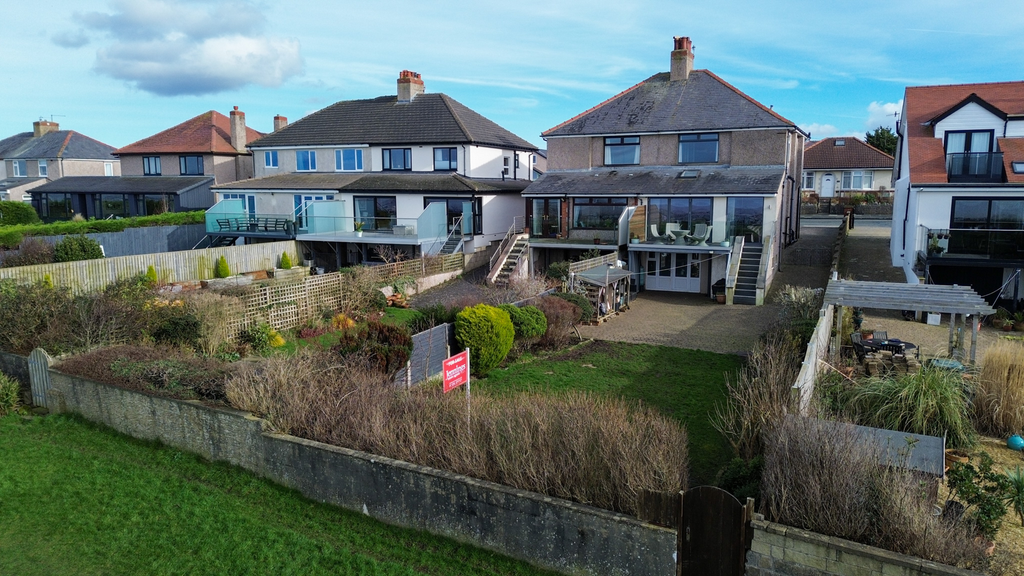
Spacious four bedroom mid terraced property on this popular cul-de-sac which runs off Heysham Road leading up to the seafront promenade. Oakley Road is conveniently situated for the parade of shops at the Strawberry Gardens, local schools, historic Heysham Village and Morecambe town centre. The property has sea views from the front and is uPVC double glazed and gas central heated. Briefly comprises front entrance porch, hallway, lounge, living/dining room with French doors leading out onto the rear patio garden and modern fitted kitchen with a range of integrated appliances, staircase and first floor landing, three double bedrooms, four-piece bathroom suite and staircase to the fourth double bedroom with en-suite shower room. Outside there is an easy to maintain front garden and fully enclosed rear patio garden with storage outbuilding. This well-presented property will particularly appeal to family buyers seeking a larger than average terraced property in an enviable location so close to the sea front. Viewings are highly recommended and will certainly not disappoint.<br/><br/>FRONT ENTRANCE PORCH<br/>uPVC double glazed front door and windows. Tiled floor. Ceiling light. Electric power points. Fitted seating with storage. Inner front door leading into:<br/><br/>HALLWAY <br/>Central heating radiator. Coat hooks. Cupboard housing electric fuse box and meter. Coving. Ceiling light. Electric power points. Staircase to the first floor. <br/><br/>LOUNGE3.67m x 5.53m (12'0'' X 18'2'')<br/>uPVC double glazed window. Further uPVC double glazed internal window looking into the porch. Central heating radiator. Ceiling light. Electric power points. <br/><br/>OPEN PLAN LIVING/DINER/KITCHEN<br/><br/>LIVING/DINING ROOM 5.46m x 4.61m (17'11'' X 15'2'')<br/>uPVC double glazed patio doors leading out to the rear garden. Central heating radiators. Understairs storage with coat hooks and shelving. Ceiling lights. Electric power points. <br/><br/>KITCHEN2.82m x 2.26m (9'3'' X 7'5'')<br/>uPVC double glazed window. Fitted kitchen furniture comprising: base units, wall units and drawers. Complementary working surfaces to three walls with inset sink with mixer/boiling hot water tap. Integrated appliances comprise: 'Neff' hob, 'Neff' double oven, stainless steel cooker hood with extractor fan and light, 'Gorenje' microwave, 'Neff' dishwasher, fridge and freezer. Ceiling lights. Electric power points.<br/><br/>STAIRCASE FROM HALLWAY TO FIRST FLOOR<br/><br/>LANDING<br/>Ceiling lights. Storage cupboard with coat hooks. <br/><br/>BEDROOM TWO3.62m x 3.69m (11'11'' X 12'1'')<br/>uPVC double glazed window. Ceiling light. Central heating radiator. Electric power points. <br/><br/>BEDROOM THREE3.18m (max) x 5.18m (10'5'' X 17'0'')<br/>uPVC double glazed window. Ceiling light. Central heating radiator. Electric power points. <br/><br/>BEDROOM FOUR2.18m x 4.11m (7'2'' X 13'6'')<br/>uPVC double glazed window with window seat. Ceiling light. Central heating radiator. Electric power points. <br/><br/>BATHROOM/WC1.62m x 3.61m (5'4'' X 11'10'')<br/>uPVC double glazed patterned window. Velux window. Tiled floor. Four piece suite in white comprising: shower cubicle with rainfall shower head, freestanding bath, wash hand basin and wc. Mirror fronted bathroom cabinet. Heated vertical towel rail. Ceiling light. Extractor fan. <br/><br/>STAIRCASE TO BEDROOM ONE<br/><br/>LANDING<br/>Ceiling lights. storage cupboard. <br/><br/>BEDROOM ONE4.66m x 3.02m (15'4'' x 9'11'')<br/>uPVC double glazed window. Velux window. Ceiling lights. Central heating radiator. Electric power points. Eaves storage. Walk-in wardrobe with hanging rails. <br/><br/>EN SUITE SHOWER ROOM/WC1.16m x 1.89m (3'10'' x 6'2'')<br/>uPVC double glazed patterned window. Tiled floor. Aqua-boarded to all walls. Three piece suite in white comprising: walk in shower cubicle, wash hand basin and wc. Ceiling light. Extractor fan.<br/><br/>OUTSIDE THE PROPERTY <br/><br/>FRONT GARDEN<br/>Timber courtesy gate leading onto the Indian stone paved pathway to the front door. Laid to artificial grass with flower borders. Outside cold water tap. External power points. Views over Morecambe Bay. <br/><br/>REAR YARD<br/>Laid to paving. External power points. Outside cold water tap. External power point (ideal for a hot tub).<br/><br/>UTILITY/STORAGE OUTBUILDING <br/>Space and plumbing for an automatic washing machine and dryer. Power and light. <br/><br/>Council Tax Band: C (Lancaster City Council)<br/>Tenure: Freehold<br/>Parking options: On Street<br/>Garden details: Front Garden, Rear Garden<br/>