For Rent
£800/mo
Wix
Studio
1,243 sq ft
Wix
Listed by Whirledge and Nott, Commercial
Property Details: • Type: Detached • Tenure: FREEHOLD • Floor Area: 2616 sqft
Key Features: • No onward chain • A detached 2,600 square ft extended Victorian home • Four bedrooms, the first with lovely views and ensuite shower room • Outstanding social and open plan garden room off the Kitchen • Kitchen with utility room and pantry • Oustanding off street parking facility with additional double garage and large carport • Sits centrally in its private 0.2 acre plot
Location: • Nearest Station: Wrabness Station • Distance to Station: 2.025279101744145 miles
Agent Information: • Address: Essex and Suffolk Office, 2 The Lane, Manningtree, CO11 1AW
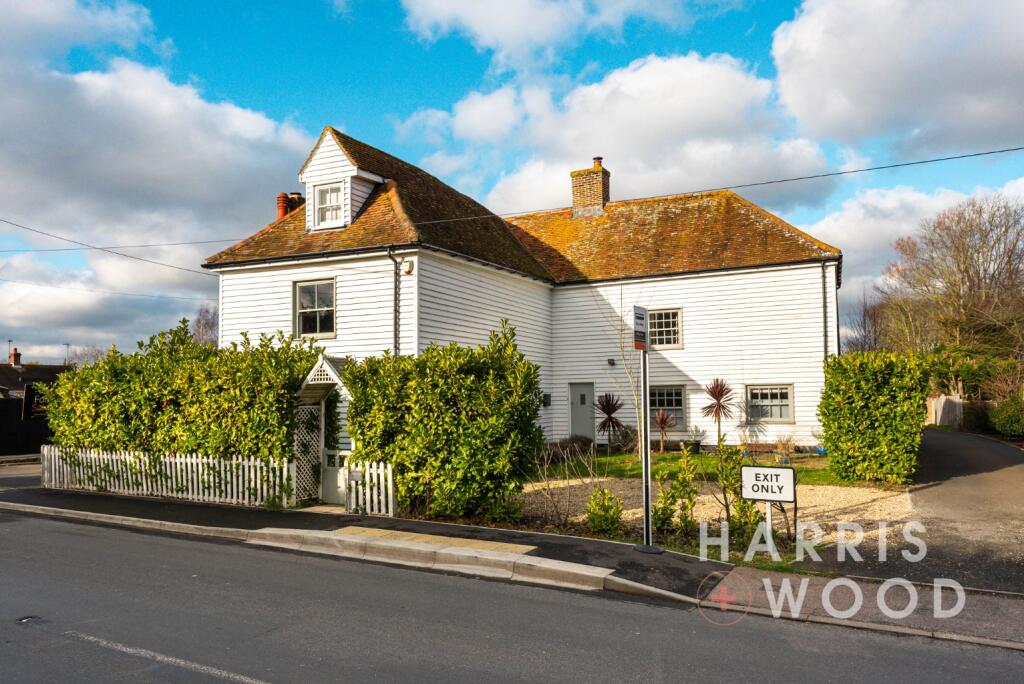
Full Description: <p>Elm House is a substantial detached Victorian home, dating back to the 1850s and occupying a private plot of around 0.2 acres in the north Essex village of Wix. Offered with no onward chain, the house combines the scale and character of its period origins with later extensions that have created a far more practical family layout, including generous reception space, four bedrooms, excellent parking and a strong connection to the gardens.</p><p>The approach immediately sets the tone. Gated parking, a large carport and a double garage give the home a level of vehicle space rarely found with houses of this age, while the house itself sits comfortably within its plot rather than being pressed against neighbouring homes. There is a useful sense of breathing room around it, with gardens, mature planting and open countryside forming an important part of the outlook.</p><p>Inside, the ground floor is arranged around a series of flexible, characterful spaces. The kitchen sits at the working centre of the house, with timber cabinetry, colourful tiled splashbacks, a gas hob, built-in double oven and space for freestanding appliances. It has a relaxed farmhouse feel that suits the home, while the adjoining pantry and utility room add the practical support needed for everyday family life. The utility also links directly into the garage, creating a useful route into the house after parking, gardening or dog walks.</p><p>One of the standout spaces is the garden room, positioned on the sunny side of the home and designed to make the most of the outlook. Broad glazing draws the garden into the room, while double doors open directly outside. It is large enough to take both dining and relaxed seating, making it much more than a traditional conservatory. With tiled flooring, a timber-lined ceiling and a natural connection back to the kitchen, it becomes a bright, informal everyday room that works especially well for family meals, plants, entertaining and summer living.</p><p>The main living room offers a different character altogether. Long and generous, it has space for both comfortable seating and dining, centred around an exposed brick fireplace with wood-burning stove. Built-in shelving, timber-style flooring, wooden doors and views towards the garden give the room a warm country-house feel, while external doors open onto the terrace. It is a room that suits the seasons, from quieter evenings by the fire to larger gatherings with the doors open to the garden.</p><p>A separate study completes the main ground floor accommodation, providing a valuable home-working space, reading room or hobby room away from the busier kitchen and living areas. There is also an internal hallway with stairs to the first floor and a ground floor cloakroom.</p><p>Upstairs, the landing opens into a well-arranged first floor rather than a narrow corridor, with the bedrooms set in different directions to give the layout a useful sense of separation. The principal bedroom is a particularly generous room, with windows drawing light from more than one angle and views over both the garden and surrounding farmland. It has space for substantial freestanding furniture and benefits from its own en-suite shower room.</p><p>The second bedroom sits to the rear and is another comfortable double, with two windows, good proportions and room for freestanding storage. The third bedroom is set to the opposite side of the landing and enjoys a dual aspect to the front and rear, making it a bright and adaptable room. It is currently used as a sitting space, but would work well as a double bedroom, guest room or quieter retreat. A boiler room sits off this bedroom and may offer scope for further use, subject to any necessary consents or practical requirements.</p><p>The fourth bedroom is smaller but still very useful, with a front-facing window, built-in storage and a small period fireplace detail. It would make a child’s bedroom, nursery, occasional guest room or compact office.</p><p>The family bathroom has been finished in a more contemporary style, with a freestanding bath, separate glazed shower enclosure, WC, vanity storage and a bright, simple finish. It gives the house a fresh main bathroom to sit alongside the principal en-suite.</p><p>Outside, Elm House continues to show its strength. The garden faces south-west and wraps the home in lawn, mature hedging and established planting, with terrace areas for seating and entertaining. The views across neighbouring fields give the setting a distinctly rural quality, yet the house remains within reach of village amenities, road links and nearby towns.</p><p>Elm House is a home of scale, warmth and flexibility, with period character, extended living space, generous parking and a setting that gives the house much of its appeal. With no onward chain and vacant possession, it offers a rare opportunity to take on a substantial village home in a well-connected rural position.</p>