Property Details:
• Type: Detached
• Tenure: N/A
• Floor Area: N/A
Key Features:
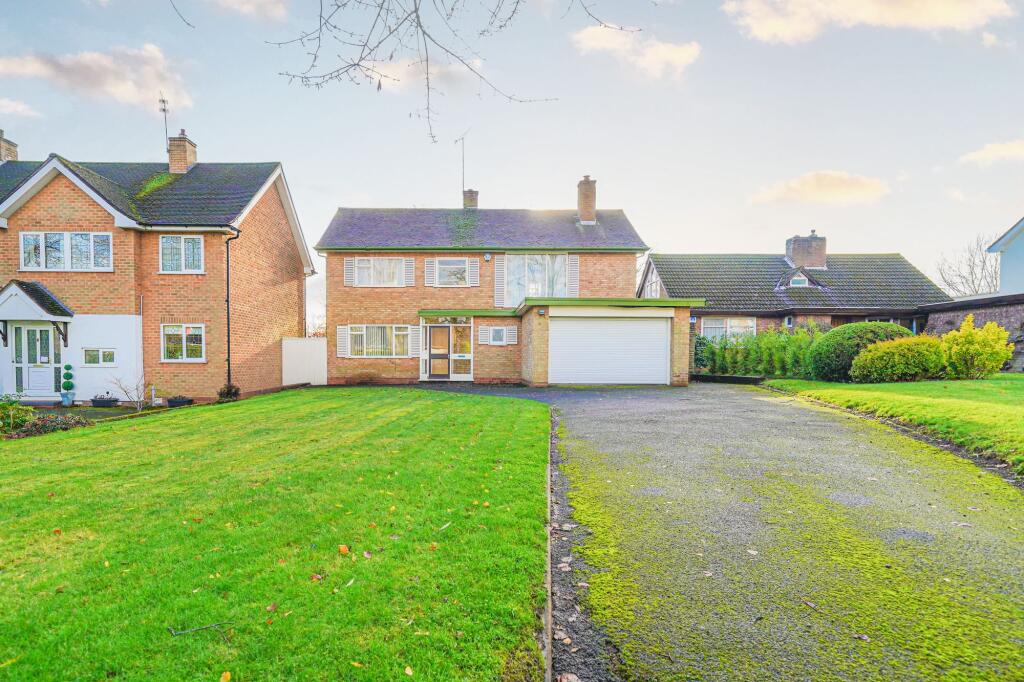
• Four Bedroom Detached Family Home
• NO UPWARD CHAIN
• Set On A Quiet & Highly Sought After Road
• In Need Of Modernisation Throughout
• Scope For Extension Subject To Necessary Planning Permission
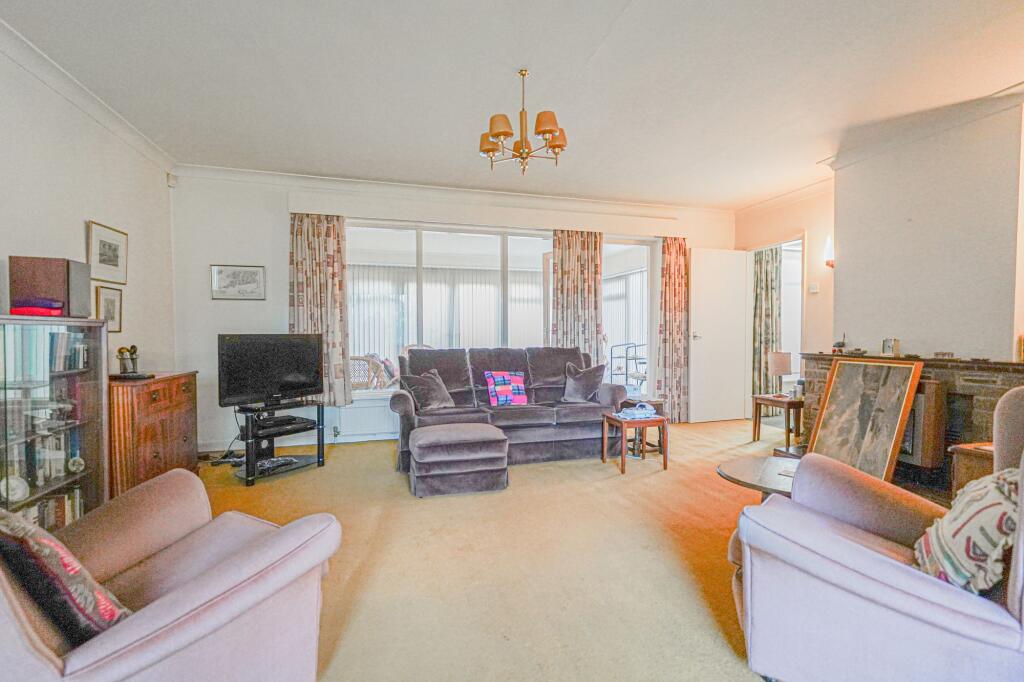
• Three Large Reception Rooms
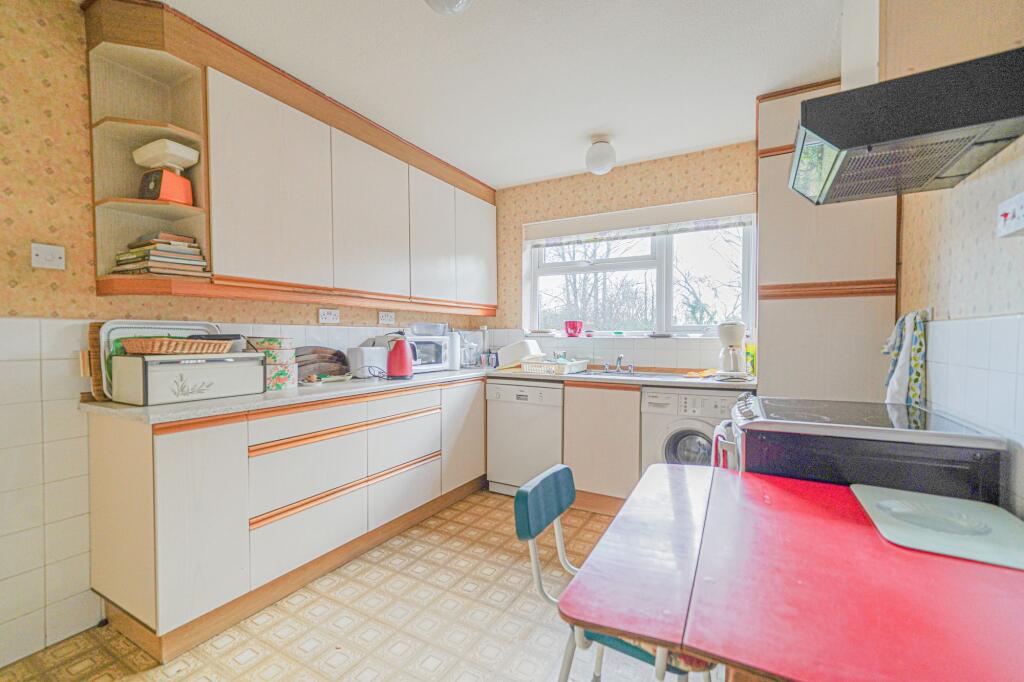
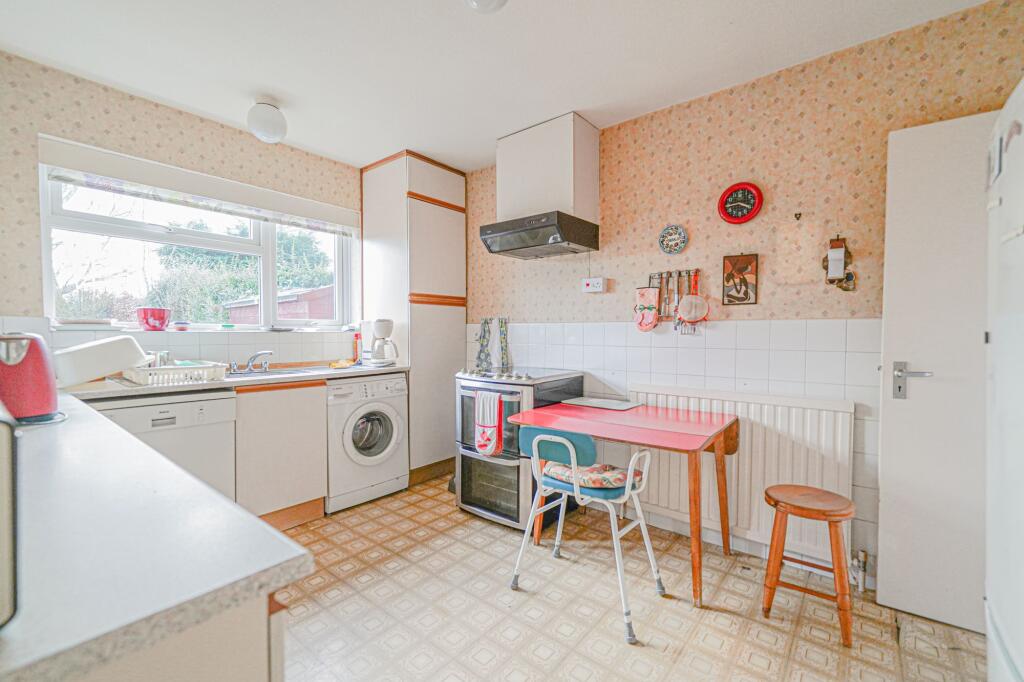
• Breakfast Kitchen
• Three Generously Sized Bedrooms & One Smaller, Single Room/Study
• Delightful Rear Garden
Location:
• Nearest Station: N/A
• Distance to Station: N/A
Agent Information:
• Address: 6 The Square
Solihull
B91 3RB
Full Description:
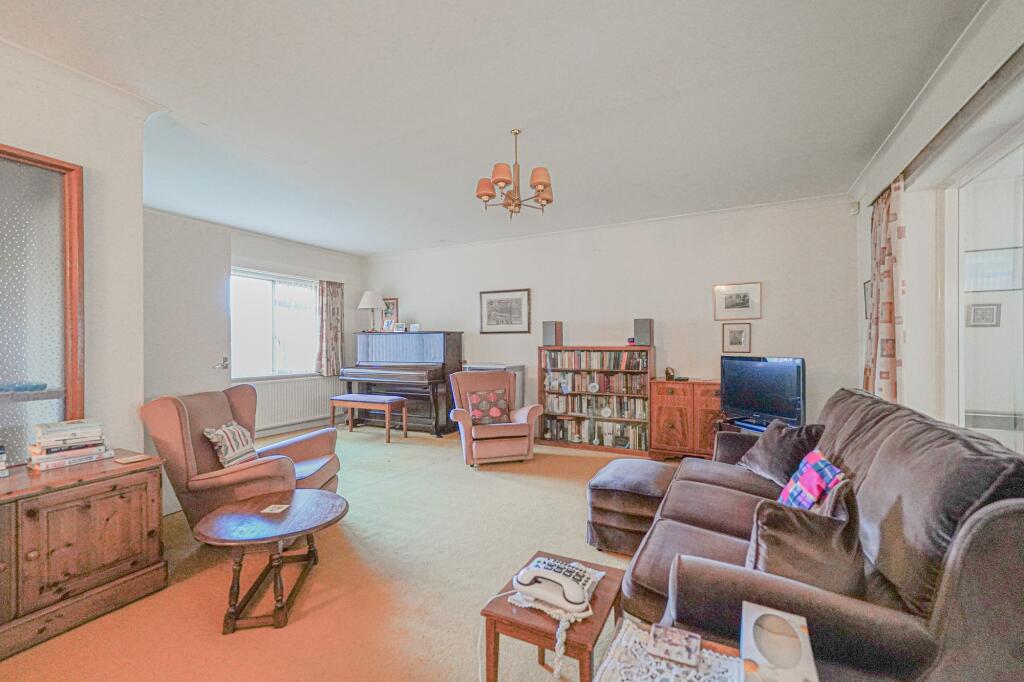
PROPERTY OVERVIEWNestled on a secluded and highly desirable road, this detached four-bedroom family home presents an exceptional opportunity. Offered with no upward chain, this property is a canvas awaiting your personal touch, ideal for those seeking a project to modernise and make their mark. Alongside the existing charming features, there is significant potential for extension or redevelopment, subject to obtaining the necessary planning permissions.Upon entrance, a spacious hallway seamlessly connects the ground floor accommodation. The living room is generously sized and boasts a seamless transition into a delightful sunroom, offering picturesque views of the serene rear garden. The property further features a practical breakfast kitchen in close proximity to the dining room, ideal for both casual and formal dining occasions. Completing the ground floor layout is a functional utility room that leads to a substantial garage, presenting ample storage and practicalities.Ascending to the first floor, the property hosts four well-proportioned bedrooms, each providing a comfortable and serene retreat. The principal bedroom stands out with its substantial size and features fitted wardrobes for added convenience. The remaining bedrooms are equally spacious and are serviced by a family bathroom, ensuring comfort and privacy for all residents.Externally, the property excels with a beautifully maintained rear garden boasting mature greenery and enchanting views of the nearby cricket club. Additionally, the property benefits from a large driveway providing off-road parking for multiple vehicles, a rare find in such a sought-after location.Overall, this property promises a rare opportunity to create a bespoke family home in a tranquil setting, combining potential for development with the convenience of modern living. Act swiftly to secure your chance to transform this property into a personalised haven that exudes comfort and elegance.PROPERTY LOCATIONSolihull offers an excellent range of amenities which includes the renowned Touchwood Shopping Centre, Tudor Grange Swimming Pool/Leisure Centre, Park and Athletics track. There is schooling to suit all age groups including Public and Private schools for both boys and girls, plus a range of services including commuter train services from Solihull Station to Birmingham (8 miles) and London Marylebone. In addition, the National Exhibition Centre, Birmingham International Airport and Railway Station are all within an approximate 10/15 minutes drive and the M42 provides fast links to the M1, M5, M6 and M40 motorways.EPC Rating: ELIVING ROOM6.1m x 5.51mSUN LOUNGE5.51m x 3.05mDINING ROOM3.86m x 3.05mBREAKFAST KITCHEN3.86m x 2.9mUTILITY ROOM2.06m x 2.01mINTEGRAL DOUBLE GARAGE4.85m x 4.24mPRINCIPAL BEDROOM6.1m x 3.66mBEDROOM TWO4.09m x 2.69mBEDROOM THREE3.99m x 2.69mBEDROOM FOUR3.05m x 2.01mBATHROOM2.36m x 2.21mTOTAL SQUARE FOOTAGE176.9 sq.m (1904 sq.ft) approx.ITEMS INCLUDED IN THE SALEIntegrated oven, integrated hob, extractor, microwave, fridge/freezer, dishwasher, washing machine, garden shed, all carpets, curtains, blinds and light fittings and fitted wardrobes in four bedrooms.ADDITIONAL INFORMATIONServices - mains gas, electricity and sewers.
Broadband - FTTP (fibre to the premises).INFORMATION FOR POTENTIAL BUYERS1. MONEY LAUNDERING REGULATIONS - Intending purchasers will be required to produce identification documentation at the point an offer is accepted as we are required to undertake anti-money laundering (AML) checks such that there is no delay in agreeing the sale. Charges apply per person for the AML checks. 2. These particulars do not constitute in any way an offer or contract for the sale of the property. 3. The measurements provided are supplied for guidance purposes only and potential buyers are advised to undertake their measurements before committing to any expense. 4. Xact Homes have not tested any apparatus, equipment, fixtures, fittings or services and it is the buyers interests to check the working condition of any appliances. 5. Xact Homes have not sought to verify the legal title of the property and the buyers must obtain verification from their solicitor.BrochuresBrochure 1