Property Details:
• Type: Detached Bungalow
• Tenure: N/A
• Floor Area: N/A
Key Features:
• PLEASE CALL TO ARRANGE YOUR VIEWING OF THIS FANTASTIC PROPERTY
• SPACIOUS WELL PLANNED BUNGALOW WITH ANNEXE POTENTIAL
• IN EXCESS OF 2300 SQ FT OF ACCOMODATION
• ALMOST HALF AN ACRE OF LAND BACKING ONTO PLAYING FIELDS WITH VIEWS OVER HEATHLAND
• GENEROUS PARKING WITH IN AND OUT DRIVEWAY
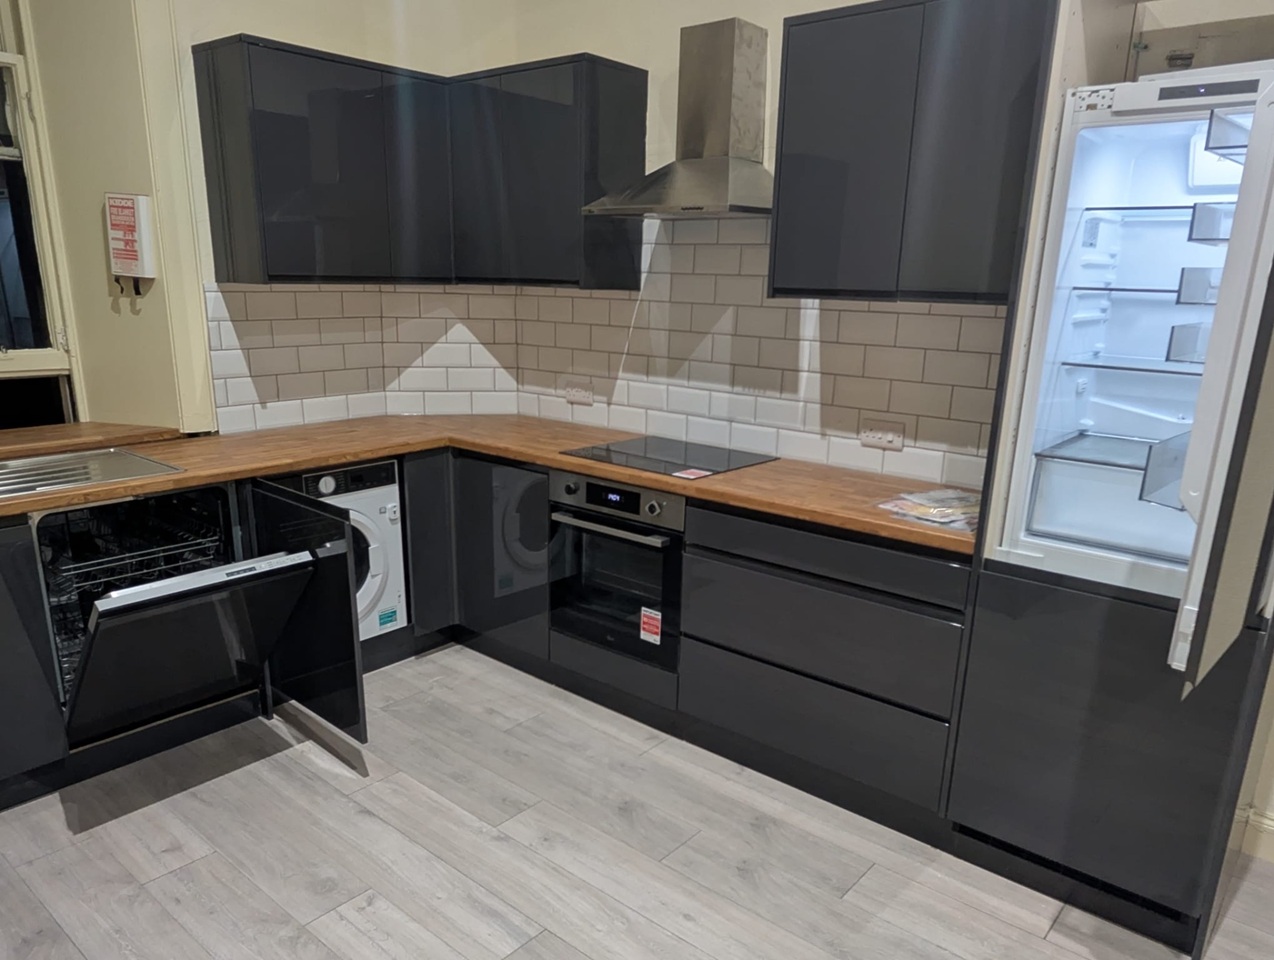
• MODERN KITCHEN / BREAKFAST ROOM WITH ACCESS TO OUTSIDE
• HOME AND INCOME POTENTIAL
• GARDEN ROOM
• AVAILABLE CHAIN FREE - SERIOUS OFFERS CONSIDERED
• KEYS IN OFFICE AVAILABLE NOW
Location:
• Nearest Station: N/A
• Distance to Station: N/A
Agent Information:
• Address: 52-54 High Street,
Ringwood,
Hampshire,
BH24 1AG
Full Description:
A wonderful, landscaped and private plot (around 0.46 acres), extensive parking and a sought-after location, are just a few features of this fantastic, spacious and flexible family home, that has potential to create an annexe.Located close to beautiful woodland and heathland walks at both the Avon Heath and Moors Valley country parks, this versatile home is perfect for anyone who has who enjoys walking, running or has dogs.The current owner has extensively and tastefully improved and extended the property, creating a huge amount of accommodation with the potential for an annexe with its own entrance.The main part of the property briefly comprises of five bedrooms with the master and guest bedroom both benefitting from an en-suite shower room. The master bedroom also has a personal door opening onto the side garden. The four remaining bedrooms (one of which could be utilized as a study) are serviced by a generous family bathroom. The rear of the property has been vastly extending to provide all the main living accommodation overlooking the garden. A large living room with bi fold doors into the garden, dining room with access to the modern kitchen/ breakfast room and a further garden room which has access and enjoys views across the garden. A laundry room has been created housing the pressurised water cylinder, solar panel control boxes (the Vendor informs us that the yearly benefit is approximately £700 per annum. The plot extends to around 0.46 acres with the rear garden measuring approximately 167’ in length. The gardens are enclosed by a mixture of fencing, mature trees and hedging with a large area of lawn and timber outbuilding and greenhouse. To the front is a carriage driveway that provides plenty of parking and turning. The remainder of the front is designed to be easy to maintain.Local Authority: Dorset (east Dorset)Council Tax Band: EEnergy Performance Certificate (EPC): Rating BAGENTS NOTES: BrochuresBrochure