Property Details:
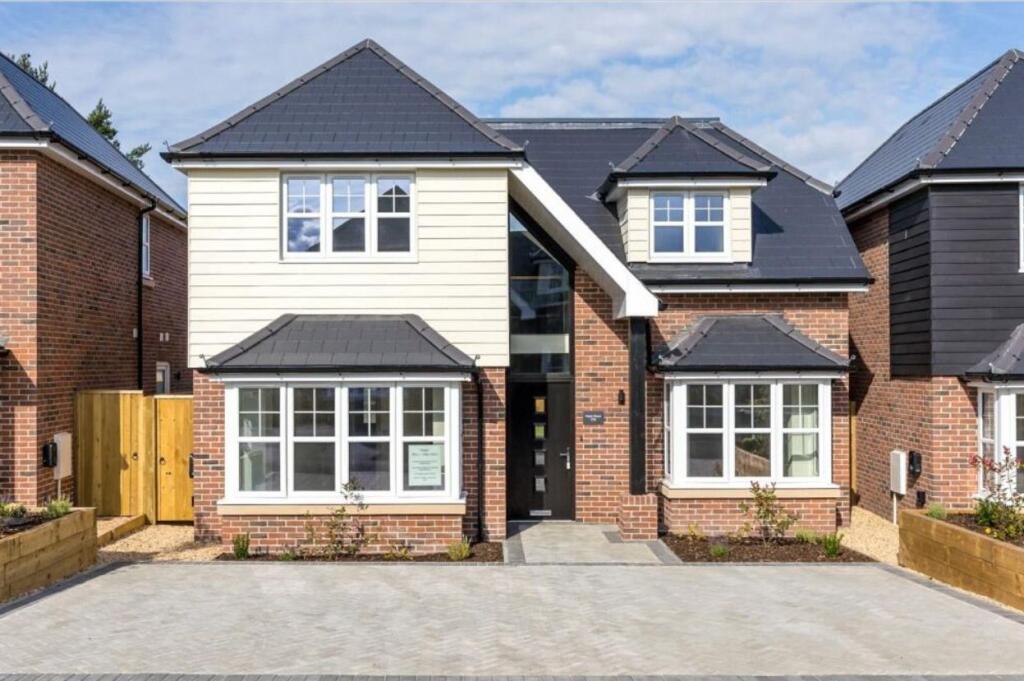
• Type: Detached
• Tenure: Freehold
• Floor Area: N/A
Key Features:
• PLEASE CALL FOR FURTHER INFORMATION AND TO ARRANGE A VIEWING
• GROUND FLOOR BEDROOM WITH EN-SUITE
• SOUTH-WESTERLY FACING PRIVATE REAR GARDEN
• MASTER BEDROOM WITH DRESSING ROOM AND EN-SUITE
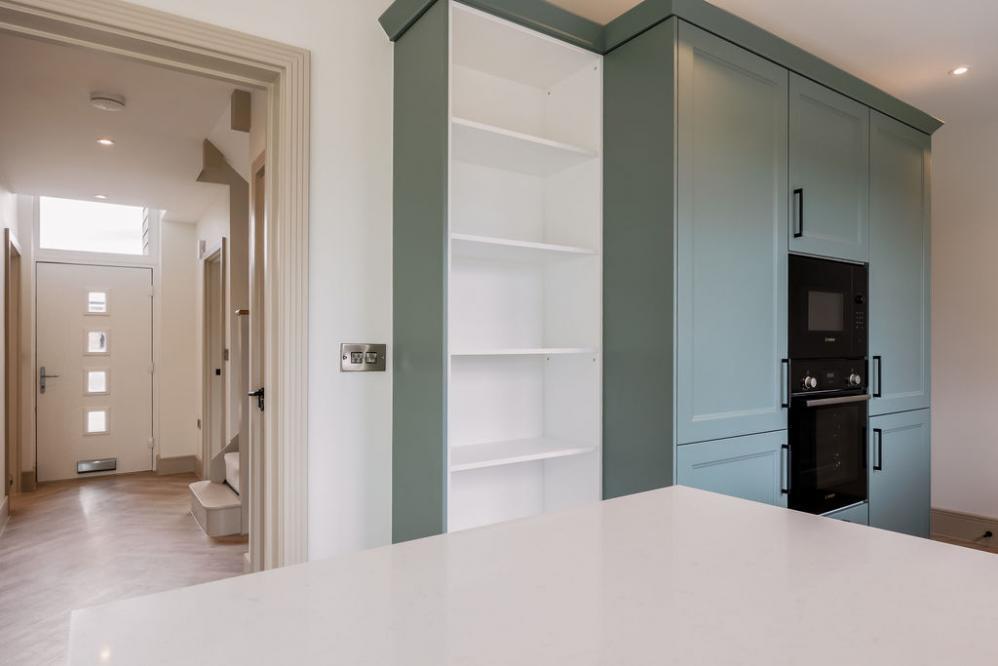
• FINISHED TO A HIGH SPECIFICATION BY RENOWNED LOCAL BUILDERS
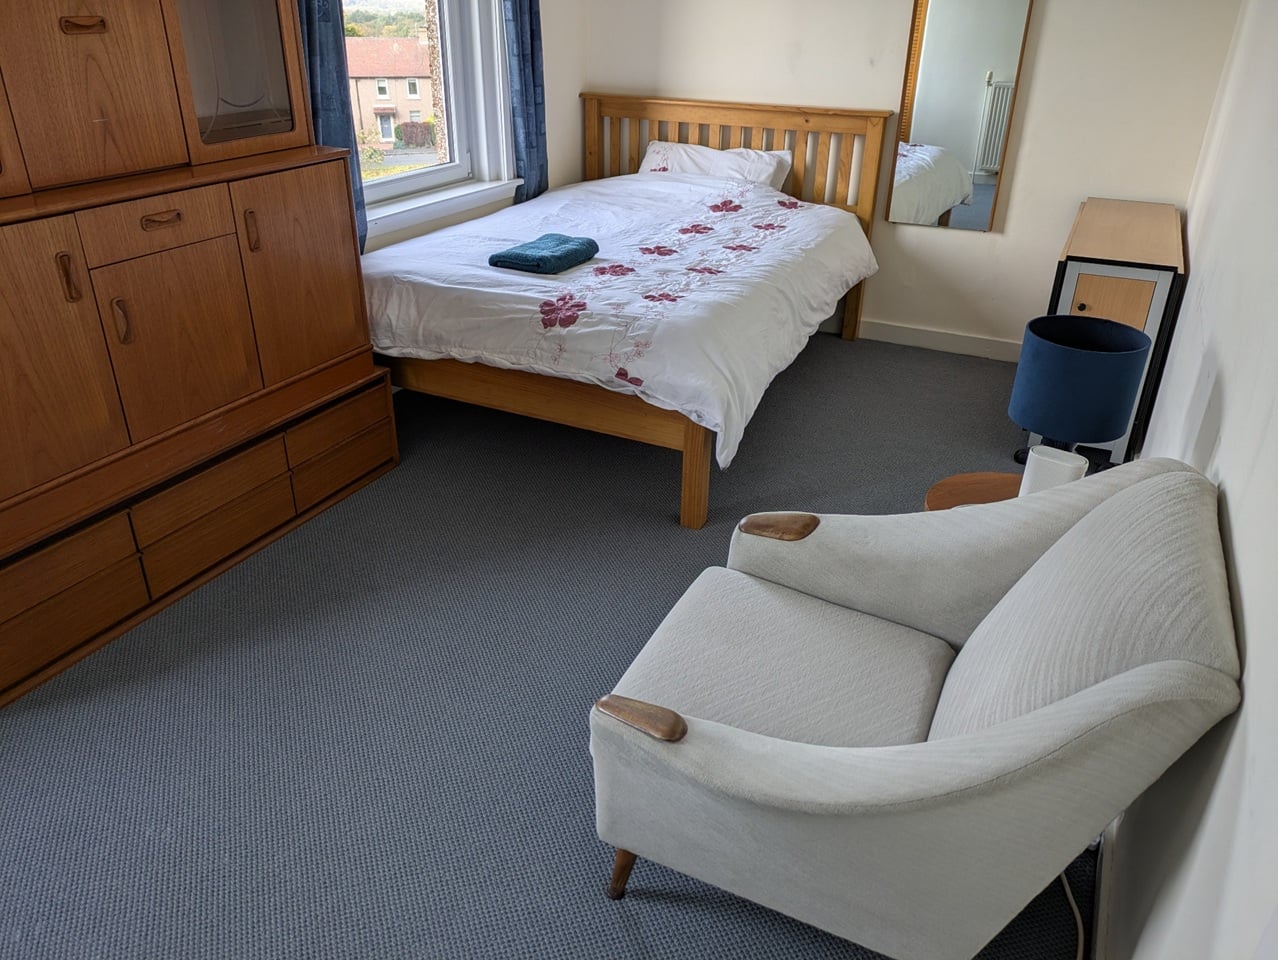
• THREE DOUBLE BEDROOMS ON THE FIRST FLOOR
• DELIGHTFUL VIEWS OVER PLAYING FIELDS BEHIND
• ELECTRIC CHARGING POINTS TO PARKING SPACE
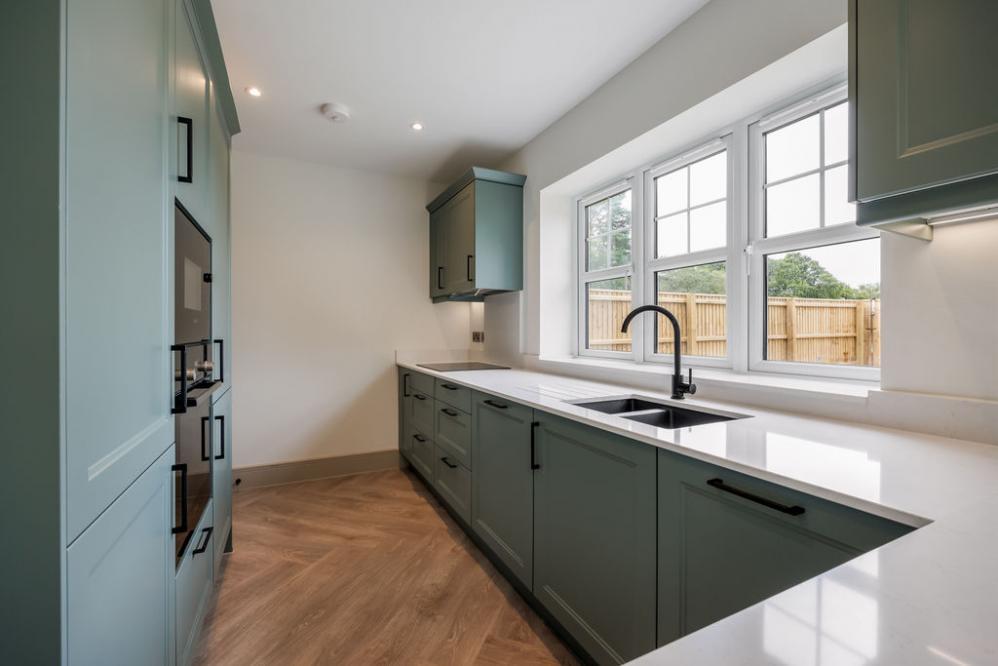
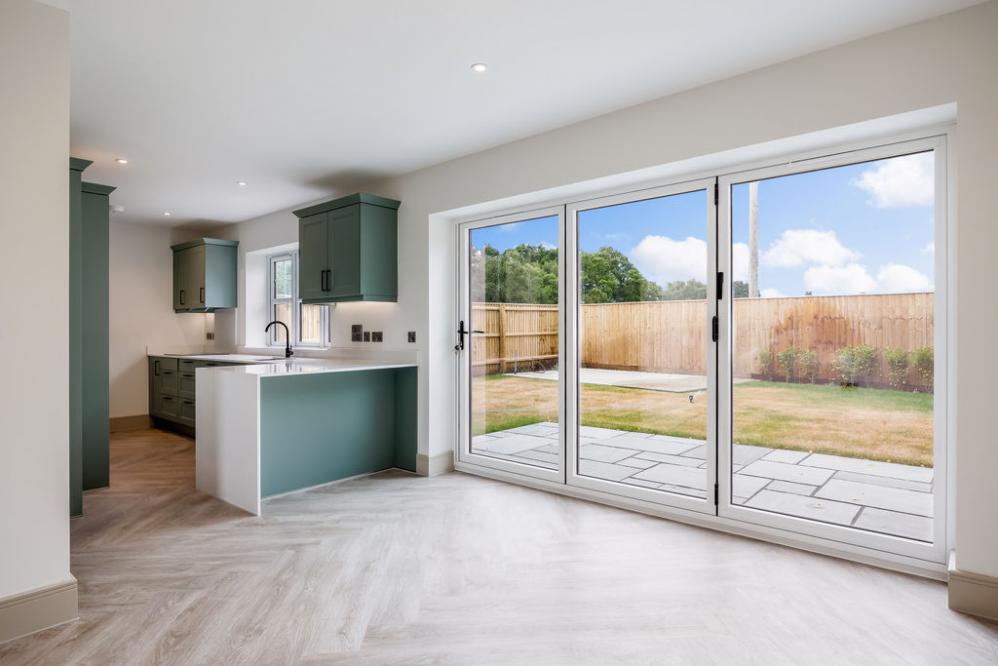
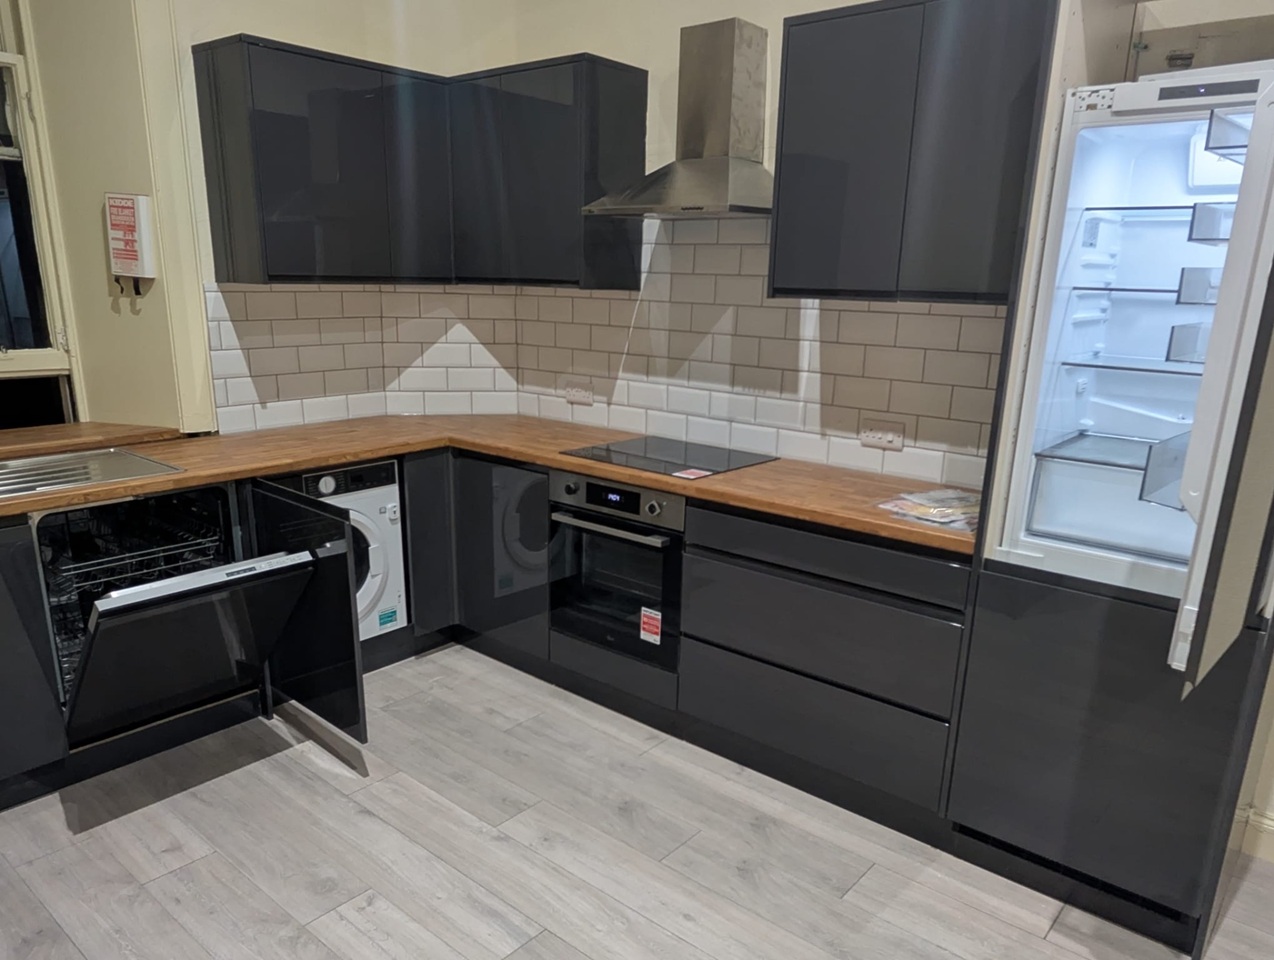
• FANTASTIC OPEN PLAN KITCHEN/DINING ROOM WITH BI-FOLDING DOORS
• STUNNING ORANGERY OFF KITCHEN/DINING ROOM
Location:
• Nearest Station: N/A
• Distance to Station: N/A
Agent Information:
• Address: 52-54 High Street,
Ringwood,
Hampshire,
BH24 1AG
Full Description:
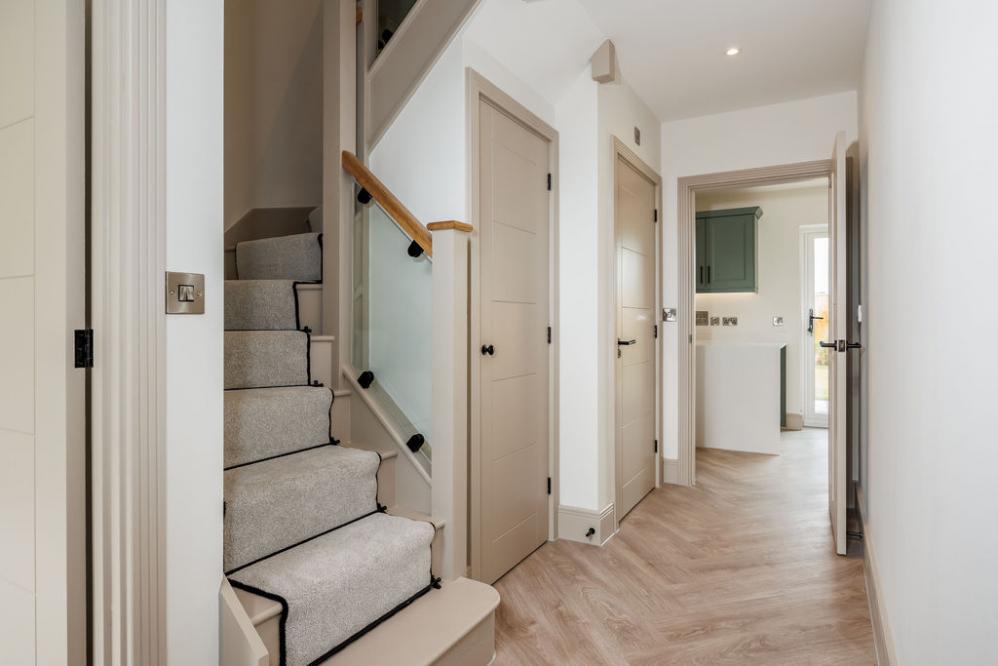
A wonderful private wrap around garden, spacious kitchen/dining room the back part of the dining room being abeautiful orangery with roof light and bi-fold doors. Ample off-road parking, are just a few features of this outstanding detached home. This beautifully presented home is built by well-known local developers to an incredibly high specification. The list below is a rundown of the specification included in these delightful homes:- Air source heat pumps.- Underfloor heating to ground floor.- All bathrooms: tiled floors, tiled wet areas and half tiles.- Kitchen, Utility, and hallway LVT Flooring- Bedrooms, living, first floor carpeted.- Bathrooms and w/c Tiled floors.- Air source heat pumps.- Underfloor heating to ground floor.- All bathrooms: tiled floors, tiled wet areas and half tiles.- Kitchen, Utility, and hallway LVT Flooring.- Bedrooms, living room, first floor carpeted.- Bathrooms and w/c Tiled floors.- Stairs painted with Carpeted stair runner, Oak handrails and Newel caps, glass balustrading.- All electrical brass ware: Brushed chrome with black inserts.- Feature painted doors with black ironmongery (handle, hinges).- Bespoke Skirting and Architraves.- Electric charges to parking spaces.- Orangery off living dining being constructed ready for September occupation.Local Authority: DorsetCouncil Tax Band: FEnergy Performance Certificate (SAP): Rating C