Property Details:
• Type: Town House
• Tenure: FREEHOLD
• Floor Area: N/A
Key Features:
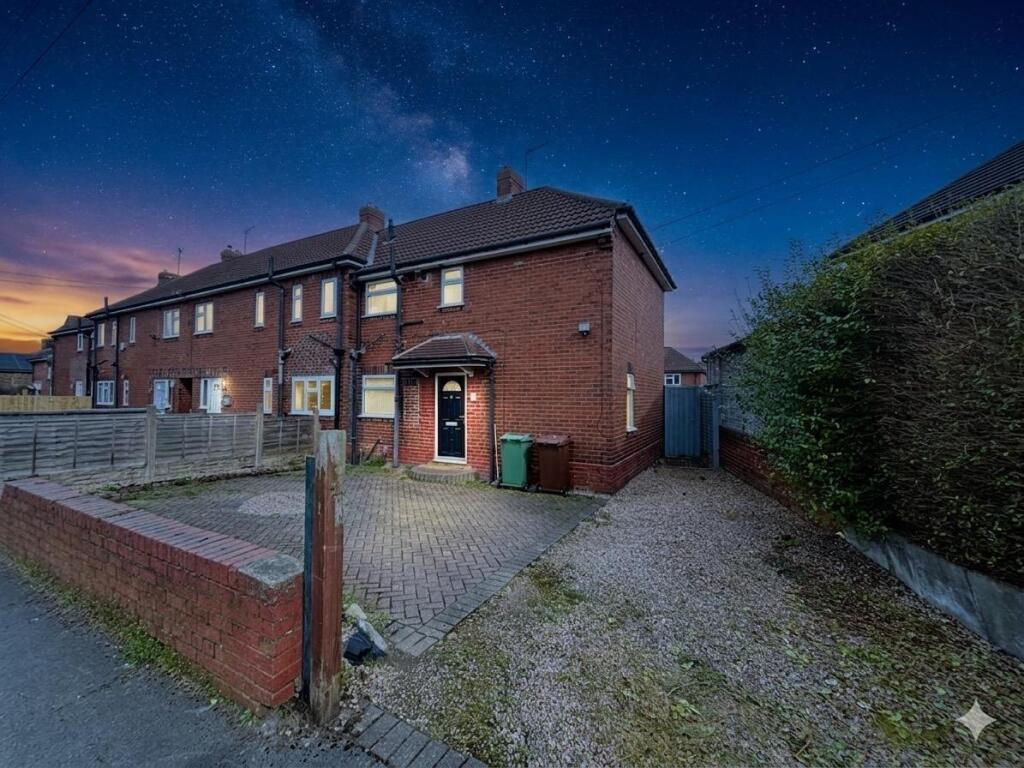
• Two double Bedroom End Town House
• No Chain
• Double Glazing & Gas Central Heating
• Two Double Bedrooms
• Gardens Front and Rear
• Driveway / Off Street Parking
• Popular Residential Area
• Close to Motorway Links
• Early Internal Viewing Advised
• Council Tax Band: A / EPC Rating: D
Location:
• Nearest Station: Morley Station
• Distance to Station: 2.471182644755332 miles
Agent Information:
• Address: 69 Lower Wortley Road,
Leeds,
LS12 4SL
Full Description:
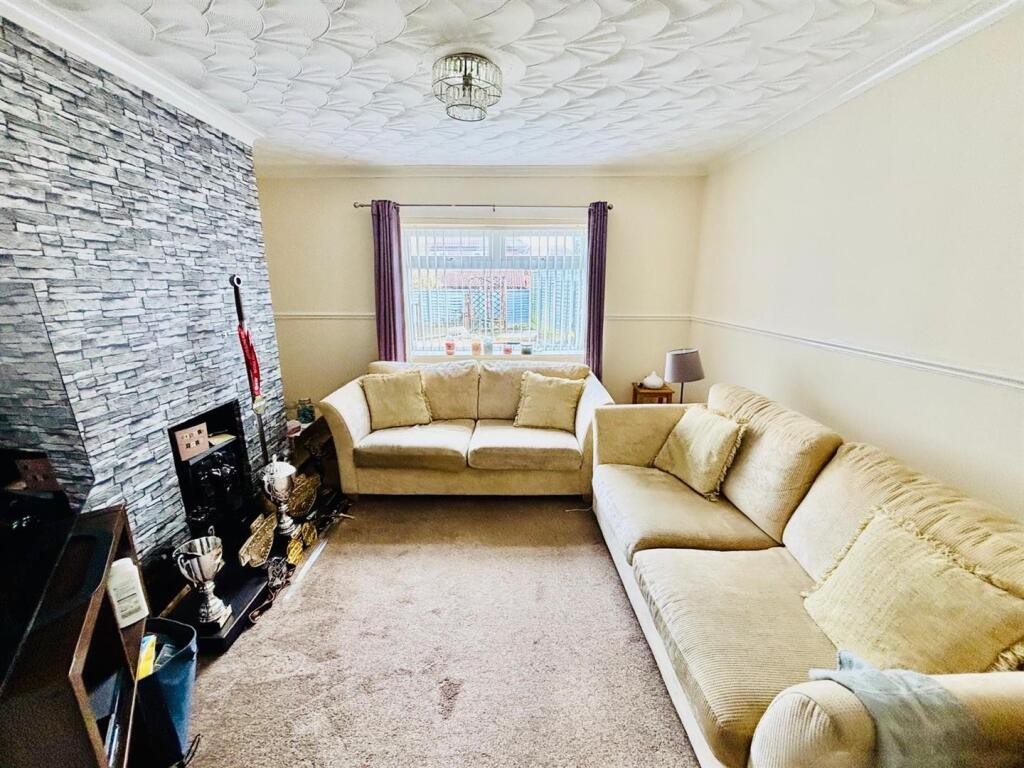
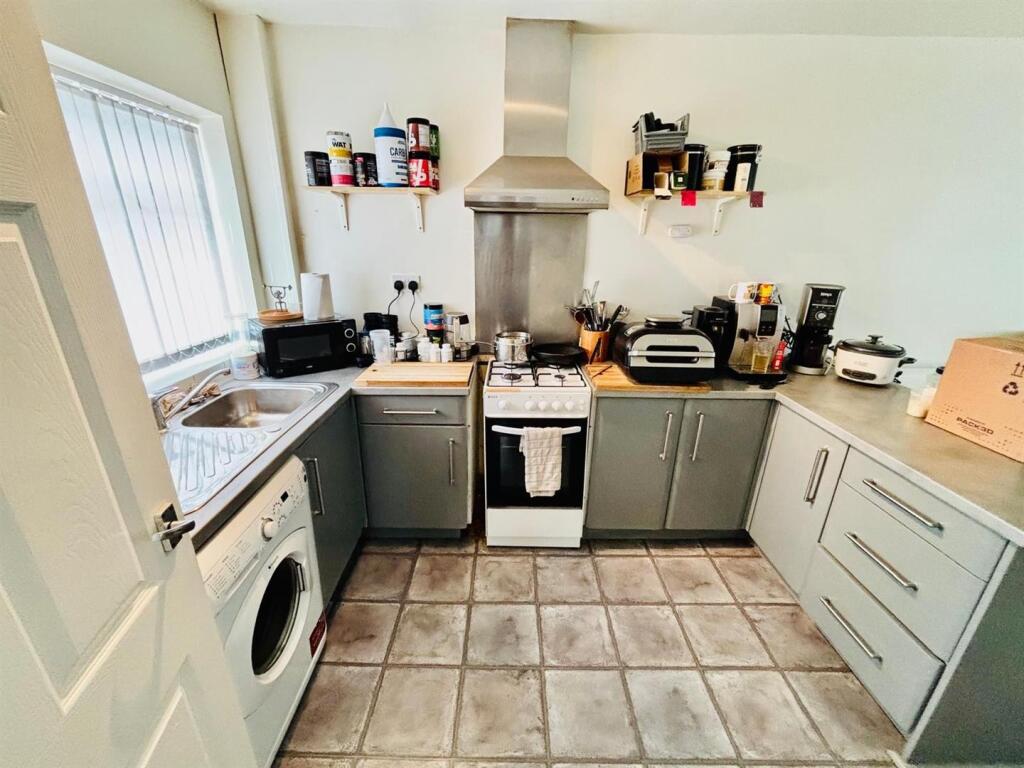
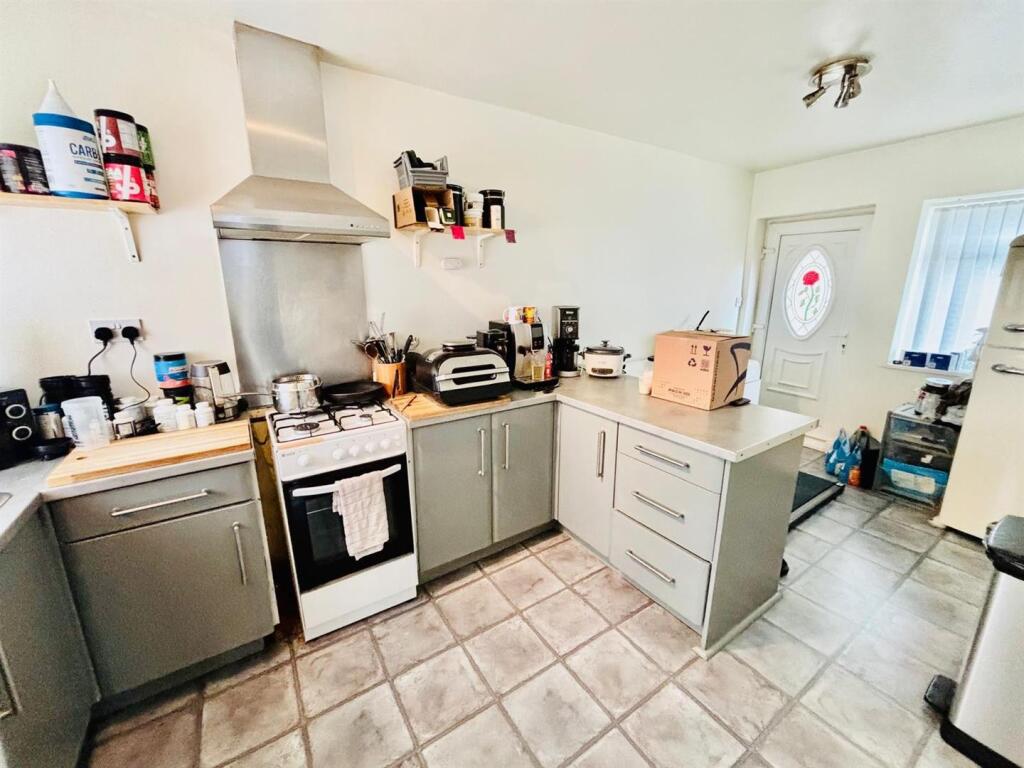
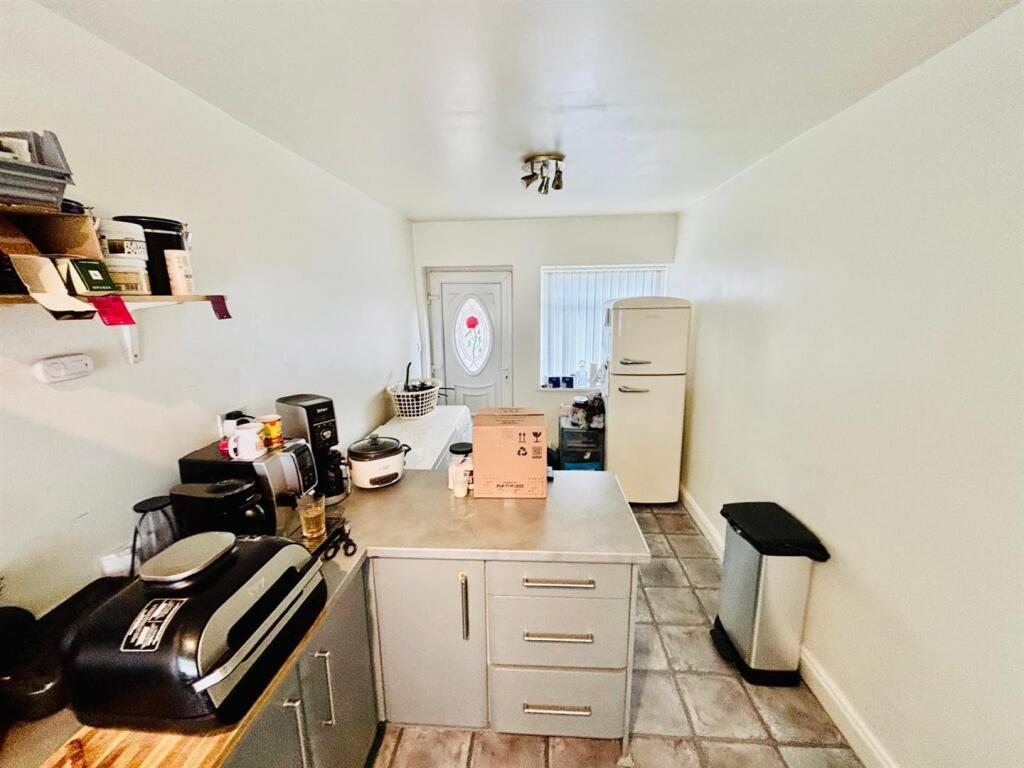
* TWO BEDROOM END TERRACE * * GARDENS * * DRIVE * * SHED * * WOOD BURNING STOVE * * BUILT IN STORAGE * * GAS CH * * DG * * MODERN FITTED DINING KITCHEN * FRONT & REAR GARDENS * * CALLING ALL LANDLORDS TENANT IN SITU MAY WISH TO STAY * <br /><br />A WELL MAINTAINED TWO BEDROOM END TERRACE available For Sale, situated in a popular village location within walking distance of local amenities. Benefits include a MODERN FITTED DINING KITCHEN & BATHROOM, GAS CENTRAL HEATING, DOUBLE GLAZING, WOOD BURNING STOVE, STORAGE CUPBOARDS, GARDEN SHED and FRONT & REAR GARDENS. The property would make an ideal purchase for a variety of people wishing to live within commuting distance of Leeds / Bradford City centres, the M62 and other West Yorkshire motorways. Early internal viewing is highly recommended. To arrange a viewing contact our office on / .<br /><br />Council Tax Band: A / EPC Rating: D<br /><br /><b>Ground Floor:</b> - <br /><br /><b>Entrance Hallway:</b> - 13'7" x 6'00" - Entrance via Double Glazed door into hallway, stair rising to First Floor, Double glazed window to side elevation, built in storage cupboard, central heating radiator, access to ground floor acommodation.<br /><br /><b>Open Plan Living Room:</b> - 12'10" x 11'5" - Double glazed window to rear elevation overlooking garden, a feature wood burning stove inset into chimney breast, central heating radiator, light modern decor.<br /><br /><b>Dining Kitchen:</b> - 17'06" x 8'08" - Double glazed window to front and rear elevation, a range of modern wall, drawer and base units with coordinating work surfaces, space for cooker and washing machine, dining area, central heating radiator, rear door leading to the garden.<br /><br /><b>To The First Floor:</b> - <br /><br /><b>Landing:</b> - Double glazed window to front elevation, built in storage cupboard, central heating radiator, access to loft space.<br /><br /><b>Bedroom One:</b> - 14'06" x 12'04" - Double glazed window to rear elevaion, central heating radiator, built in wardrobe storage, light modern decor.<br /><br /><b>Bedroom Two:</b> - 12'05" x 10'03" - Double glazed window to the rear elevation a good size double room with central heating radiator.<br /><br /><b>Bathroom / Wc:</b> - 7'02" x 6'01" - Double glazed opaque window to the front elevation, a three piece suite with panelled bath, electric shower over, pedestal hand wash basin and low flush WC, central heating radiator, part tiled.<br /><br /><b>To The Outside:</b> - <br /><br /><b>Gardens:</b> - To the front elevation a low maintenance garden with drive and evergreen hedging to side. To the rear elevation a good size garden with decked patio area and fencing to the side boundary, storage shed.<br /><br /><b>Drive / Parking:</b> - a good size drive with space for two cars.<br /><br /><b>Council Tax Band / Epc Rating:</b> - Council Tax Band: A / EPC Rating: D<br /><br /><b>Epc Link:</b> - <br /><br />