Property Details:
• Type: Semi-Detached
• Tenure: LEASEHOLD
• Floor Area: N/A
Key Features:
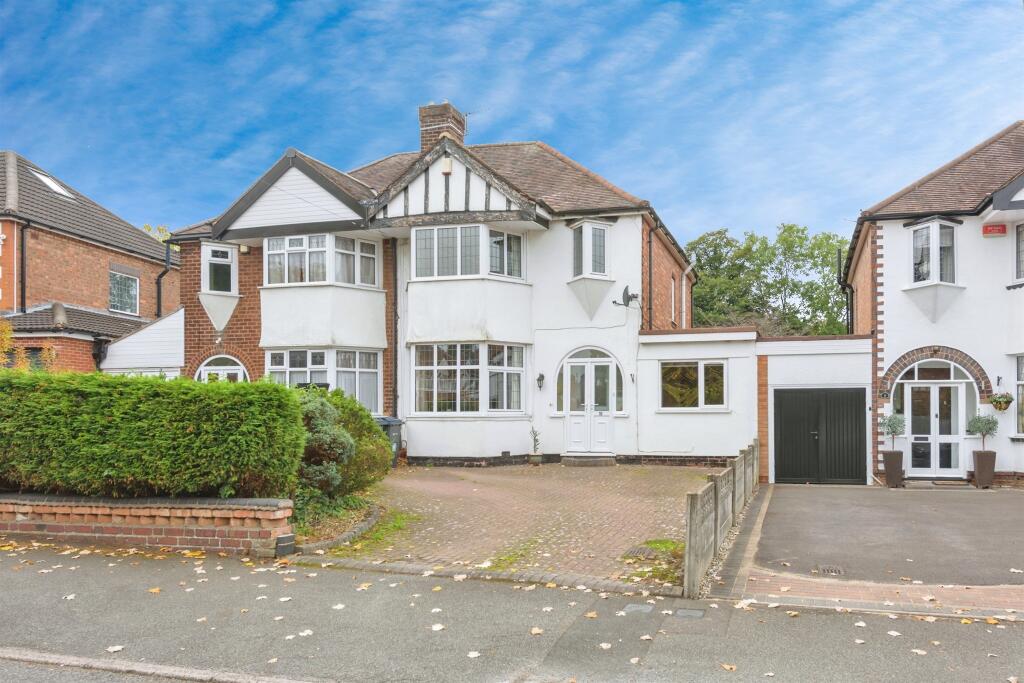
• Fully Renovated Semi Detached Property
• Three Bedrooms
• Three Piece Bathroom Suite
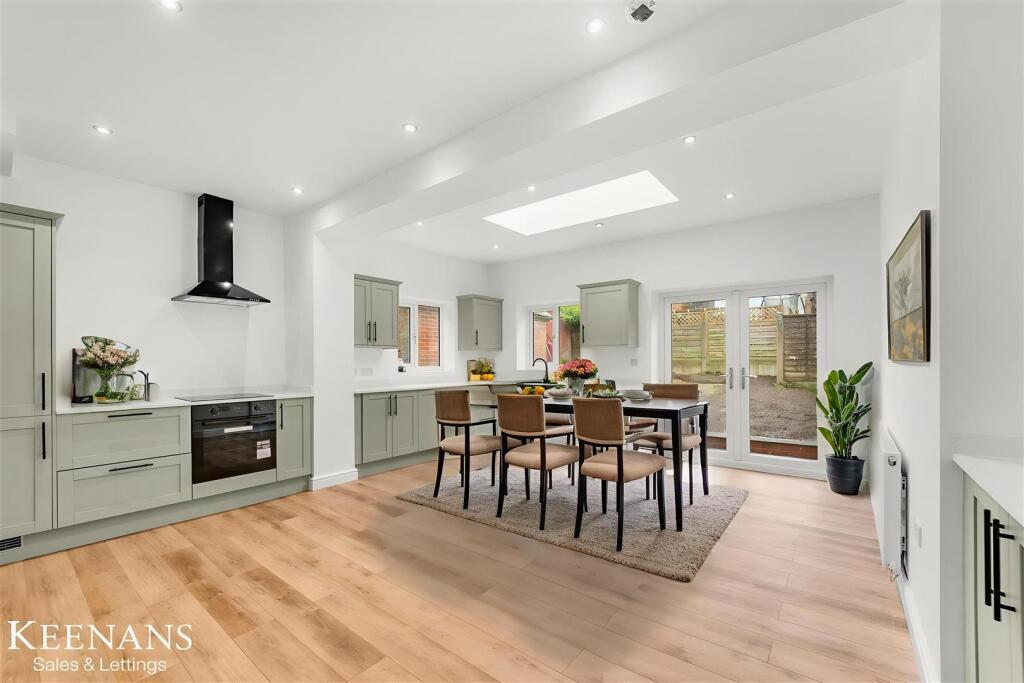
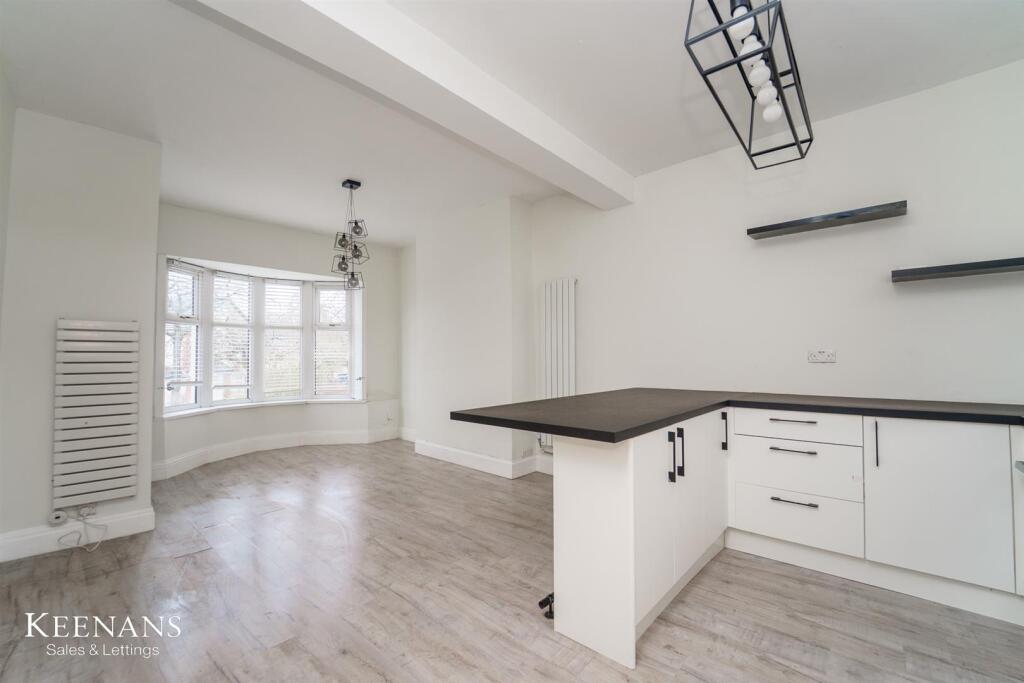
• Contemporary Fitted Dining Kitchen
• Complete Blank Canvas
• Low Maintenance Rear Garden
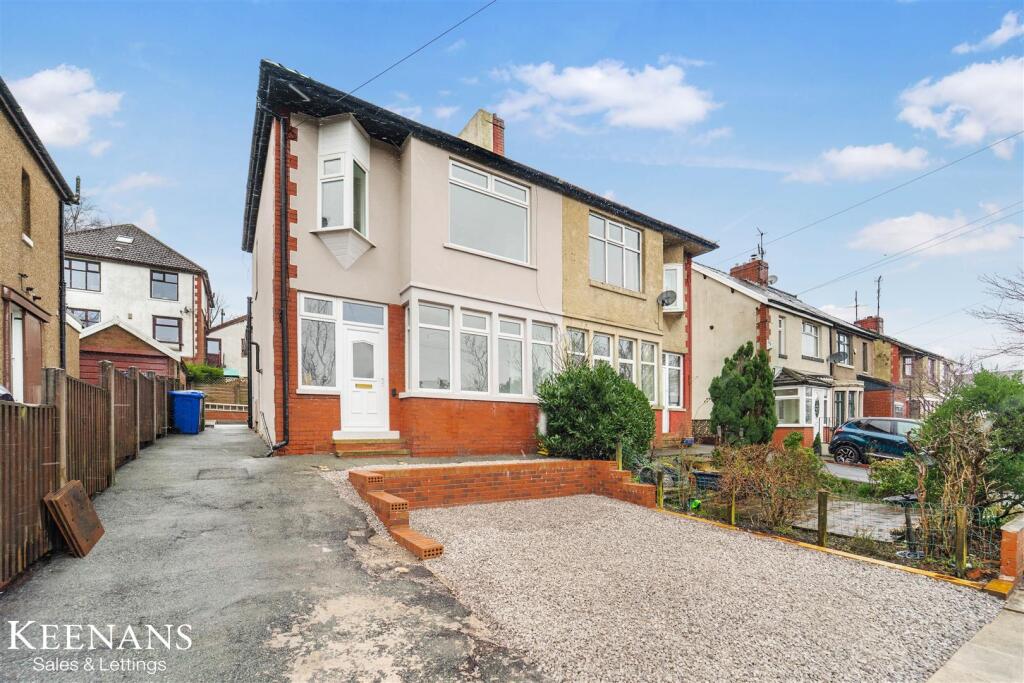
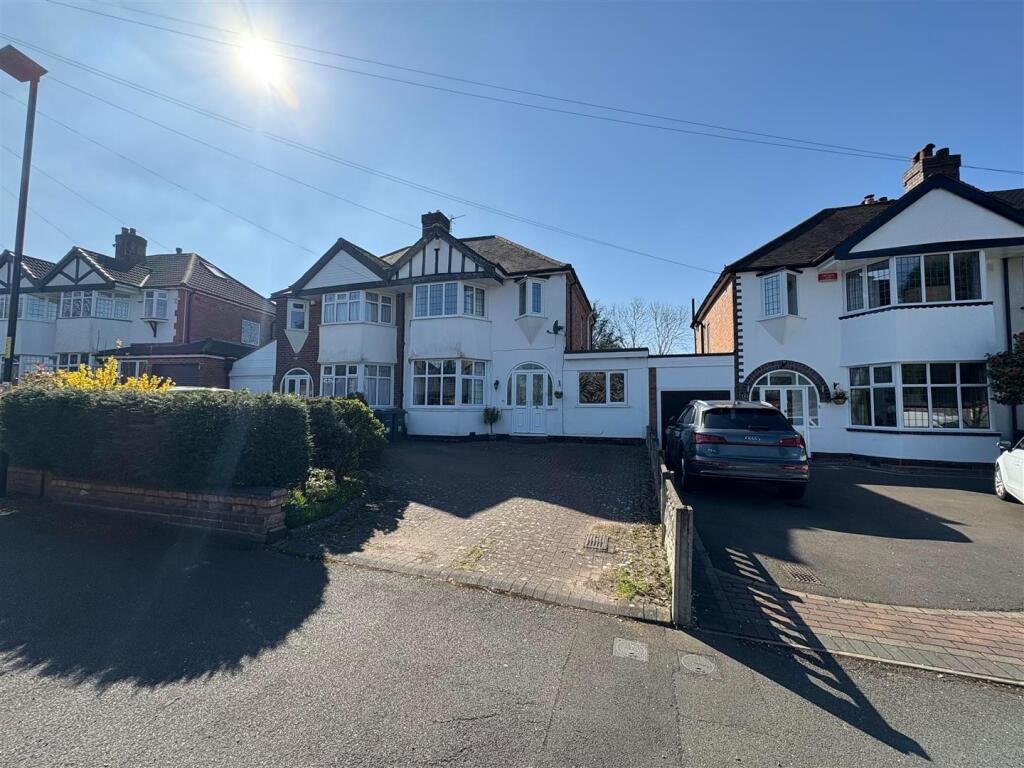
• Off Road Parking
• Tenure Leasehold
• Council Tax Band B
• EPC Rating D
Location:
• Nearest Station: Accrington Station
• Distance to Station: 1.3133624587851433 miles
Agent Information:
• Address: 7 Blackburn Road
Accrington
Lancashire
BB5 1HF
Full Description:
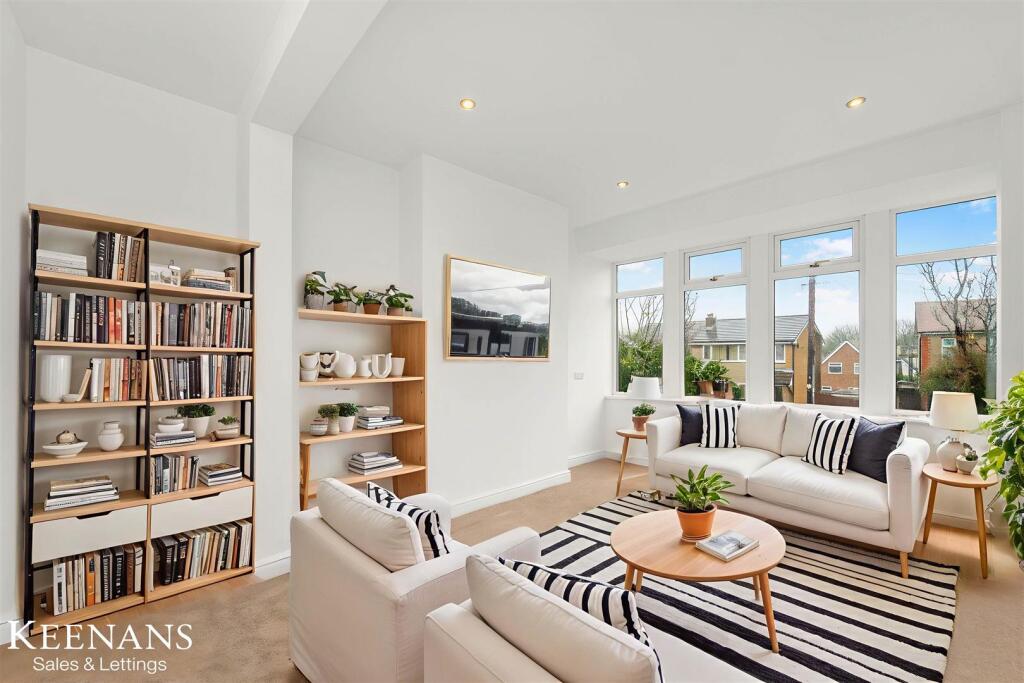
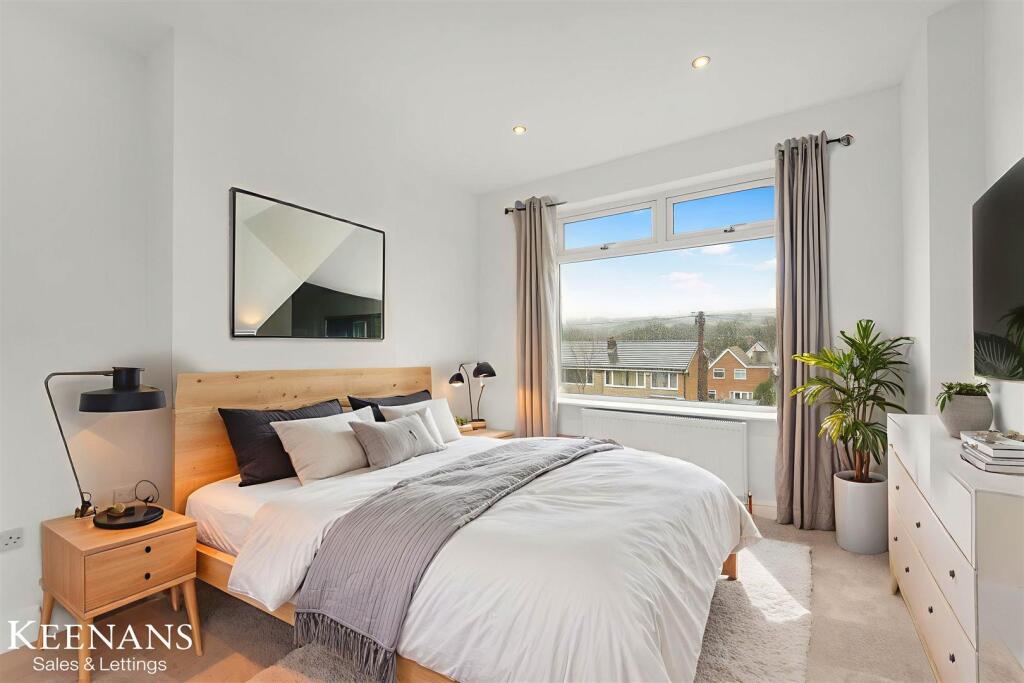
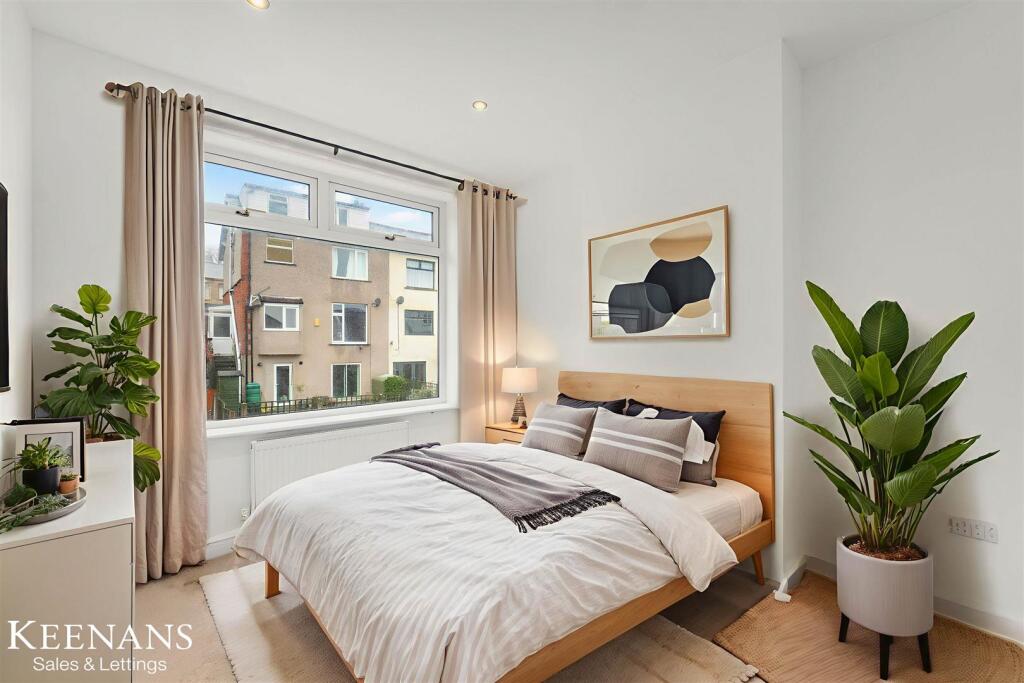
FULLY RENOVATED SEMI DETACHED HOME<br /><br />Located in the desirable Oakwood Avenue, Accrington, this stunning three-bedroom semi-detached house is a splendid opportunity for families seeking a modern and inviting home. Recently undergoing a full renovation, the property boasts a spacious and bright lounge that serves as a perfect retreat for relaxation. <br /><br />At the heart of the home lies a contemporary extended kitchen and dining area, designed to cater to both everyday living and entertaining. The French doors seamlessly connect this space to the beautifully landscaped garden, allowing for an abundance of natural light and a delightful view of the outdoor area. <br /><br />The property features two generously sized double bedrooms, providing ample space for rest and privacy, alongside a third bedroom that can serve as a guest room or a study. The family bathroom is well-appointed, ensuring convenience for all residents. With a driveway for off-road parking and a lovely garden, this home is not only practical but also offers a wonderful outdoor space for children to play or for hosting summer gatherings. <br /><br />Situated in a sought-after location, this property is ideal for families looking to settle in a friendly community while enjoying the comforts of modern living. Do not miss the chance to make this great family home your own.<br /><br />Some photos have been virtually staged to help you envision your dream home!<br /><br /><b>Ground Floor</b> - <br /><br /><b>Entrance Hall</b> - 4.11m x 1.85m (13'6 x 6'1) - UPVC double glazed frosted front door, UPVC double glazed frosted window, central heating radiator, meter cupboard, spotlights, under stairs storage, doors leading to reception room, kitchen/dining area, UPVC double glazed frosted door to side elevation and stairs to first floor.<br /><br /><b>Reception Room</b> - 4.85m x 3.38m (15'11 x 11'1) - UPVC double glazed window, central heating radiator and spotlights. `<br /><br /><b>Kitchen/Dining Area</b> - 5.36m x 5.33m (17'7 x 17'6) - Two UPVC double glazed window, skylight window, two central heating radiators, range of panelled wall and base units with marble effect work surfaces and upstands, composite sink and drainer with mixer tap, integrated oven with four ring induction hob and extractor hood, integrated fridge freezer, plumbing for washing machine, spotlights, smoke detector, wood effect laminate flooring and UPVC double glazed French doors to rear.<br /><br /><b>First Floor</b> - <br /><br /><b>Landing</b> - 2.51m x 2.36m (8'3 x 7'9) - UPVC double glazed frosted window, smoke detector, loft access, doors leading to three bedrooms and bathroom.<br /><br /><b>Bedroom One</b> - 3.63m x 3.38m (11'11 x 11'1) - UPVC double glazed window, central heating radiator and spotlights.<br /><br /><b>Bedroom Two</b> - 3.38m x 3.02m (11'1 x 9'11) - UPVC double glazed window, central heating radiator and spotlights.<br /><br /><b>Bedroom Three</b> - 2.01m x 1.85m (6'7 x 6'1) - UPVC double glazed triangular window, central heating radiator and spotlights.<br /><br /><b>Bathroom</b> - 2.24m x 1.83m (7'4 x 6'0) - Two UPVC double glazed frosted windows, central heated towel rail, dual flush WC, vanity top wash basin with mixer tap, panel bath with mixer tap, overhead direct feed rainfall shower and rinse head, PVC panelling to ceiling, spotlights, PVC panelled elevations and tiled effect lino flooring.<br /><br /><b>External</b> - <br /><br /><b>Rear</b> - Enclosed garden with Indian stone paving, stone chippings and bedding.<br /><br /><b>Front</b> - Stone chip garden and tarmac driveway.<br /><br />