For Sale
£150,000
27 Chaucer Street, Leicester, Leicestershire LE2
6 bd
Leicester
Listed by Zoopla Agent


Property Details: - Type: Terraced house - Bedrooms: 3 - Bathrooms: 2
Agent: Fraser Stretton - Leicester Phone: 0116 484 9432
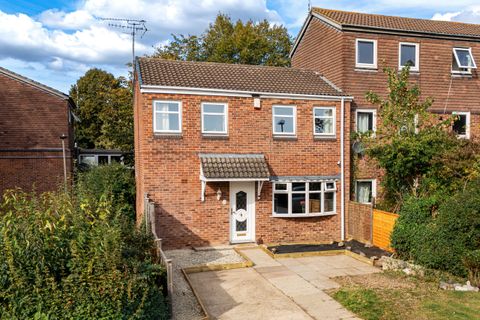
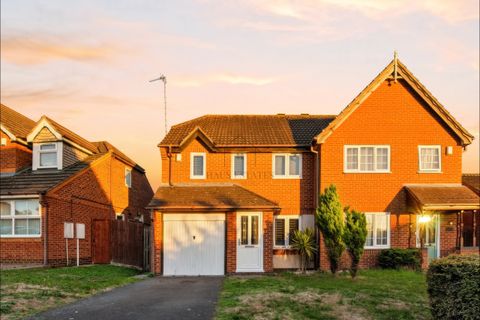
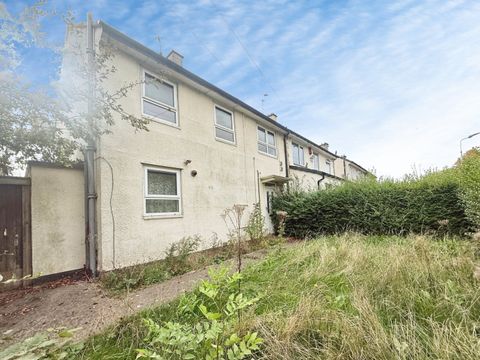
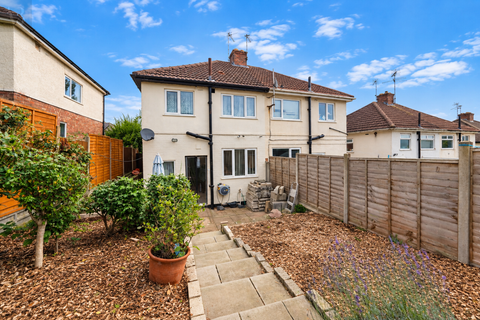
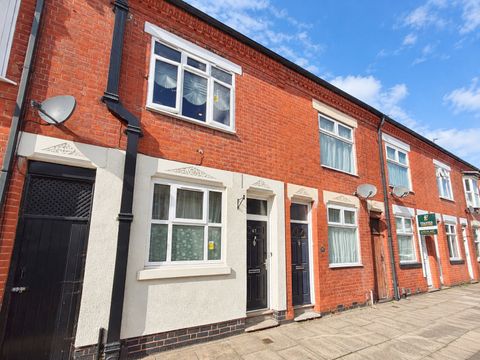
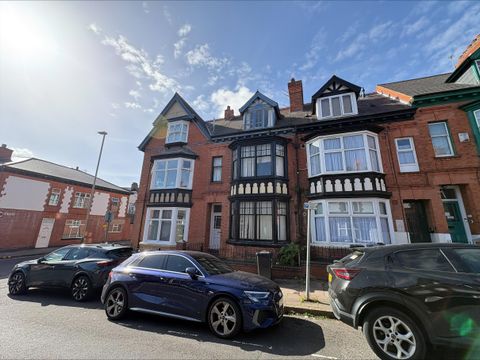
Available with no upward chain, this three bedroom family home offers spacious and versatile accommodation arranged over three floors, perfectly combining modern living with practicality. Situated in a highly sought-after location close to excellent schools, local amenities and a children's play park, this property is ideal for growing families and investors alike with a potential monthly rent of £1100 providing an excellent yield of approximately 6.82%..<br/><br/>The accommodation begins with a welcoming entrance hallway featuring a useful understairs storage cupboard, a convenient downstairs W.C., internal access to the integral garage, and a generous utility room spanning the full width of the property. The utility is fitted with a range of wall and base units, a sink and drainer, and plumbing for a washing machine, providing excellent additional storage and workspace.<br/><br/>Occupying the majority of the first floor is the impressive living room, flooded with natural light through three large front facing windows, creating a bright and inviting space for relaxing or entertaining. To the rear, the contemporary kitchen/diner is fitted with a range of wall and base units complemented by square-edged worktops, sink with drainer and splashback tiling, space for a fridge/freezer, gas hob with oven and extractor, along with ample room for a dining table. Patio doors open directly onto the rear garden, seamlessly blending indoor and outdoor living.<br/><br/>The second floor comprises three well proportioned bedrooms, with the principal bedroom benefitting from fitted wardrobes and a private en-suite shower room. All supported by the family bathroom suite, fitted with a three-piece suite comprising a panelled bath with shower over, low-level W.C. and pedestal wash hand basin. <br/><br/>Externally, the property enjoys off road parking for multiple vehicles alongside access to the integral garage via an up-and-over door. Subject to the necessary planning permissions, the garage offers excellent potential for conversion into an additional reception room, home office or fourth bedroom.<br/><br/>To the rear is a private, enclosed garden.<br/><br/>Perfectly positioned within walking distance of highly regarded primary and secondary schools, local amenities and a children's play area, while the city centre is only a short distance away, offering an excellent selection of shops, restaurants and leisure facilities.<br/><br/>Room Dimensions (Maximum)<br/><br/>Ground Floor<br/><br/>Utility Room: 2.50m x 4.90m<br/>Garage: 5.40m x 2.80m<br/>Downstairs W.C.: 2.00m x 1.00m<br/><br/>First Floor<br/><br/>Living Room: 5.40m x 4.90m<br/>Kitchen/Dining Room: 3.02m x 4.90m<br/><br/>Second Floor<br/><br/>Bedroom One: 3.20m x 3.22m<br/>En-Suite: 2.04m x 1.80m<br/>Bedroom Two: 3.21m x 2.80m<br/>Bedroom Three: 3.21m x 2.00m<br/>Family Bathroom: 1.80m x 2.40m<br/><br/>Viewings<br/>Strictly by appointment only through the sole selling agent, Fraser Stretton.<br/><br/>Council Tax Band: C<br/>Tenure: Freehold