For Rent
Price on request
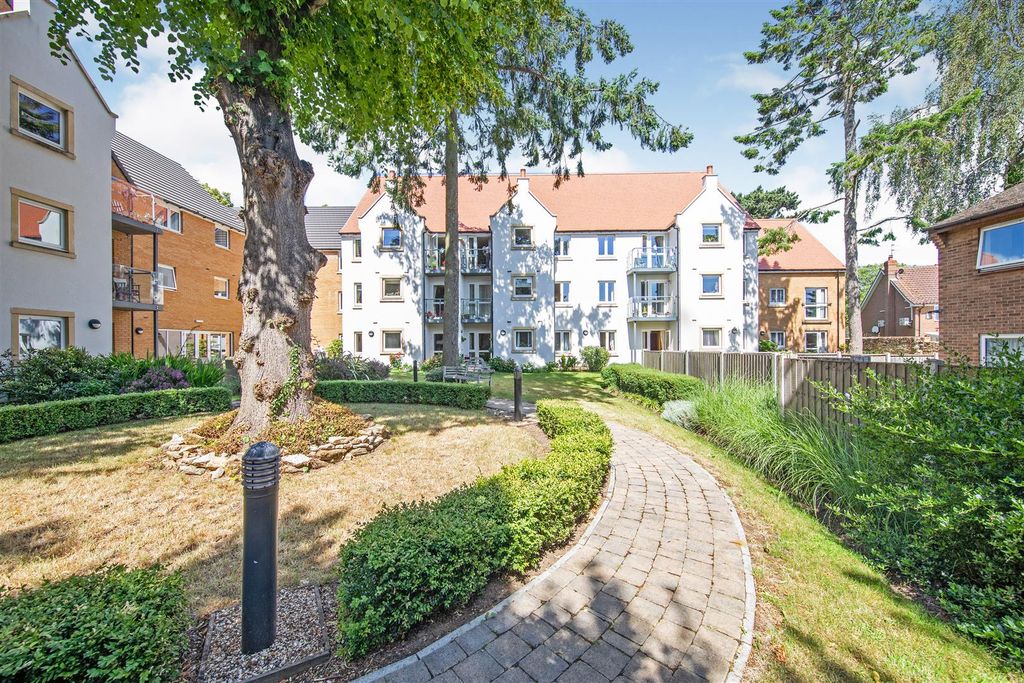
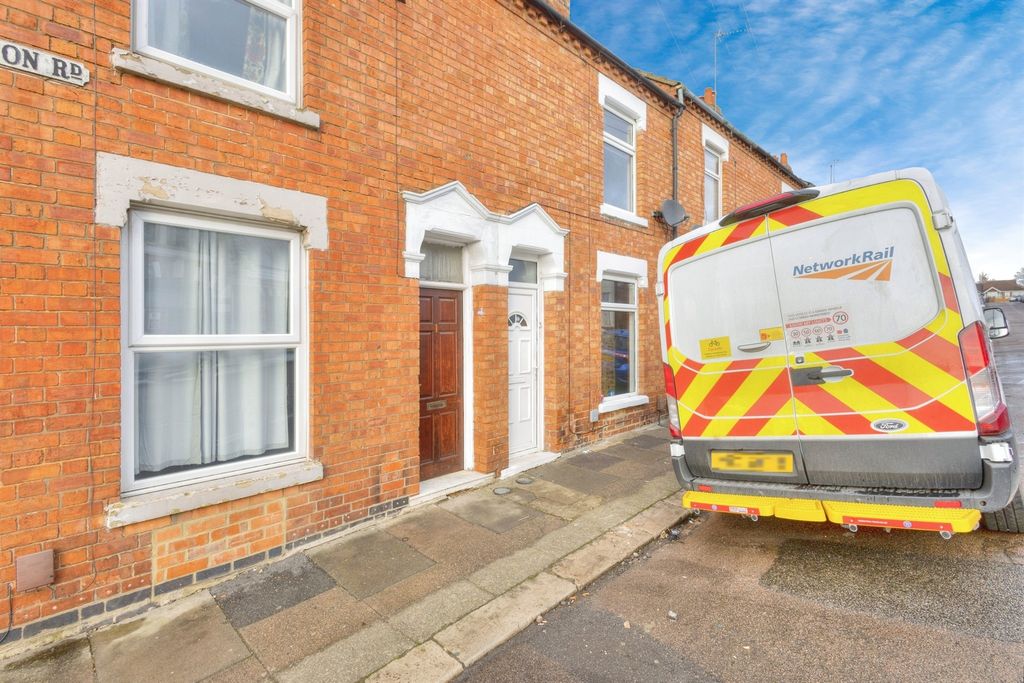
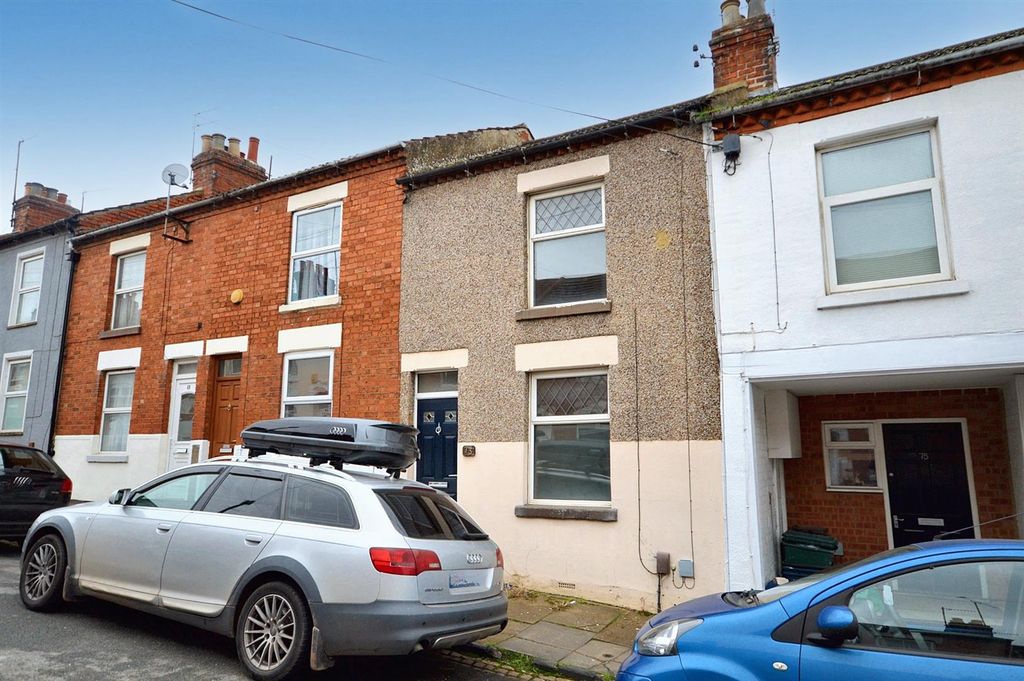
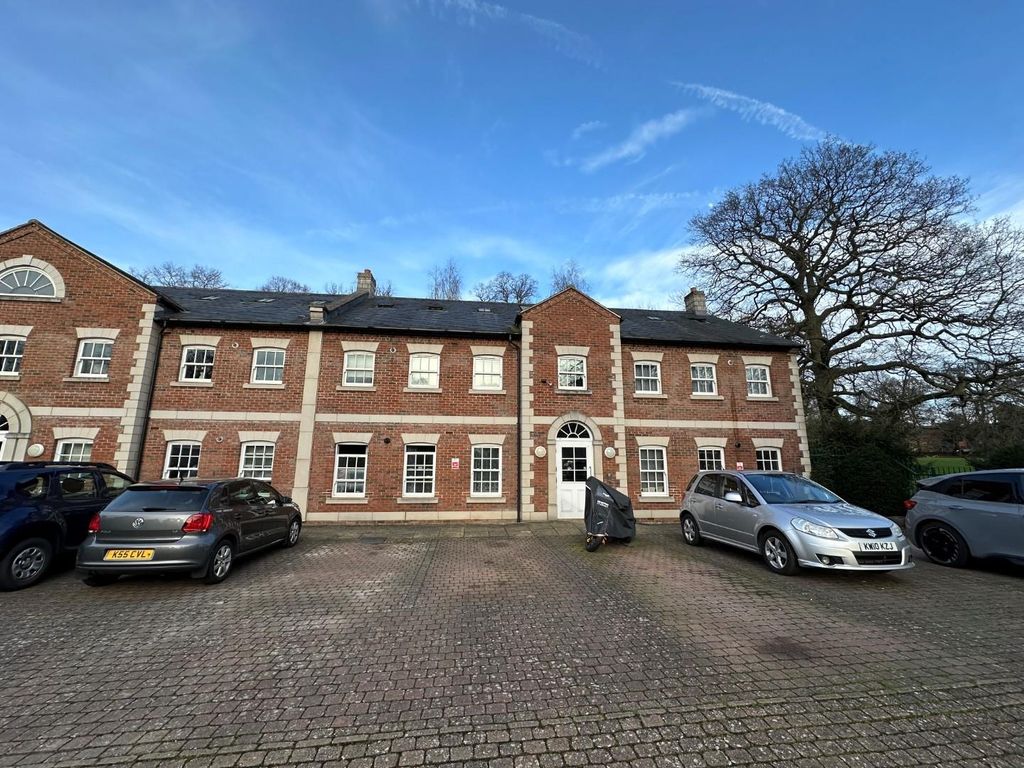
2 bed flat for saleThornton Hall Close, Northampton NN2
Northampton NN2


Only details supplied with this listing are shown. Ask the listing contact to confirm measurements, taxes and costs.
Property Details: - Type: Detached house - Bedrooms: 4 - Bathrooms: 1
Agent: O'Riordan Bond - Kingsthorpe Phone: 01604 318610
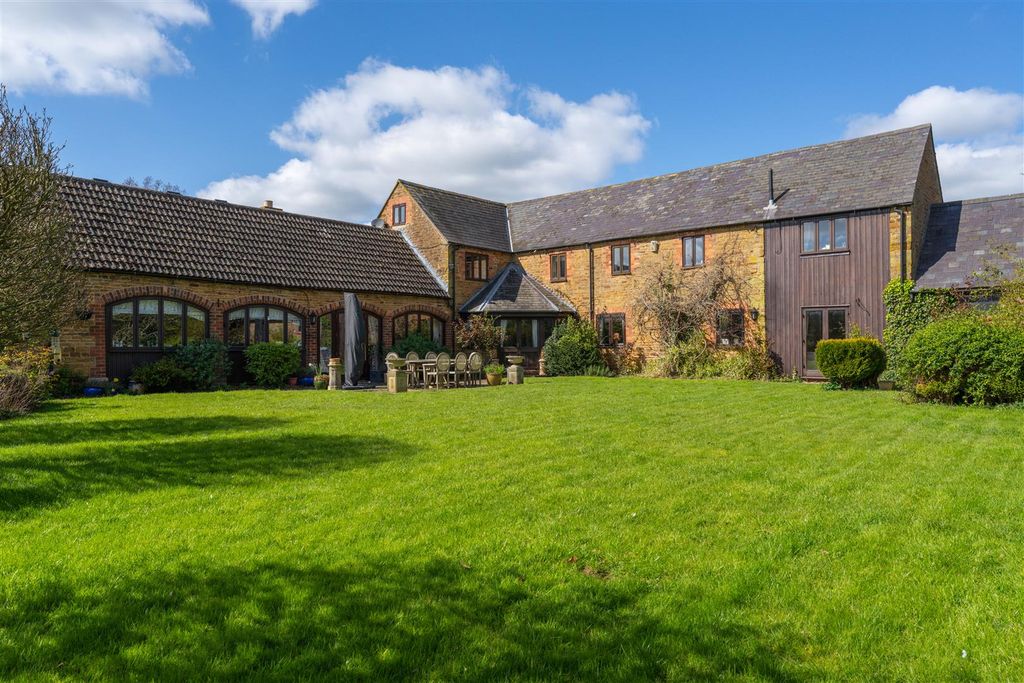
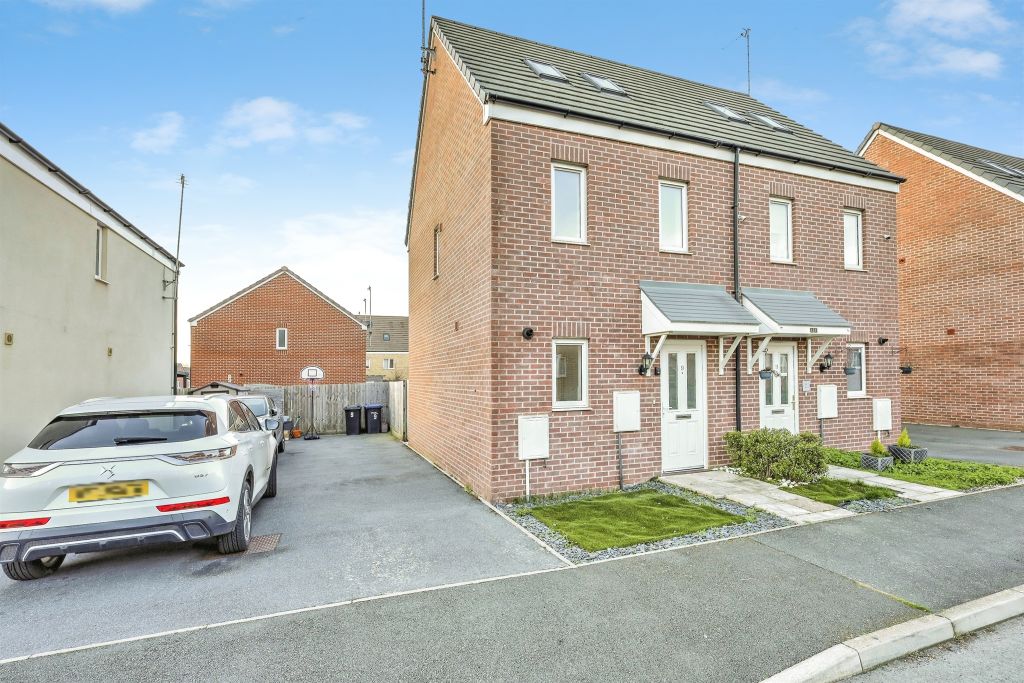
A well presented four bedroom detached family home, situated in a quiet cul-de-sac location, in this popular popular part of Kingsthorpe. The property is within walking distance to local amenities and schools and enjoys uninterrupted countryside views to the rear. Accommodation comprises large entrance hall with cloakroom/WC off, a modern kitchen with pantry cupboard and built-in appliances and an open plan sitting/dining room leading through to the conservatory benefitting from under floor heating. From the first floor landing are four bedrooms (built-in wardrobes to bedrooms one and two) and a fully tiled three-piece family bathroom and further storage cupboard. Outside is a private rear garden with two patio areas, shrub borders and laid to lawn area. To the front of the property is a block paved driveway providing off road parking for several vehicles leading to a detached single garage. Further benefits include uPVC double glazing and gas radiator heating. (B/939/M)<br/><br/>* TENURE - Freehold<br/>* COUNCIL TAX BAND - D<br/><br/><b>Entrance Hall</b> - <br/><br/><b>Cloakroom/Wc</b> - <br/><br/><b>Kitchen</b> - 3.48m x 2.51m (11'5 x 8'3) - <br/><br/><b>Sitting/Dining Room</b> - 6.48m x 3.84m (21'3 x 12'7) - <br/><br/><b>Conservatory</b> - 3.10m x 2.44m (10'2 x 8'0) - <br/><br/><b>Bedroom 1</b> - 3.25m x 2.95m (10'8 x 9'8) - <br/><br/><b>Bedroom 2</b> - 2.79m x 2.54m (9'2 x 8'4) - <br/><br/><b>Bedroom 3</b> - 2.90m x 1.98m (9'6 x 6'6) - <br/><br/><b>Bedroom 4</b> - 2.51m x 1.88m (8'3 x 6'2) - <br/><br/><b>Bathroom</b> - <br/><br/>
If the interactive map is unavailable, open the supplied location in maps.
Open location in mapsThe pin uses coordinates supplied with this listing. Confirm the exact location with the listing contact.
Added and updated dates describe the Mirror record. Source publication and verification dates are shown separately when known; none establishes time on market. Confirm current price and availability with the listing contact.
View original listing