Property Details:
• Type: End of Terrace
• Tenure: N/A
• Floor Area: N/A
Key Features:
• 4 Bedroom House
• End of Terrace
• Highly sought-after location
• Close to popular local schools
• Chain Free
• Freehold
Location:
• Nearest Station: Saltaire Station
• Distance to Station: 3.397863081733822 miles
Agent Information:
• Address: 51-53 Main Street,
Bingley,
BD16 2HZ
Full Description:
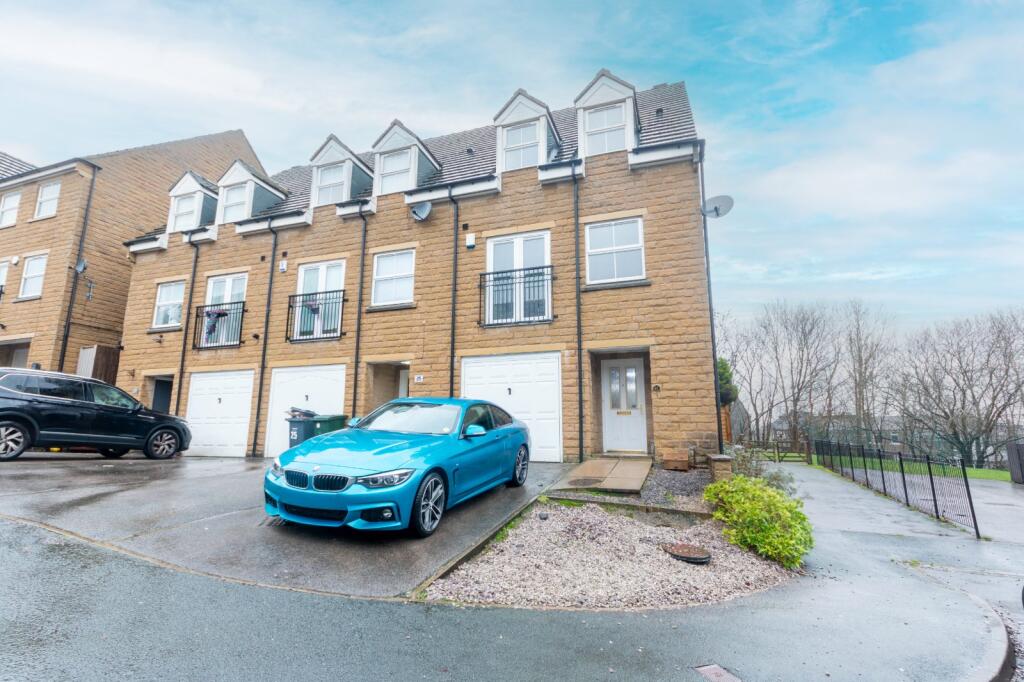
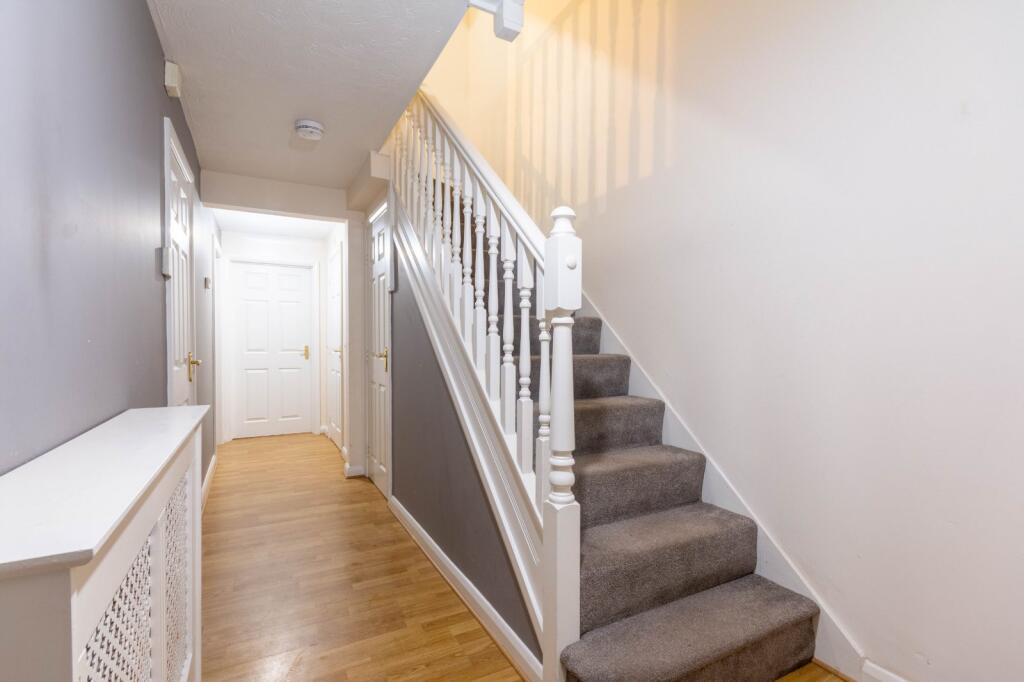
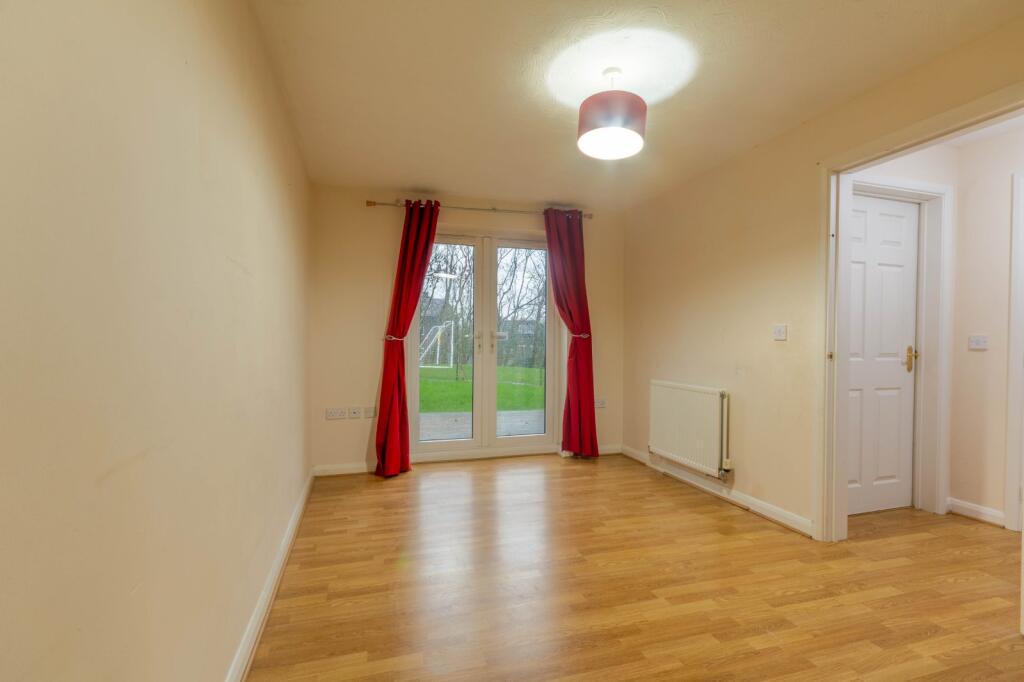
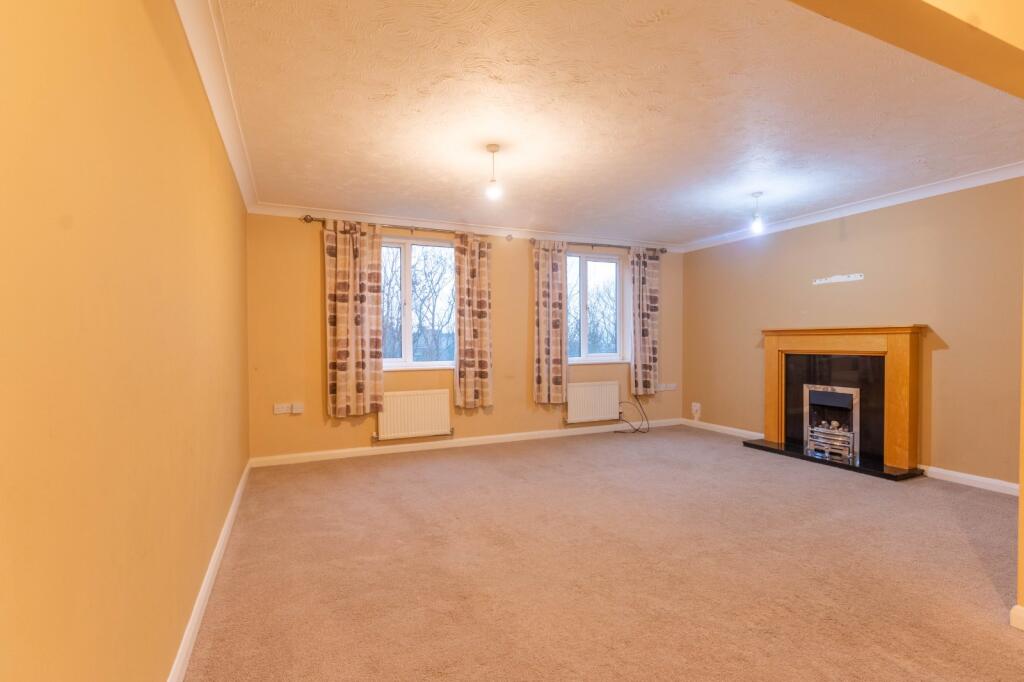
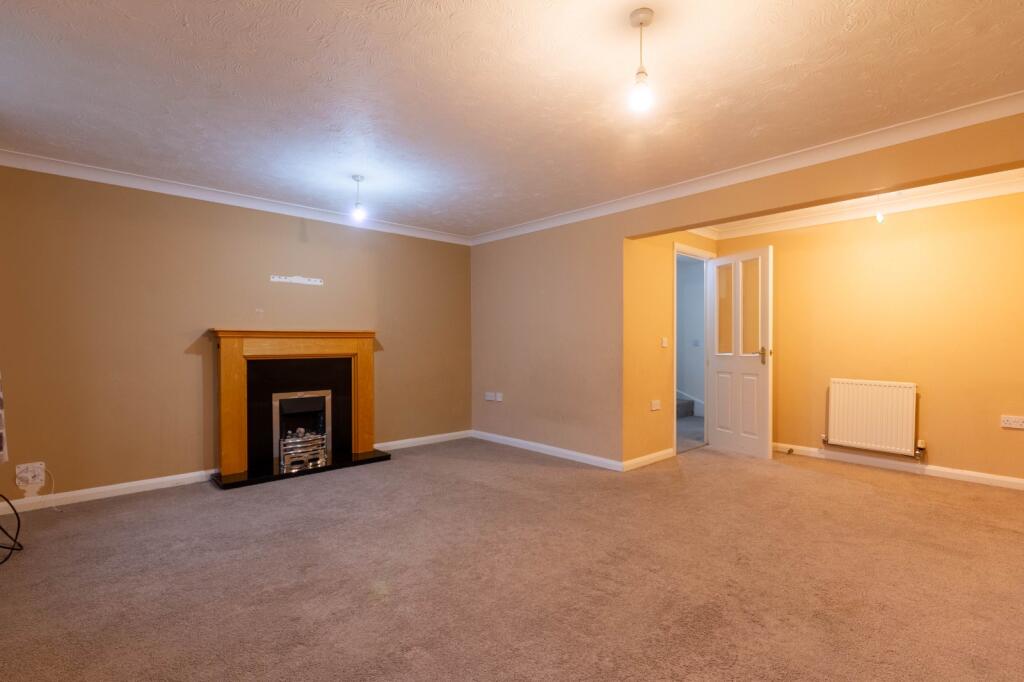
Introducing this chain free spacious fourbedroom end-of-terrace townhouse, ideally located in the popular area of Cottingley. Arranged over three floors, the property offers flexible family living with an integral garage, bedroom, utility room and WC to the ground floor. The first floor features a bright sitting room and a generous kitchen/diner, while the second floor provides three bedrooms, including a principal bedroom with en-suite, plus a family bathroom. Externally, there is a drive at the front and rear gardens with a decked seating area. Offered in fair decorative condition.<br /><br />
. <br />Cottingley is a desirable residential neighbourhood. Situated between Saltaire and Bingley and therefore it has fantastic road links to both towns and the motorway network beyond. In the catchment area for several popular schools, this area is consistently popular with families in particular as well as with young professionals and retirees to name but a few. Ready access to the Aire Valley trunk road means that the Yorkshire Dales National Park, the stunning Pennine countryside around Haworth, and beautiful Wharfedale are all within comfortable driving distance.<br /><br />. <br />Introducing this chain free spacious three bedroom end-of-terrace townhouse, ideally located in the popular area of Cottingley. Arranged over three floors, the property offers flexible family living with an integral garage, study, utility room and WC to the ground floor. The first floor features a bright sitting room and a generous kitchen/diner, while the second floor provides three bedrooms, including a principal bedroom with en-suite, plus a family bathroom. Externally, there is a drive at the front and rear gardens with a decked seating area. Offered in fair decorative condition.<br /><br />Ground Floor <br />The ground floor offers access to a useful storage cupboard for boots and shoes, a door into the integral garage, and leads to the bedroom, utility room and a convenient downstairs WC.<br /><br />Downstairs Bedroom 2.79 x 4.53<br />The ground floor bedroom benefits from patio doors opening out to the rear garden, along with a radiator and hardwood flooring. This versatile space would make an ideal guest room.<br /><br />Downstairs W/C <br />The downstairs WC is fitted with vinyl flooring and comprises a toilet and a free-standing hand basin.<br /><br />Utility Room <br />The utility room provides space for a washing machine and dryer, additional cupboard storage, houses the boiler, and also offers convenient access to the rear garden.<br /><br />FIRST FLOOR <br /><br />Living Room <br />The spacious living room features a marble hearth with a classic wooden surround and an electric fire, creating a warm and inviting focal point. Two large windows fill the room with natural light, and the space is finished with carpeting for comfort.<br /><br />Kitchen <br />The kitchen has wooden flooring and a range of modern appliances, including a gas hob with extractor and an eye-level electric oven and grill. The space flows seamlessly into a dining area, perfect for family meals, which features a window and patio doors opening onto a Juliet balcony.<br /><br />SECOND FLOOR <br /><br />Bedroom One 3.08 x 3.81<br />The principal double bedroom features fitted wardrobes, carpeting, and a radiator, creating a comfortable and practical living space. A large window fills the room with light.<br /><br />En Suite <br />The ensuite bathroom is fitted with a shower, toilet, and wash basin, offering convenience and privacy.<br /><br />Bedroom Two 2.73 x 3.94<br />A generous double bedroom, carpeted for comfort, featuring fitted wardrobes and a window overlooking the rear of the property, providing a light-filled space.<br /><br />Bedroom Three 2.06 x 3.94<br />A well-proportioned third bedroom, carpeted and neutrally decorated, offering versatility as a single bedroom, guest room, or home office. A window provides natural light and views over the front of the property.<br /><br />Family Bathroom <br />The family bathroom is fitted with a bath, toilet, and wash basin, complemented by neutral tiling. creating a practical space for the whole household.<br /><br />Garage <br />The property benefits from an integral garage with an up-and-over door and internal access to the main house. Fitted with electricity, it offers convenient storage or potential for a workshop.<br /><br />Outside <br />To the rear, the property features a charming garden with a decking area and a lawn bordered by mature shrubs, creating an attractive outdoor space. To the front, there is a driveway providing off-street parking for one vehicle.<br /><br />