Property Details:
• Type: Semi-Detached
• Tenure: FREEHOLD
• Floor Area: N/A
Key Features:
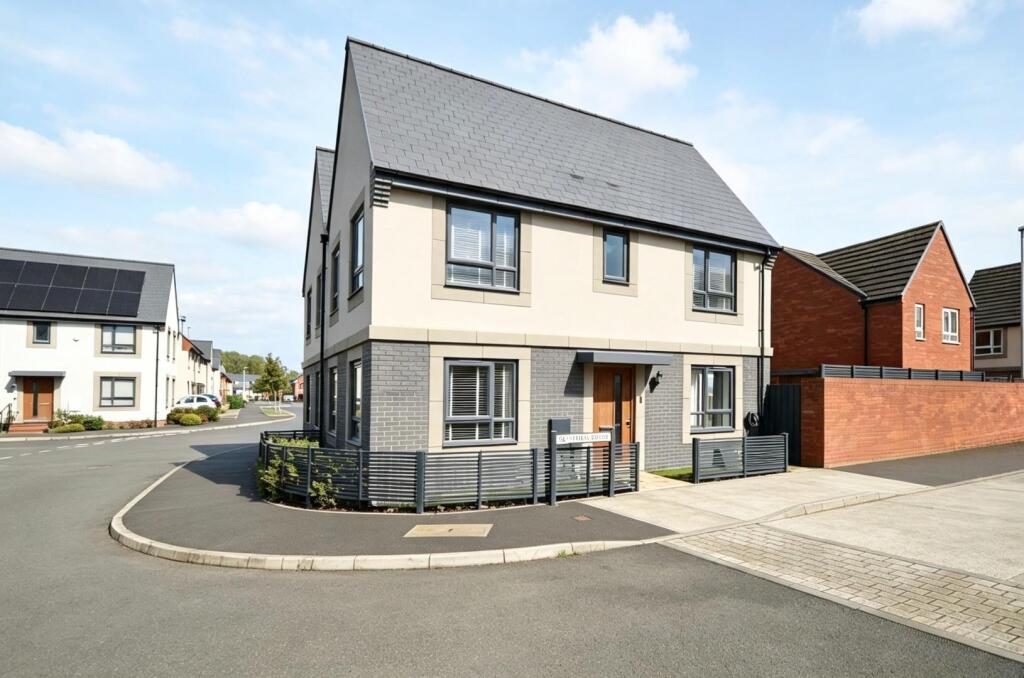
• Three Bedroom Semi detached house
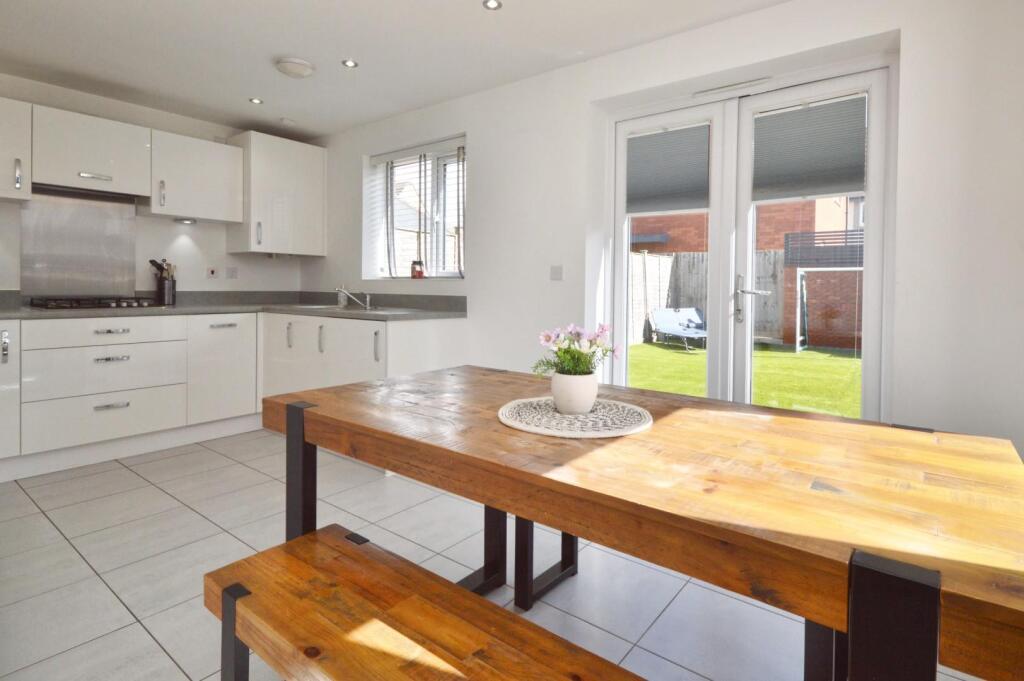
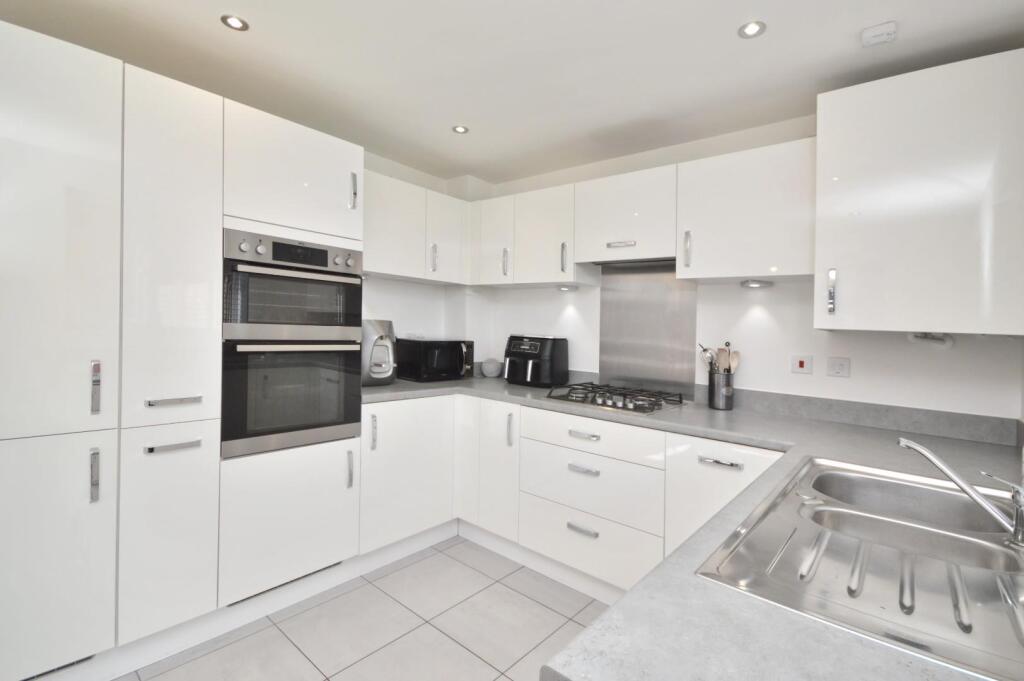
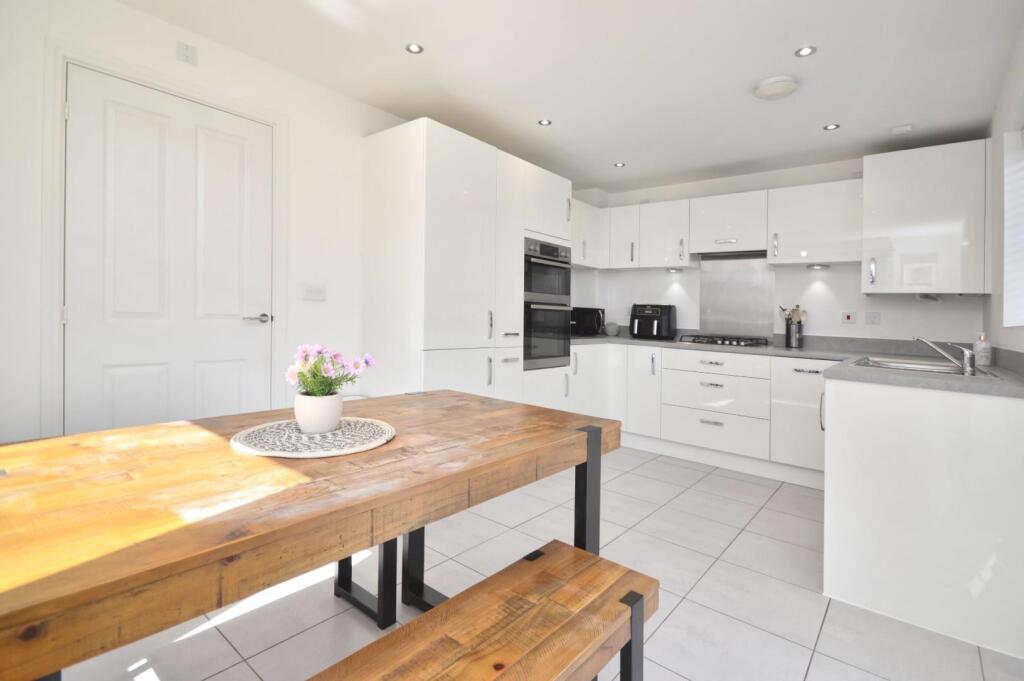
• Fitted kitchen / Dining Room
• Sitting Room
• Fitted Bathroom
• En-suite to Master bedroom
• WC
• Family bathroom
• Fully enclosed rear garden
• Garage
• Off street parking for four vehicles
Location:
• Nearest Station: Keynsham Station
• Distance to Station: 0.47568732845136336 miles
Agent Information:
• Address: 45 Courtenay Road,
Keynsham,
Bristol,
BS31 1JU
Full Description:
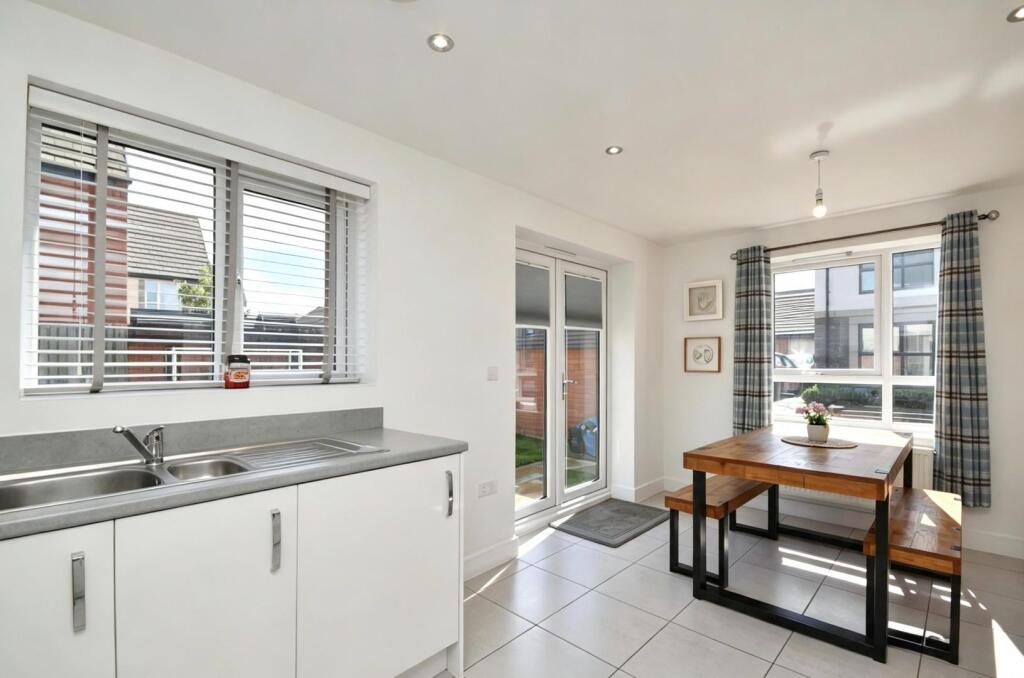
Nestled in the desirable Somerdale development on Octavius Road, Keynsham, this immaculate semi-detached house presents an excellent opportunity for families and professionals alike. The property boasts three well-proportioned bedrooms, providing ample space for comfortable living. The inviting reception room serves as a perfect gathering space, ideal for both relaxation and entertaining.<br /><br />The house features a modern bathroom, ensuring convenience for all residents. One of the standout attributes of this property is the low-maintenance garden, which offers a serene outdoor space without the burden of extensive upkeep. Additionally, off-street parking is available for up to four vehicles, making it a practical choice for those with multiple cars.<br /><br />Location is key, and this home does not disappoint. It is conveniently situated close to a variety of amenities, including a gym, sports club, and a train station, making commuting and leisure activities easily accessible. The nearby high street offers a selection of supermarkets and shops, while schools and parks are also within close proximity, catering to families with children.<br /><br />This semi-detached house on Octavius Road is not just a property; it is a wonderful place to call home, combining comfort, convenience, and a vibrant community atmosphere. Do not miss the chance to view this exceptional residence.<br /><br /><b>Lead In</b> - Composite door leading into hallway<br /><br /><b>Hallway</b> - Tiled floor, doors leading into Sitting room, Kitchen Breakfast room, and WC, storage cupboard, single radiator, stairs rising to first floor,<br /><br /><b>Wc</b> - Closed coupled WC, Pedestal wash hand basin with mixer taps, single radiator, spotlights, extractor fan,<br /><br /><b>Sitting Room</b> - 5.07 x 2.97 (16'7" x 9'8") - uPVC double glazed windows to front and side aspect, double radiator, single radiator,<br /><br /><b>Kitchen/Breakfast Room</b> - 5.04 x 3.01 (16'6" x 9'10") - uPVC double glazed window to rear and side aspect, uPVC patio doors leading to rear garden, double radiator, fitted kitchen with a range of wall and base units, work surface over, sink draining unit with mixer taps, AEG integrated gas hob, fitted extractor hood, AEG integrated double oven, integrated fridge freezer, integrated fridge freezer, integrated slimline dishwasher, wall units have under lighting, spotlights, tiled flooring,<br /><br /><b>First Floor Landing</b> - 3.23m x 2.08m (10'7" x 6'10") - Loft access, single radiator,<br /><br /><b>Master Bedroom</b> - 3.81 x 3.09 (12'5" x 10'1") - uPVC double glazed windows to front and rear aspect, single radiator, door leading into En-Suite,<br /><br /><b>En -Suite Shower Room</b> - Closed coupled WC, Pedestal wash hand basin with mixer taps, shower cubicle with shower attachment, extractor fan, spotlights, single radiator, tiled flooring,<br /><br /><b>Bedroom Two</b> - 2.85 x 3.00 (9'4" x 9'10") - uPVC double glazed windows to font and side aspect, single radiator,<br /><br /><b>Bedroom Three</b> - 2.16 x 3.02 (7'1" x 9'10") - uPVC double glazed window to side aspect, single radiator,<br /><br /><b>Bathroom</b> - 1.69 x 2.04 (5'6" x 6'8") - uPVC double glazed opaque window to front aspect, Closed coupled WC, pedestal wash hand basin with mixer taps, fitted bath with mixer taps, extractor fan, single radiator,<br /><br /><b>Garage</b> - 3.05 x 3.05 (10'0" x 10'0") - Metal up and over door, power and lighting, parking in front of the garage for several cars,<br /><br /><b>Outside</b> - Front : Artificial grass, path leading to front door,<br /><br />Rear : Patio area, remainder mainly laid to artificial grass, enclosed by brick wall, wooden side gate providing pedestrian access,<br /><br /><b>Directions</b> - SAT NAV<br />BS31 2GU<br /><br />