Odel Street, Enfield, Redditch, B97 6RY
Property facts
- Property type
- Detached
- Property subtype
- Other
- Bedrooms
- 5
- Bathrooms
- 2
Only details supplied with this listing are shown. Ask the listing contact to confirm measurements, taxes and costs.
About this home
Property Details: • Type: Detached • Tenure: Ask agent • Floor Area: N/A
Key Features: • An Immaculate 5 Bedroom Detached Family Home • Open Plan Kitchen/Diner Family Room With Feature Media Wall • Utility & Downstairs WC • Study • Luxury Master Bedroom With En-Suite • 4 Double Bedrooms • Landscaped Rear Garden • Garage & Off Road Parking • MUST VIEW
Location: • Nearest Station: N/A • Distance to Station: N/A
Agent Information: • Address: Bromsgrove & Redditch
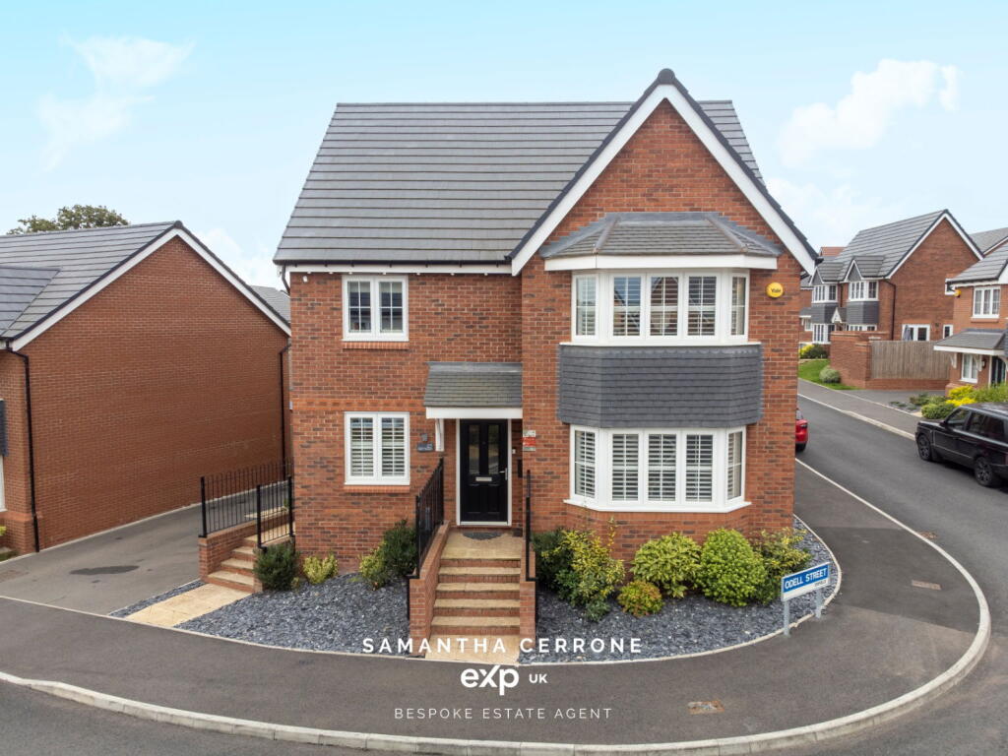
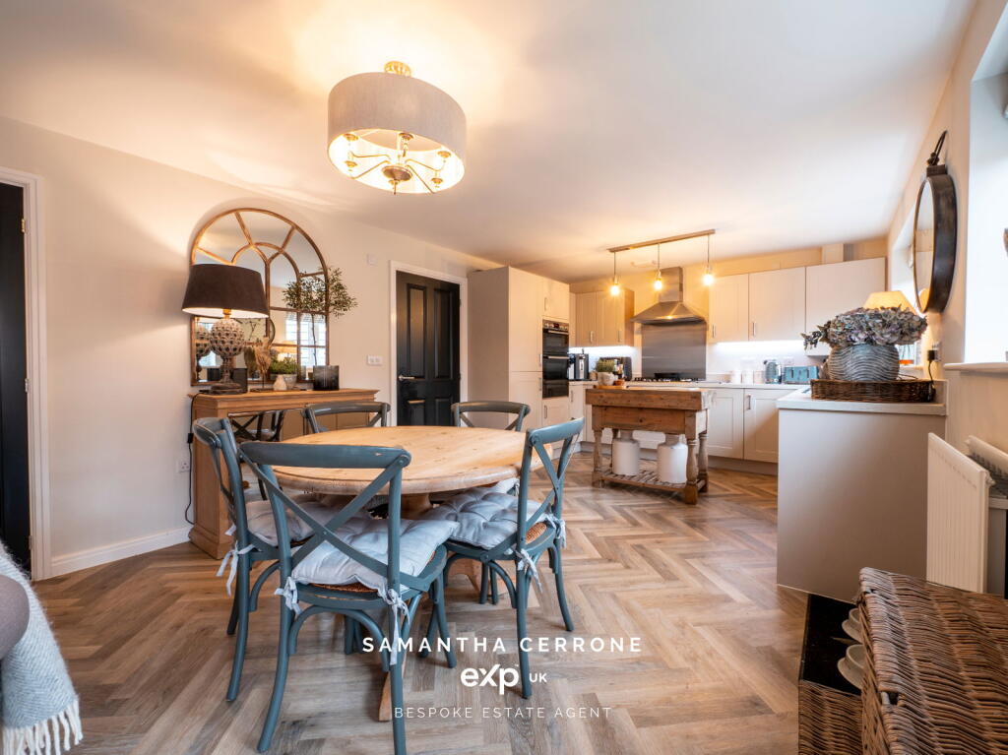
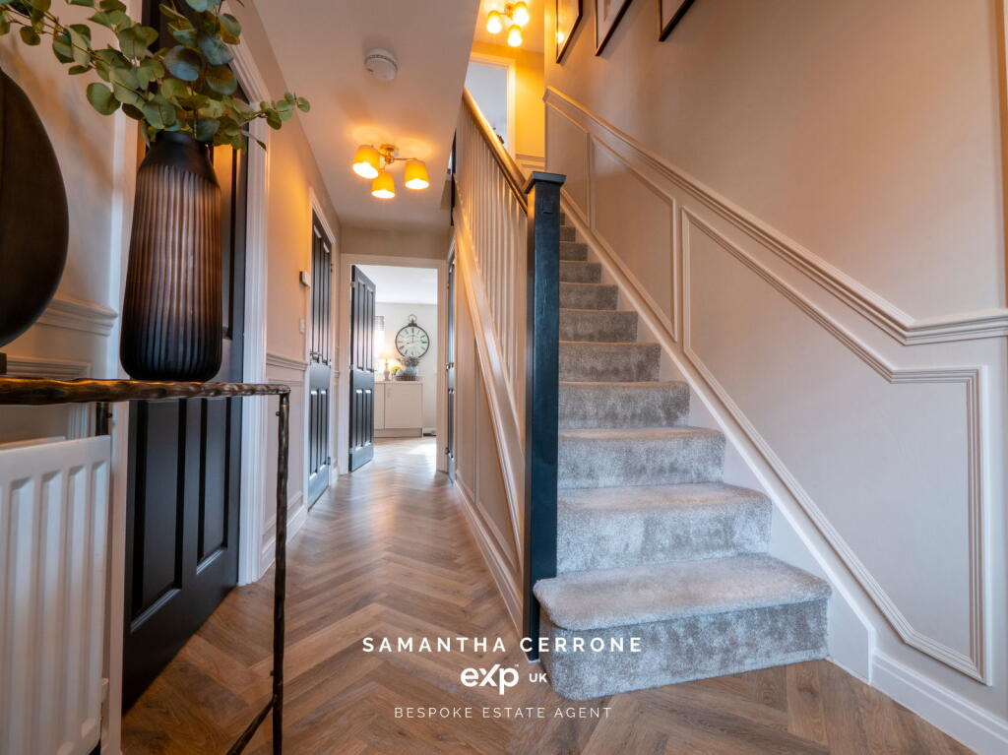
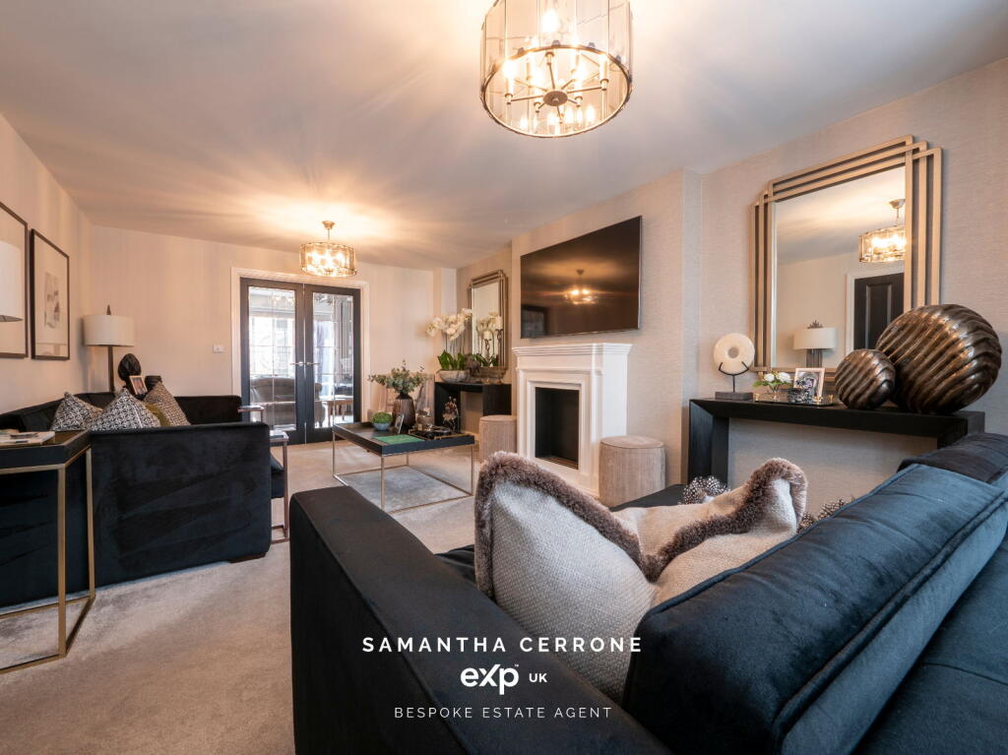
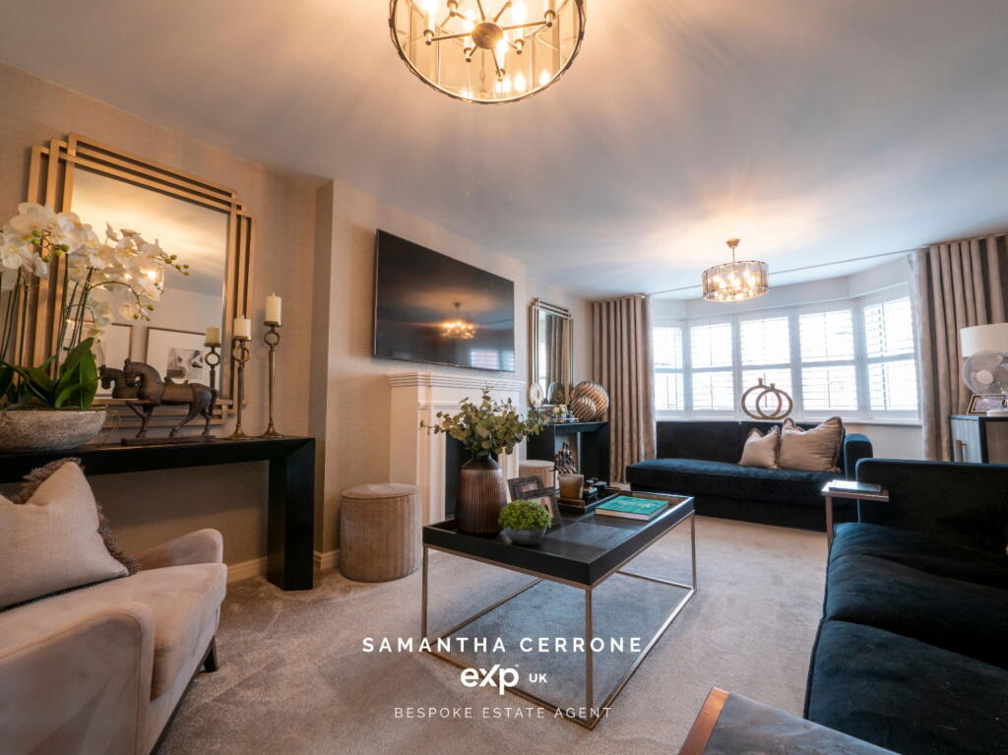
Full Description: *** VIDEO/REEL AVAILABLE TO VIEW VIA THE VIRTUAL TOUR LINK ***A fantastic opportunity for someone to purchase this STUNNING 5 bedroom detached property positioned on a corner plot and is located on a recently newly built estate with easy motorway links and many local amenities only a short drive away. Accommodation:The downstairs benefits from an open and spacious hallway which leads off to the large lounge over looking the front aspect via a bay window. The main area of the downstairs accommodation is the large open plan kitchen/diner come family room to the rear of the property being the width of the property. The kitchen area has a range of wall and base units, built in appliances and a hob & extractor fan. To the middle of the room the owner has laid out a dining area and the feature media wall sets out a further lounge area with double doors leading out to the rear garden.From the hallway the property also benefits from a large utility & downstairs WC with matching wall and base units from he kitchen and a study room over looking the front aspect.Upstairs offers a spacious landing where all rooms lead off to the following, a LUXURY master bedroom over looking the front aspect, having a feature bay window area, fitted wardrobes and your en-suite. You will find a further 3 DOUBLE bedrooms all having been designed to a high standard, a further large single bedroom and family bathroom.The rear garden has recently been landscaped with a patio area, artificial turf and fenced surrounds.Dimensions:Lounge: 5.7m x 3.65mKitchen/Diner - Family Room: 7.85m x 3.47mUtility: 2m x 2mStudy: 2m x 2.35mMaster Bedroom: 5.32m x 3.70mBedroom 2: 4.10m x 2.90mBedroom 3: 2.85m x 2.95mBedroom 4: 2.55m x 2.95mBedroom 5: 2.06m x 2.95mGarage: 5.25m x 2.65mParking: To the side of the property is a detached single garage and off road parking for 3 cars.Agents Notes: The property has been finished to an extremely high standard. All furnishings unfortunately are not included, however can be negotiated.Please call to arrange your viewing ASAP to avoid disappointment as an early sale is predicted. BrochuresBrochure 1
Features & amenities
Location
If the interactive map is unavailable, open the supplied location in maps.
Open location in mapsThe pin uses coordinates supplied with this listing. Confirm the exact location with the listing contact.
Listing information
- Original source
- www.rightmove.co.uk
- Added to Mirror
- Record updated
Added and updated dates describe the Mirror record. Source publication and verification dates are shown separately when known; none establishes time on market. Confirm current price and availability with the listing contact.
View original listing