Property Details:
• Type: Detached
• Tenure: Freehold
• Floor Area: N/A
Key Features:
• Beautifully presented detached family home
• New build (2019)
• Four double bedrooms
• Spacious lounge and open-plan kitchen/diner
• Family bathroom, en-suite and downstairs WC/utility
• Low maintenance rear garden
• Garage and double driveway
• Highly sought-after location
Location:
• Nearest Station: N/A
• Distance to Station: N/A
Agent Information:
• Address: Estate House,
12 Church Green East,
Redditch,
B98 8BP
Full Description:
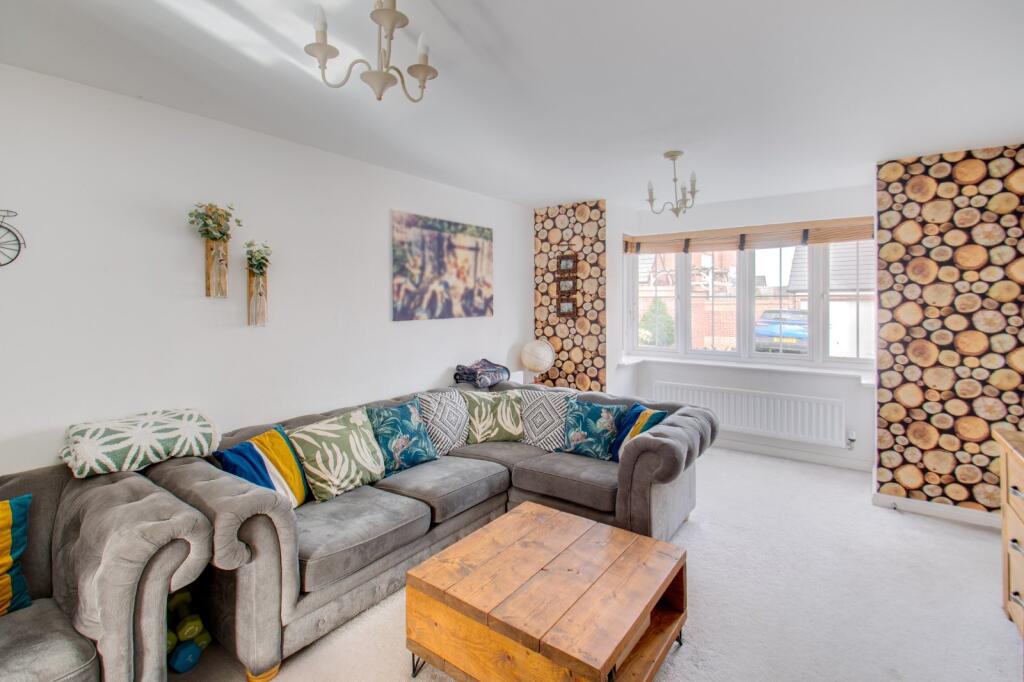
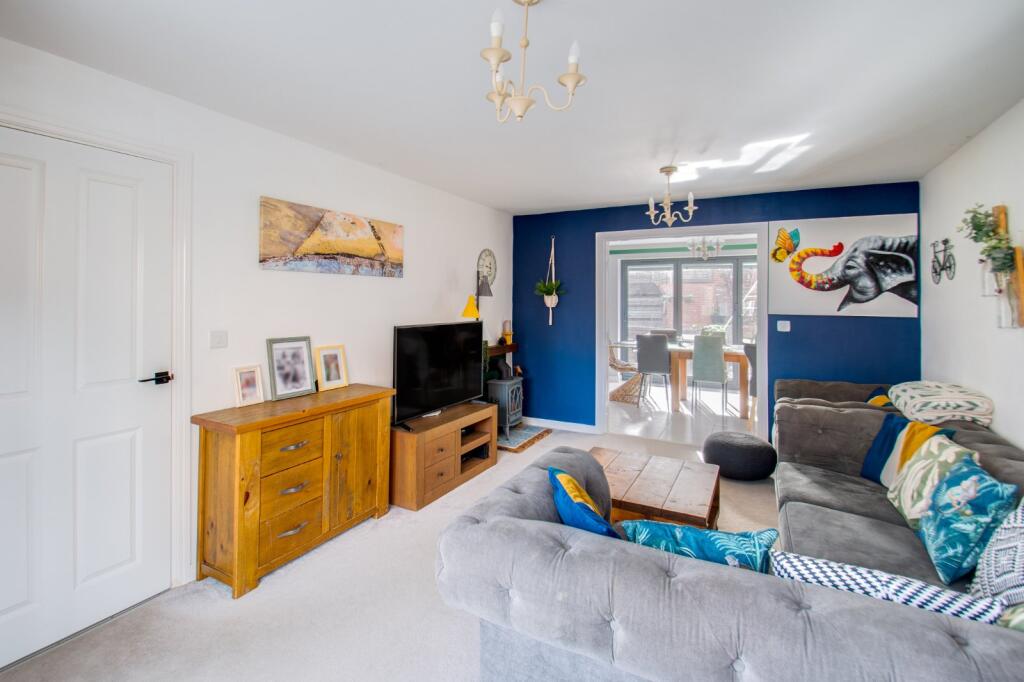
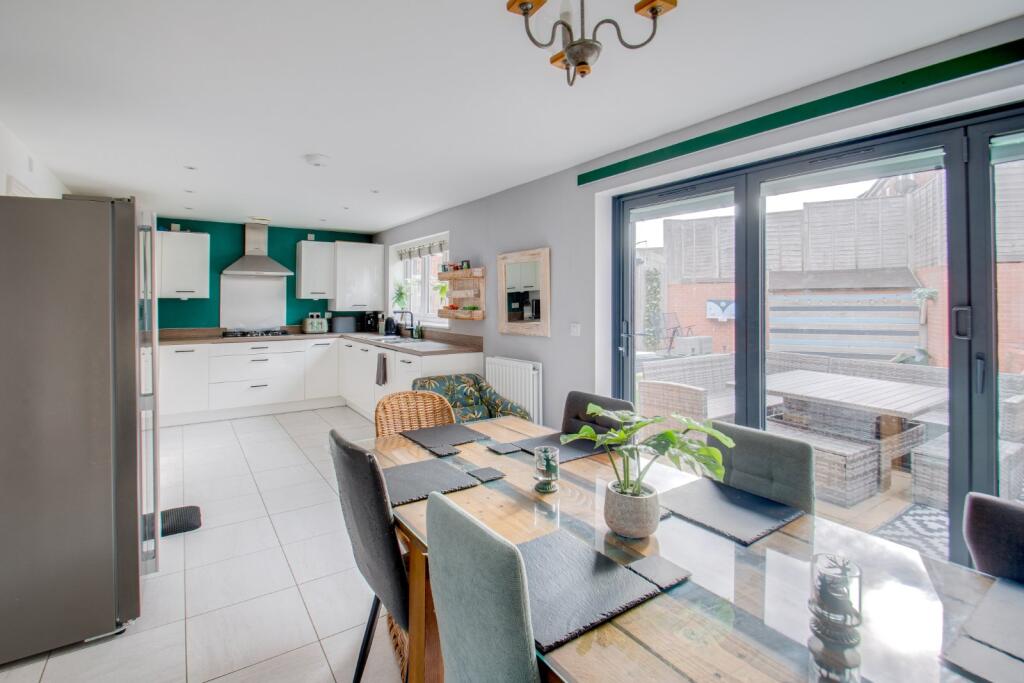
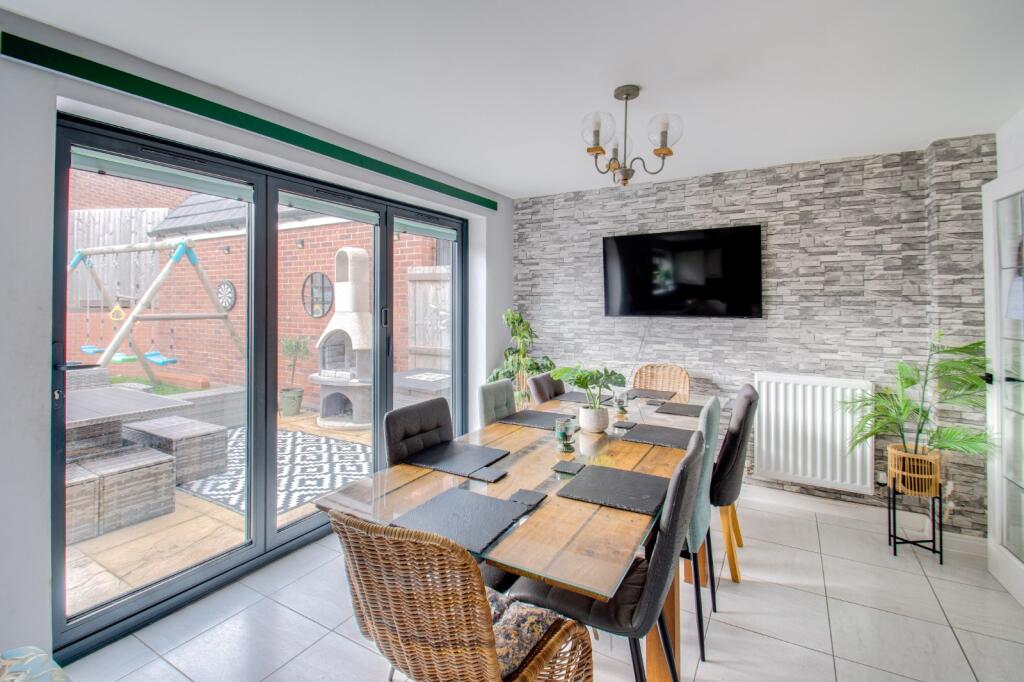
Welcome to this beautifully presented, newly built detached family home, located in the sought-after area of Enfield, Redditch. The property offers four fabulous double bedrooms, a spacious lounge and open-plan kitchen/diner, ample storage throughout, and the added benefit of a garage and double driveway.
On arrival, the property is presented with small patches of lawn and shrubbery bordering the frontage, along with steps leading up to the entrance. A private double driveway and access to the garage are located along the side of the property, with a gate providing direct access to the rear garden.Upon entering, you are welcomed into the entrance hall, which leads swiftly into the generously sized lounge—a wonderful space for comfort and entertainment, featuring a beautiful bay window that fills the room with natural light. The lounge flows through glazed French doors into the open-plan kitchen/diner, which offers a well-fitted kitchen with ample storage cupboards, a five-ring gas hob with extractor hood, and an integrated dishwasher, as well as plenty of space for a family dining table. The dining area opens out to the rear garden through large bi-fold doors. Another door from the kitchen leads back to the entrance hall, where you will find the WC/utility room, featuring a toilet, wash basin, floor-to-ceiling storage cupboard, worktops with plumbing for utilities, an office space to the front, and an understairs cupboard for additional storage.The first floor leads you across the landing to four fantastic double bedrooms. The master bedroom features a bay window, built-in wardrobe, and en-suite with toilet, wash basin, and shower. The second bedroom also includes a built-in wardrobe, while the third and fourth are generously sized doubles with ample space for comfort and storage. The family bathroom is also located on the first floor, providing a toilet, wash basin, and bathtub with overhead shower. The landing additionally offers another useful storage cupboard.The rear garden begins with a patio area, perfect for outdoor dining, furniture, and entertaining, with a gate leading to the driveway. There is another small paved/stoned area at the top of the garden housing a shed for additional storage and a door providing easy access to the garage. The remainder of the garden is laid to lawn and bordered by brick and wooden fencing.Ideally situated in Enfield, the property is close to a large supermarket, sports centre, golf course, motorway junctions, and other local amenities. Alvechurch village is just a short drive away, offering sought-after schools and a train station. Redditch Town Centre is also easily accessible and boasts a wide range of further amenities, including shops, restaurants, bars, a cinema, and both bus and train stations.Estate Agents are required by law to conduct anti-money laundering checks on all those buying a property. We have partnered with a third party supplier to undertake these who will contact you once you have had an offer accepted on a property you wish to buy. The cost of these checks is £39 + VAT per buyer and this is a non-refundable fee. These charges cover the cost of obtaining relevant data, any manual checks and monitoring which might be required. This fee will need to be paid and the checks completed in advance of the issuing of a memorandum of sale on the property you would like to buy.No statement in these details is to be relied upon as representation of fact, and purchasers should satisfy themselves by inspection or otherwise as to the accuracy of the statements contained within. These details do not constitute any part of any offer or contract. AP Morgan and their employees and agents do not have any authority to give any warranty or representation whatsoever in respect of this property. These details and all statements herein are provided without any responsibility on the part of AP Morgan or the vendors. Equipment: AP Morgan has not tested the equipment or central heating system mentioned in these particulars and the purchasers are advised to satisfy themselves as to the working order and condition. Measurements: Great care is taken when measuring, but measurements should not be relied upon for ordering carpets, equipment, etc. The Laws of Copyright protect this material. AP Morgan is the Owner of the copyright. This property sheet forms part of our database and is protected by the database right and copyright laws. No unauthorised copying or distribution without permission..Entrance HallLounge4.44m x 3.5mBoth MaxKitchen/Diner3.14m x 7.66mOffice2.32m x 1.99mWC/Utility2.07m x 1.74mLandingMaster Bedroom3.79m x 3.51mBoth MaxEn-suiteBedroom Two2.82m x 3.51mBoth MaxBedroom Three2.92m x 3.05mBedroom Four2.47m x 3.21mBathroomGarage5.53m x 2.62mBrochuresParticulars