Odell Street, Redditch, Worcestershire, B97
Property facts
- Property type
- Detached
- Bedrooms
- 4
- Bathrooms
- 3
- Taxes (as supplied)
- Band: TBC
Only details supplied with this listing are shown. Ask the listing contact to confirm measurements, taxes and costs.
About this home
Property Details: • Type: Detached • Tenure: N/A • Floor Area: N/A
Key Features:
Location: • Nearest Station: N/A • Distance to Station: N/A
Agent Information: • Address: 10A Church Green East, Redditch, B98 8BP
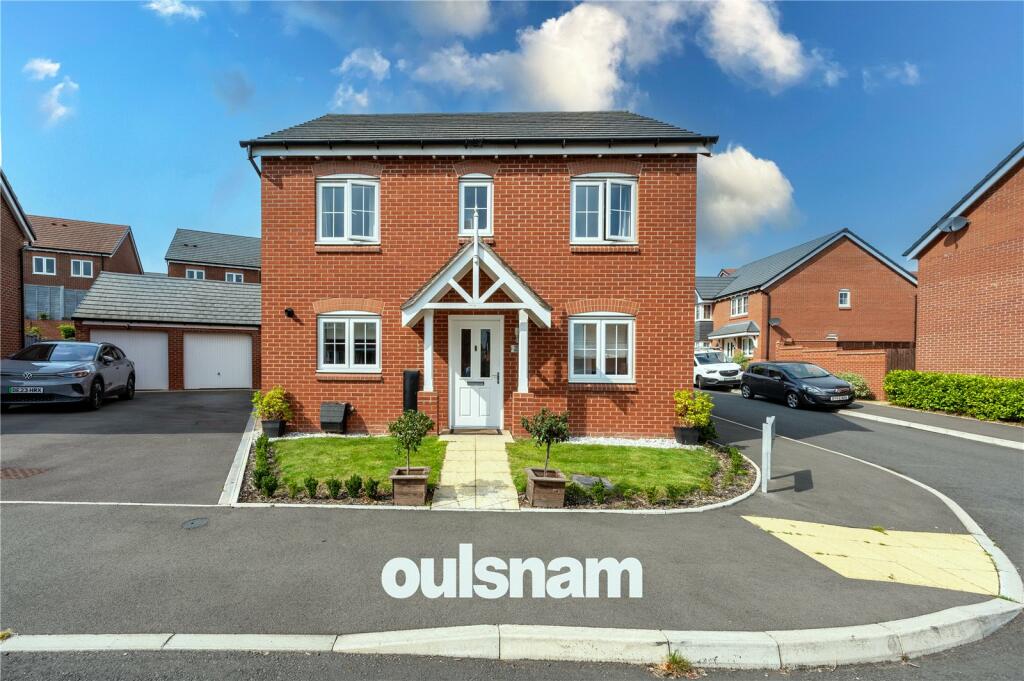
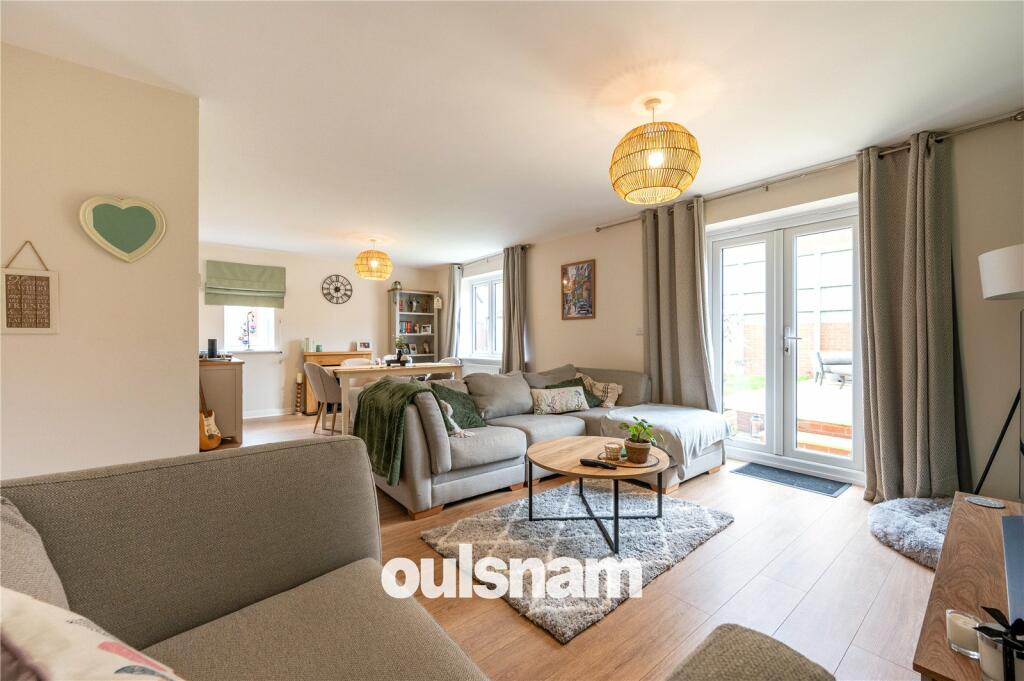
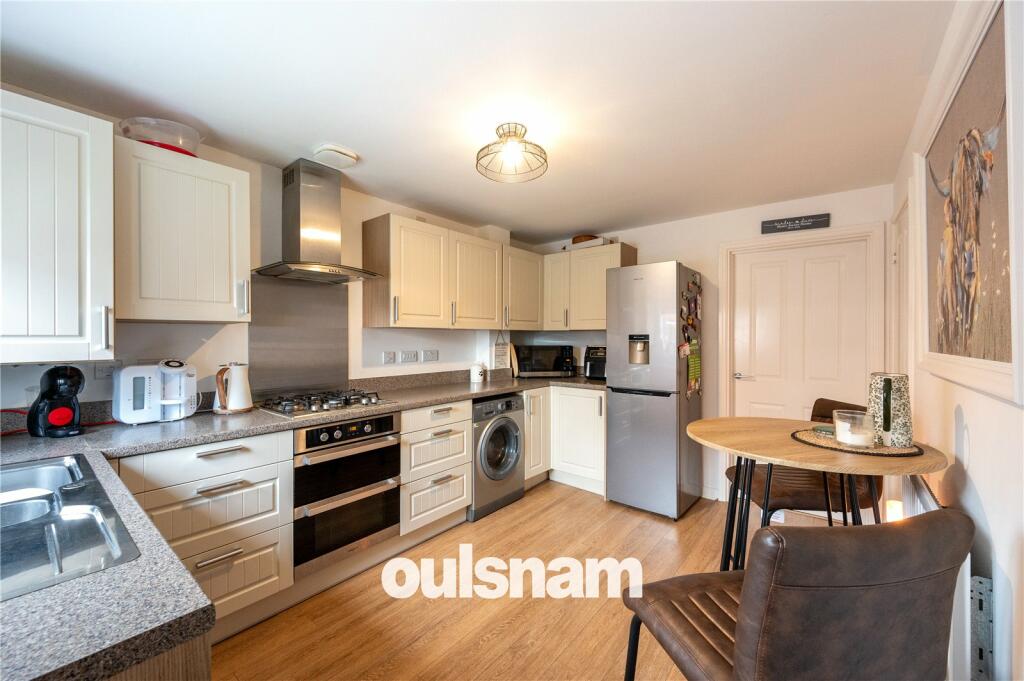
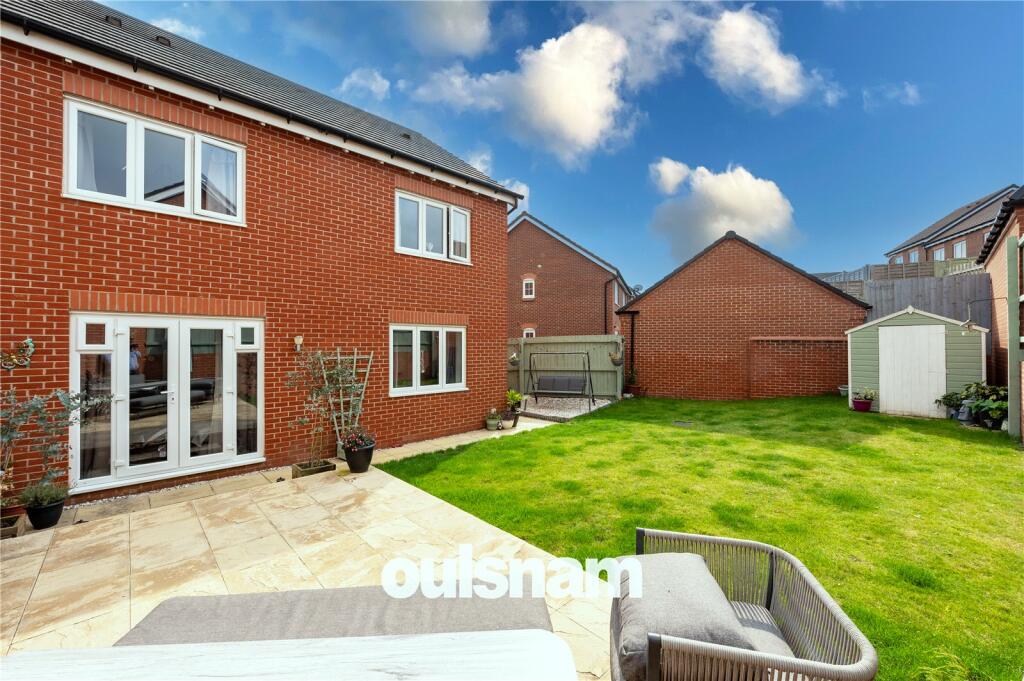
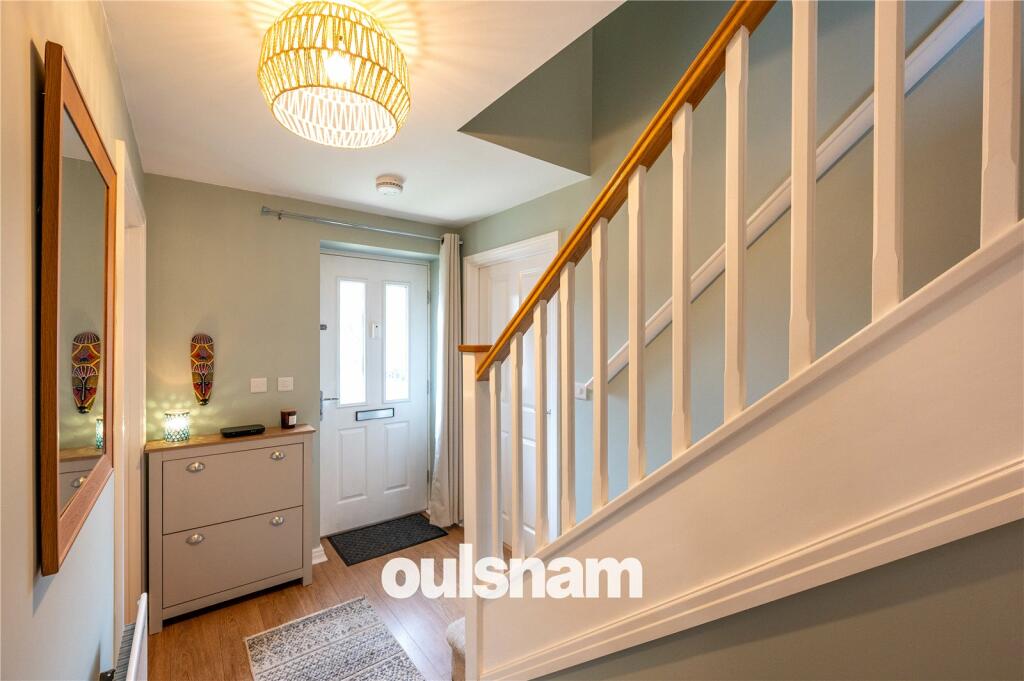
Full Description: ** SHARED OWNERSHIP - THE PRICE ADVERTISED REPRESENTS PURCHASING 40% SHARE OF THIS HOME. PLEASE NOTE THERE IS ALSO AN OPTION TO PURCHASE PROPERTY OUTRIGHT ** This beautiful and contemporary four bedroom detached home built In 2019 by Bovis Homes. Situated on this highly regarded 'Millwood Meadows' development. The property also benefits from a remaining 5 year NHBC warranty. EP RATING: BCOUNCIL TAX BAND: E LOCATION:'Millwood Meadows' is a recently completed development situated just off the A441 providing excellent access to Redditch Town Centre, Redditch Train Station, and nearby countryside including Arrow Valley Country Park. Junction 2 of the M42 provides excellent motorway links for commuting further afield. Alvechurch village is also a short ride away with sought-after schooling and train station.SUMMARY OF ACCOMMODATION:* Entrance hallway with stairs rising to the first-floor landing and doors radiating off to all ground floor accommodation;* The breakfast kitchen offers a range of wall mounted and base units, stainless steel one and half bowl sinks , integrated oven and gas hob with extractor above. There is space & plumbing for a washing machine and freestanding fridge-freezer. There is a double glazed window to the front aspect, useful storage cupboard and door that leads into; * The generous dining lounge is of dual aspect and features a window to the rear and side elevation. French doors gives access to the rear garden; * The ground floor further benefits from a separate study to the front and a guest WC having wash hand basin, dual flush w.c and obscure window to the side elevation; * The landing has doors radiating off to all accommodation and access to the loft (agent not inspected); * Bedroom one features a window to the rear elevation, built in wardrobes with double doors and a contemporary en-suite shower room; * En-suite shower room comprises of a double width shower cubicle, wash hand basin and dual flush W.C; * In addition there are a further three double bedrooms; * The family bathroom, comprises a contemporary white three piece suite to include bath, wash hand basin and dual flush W.C. There is an obscure window to the side elevation. OUTSIDE:The property is approached by a beautifully planted front garden and a path leads to the canopy porch. There is driveway parking for a couple of vehicles, leading to the garage, with an up and over door. To the rear is a private garden with an initial patio area creating an ideal space for garden furniture, then laid to a well-maintained lawn within fenced boundaries and a pedestrian gate leads to the side of the property.BrochuresParticulars
Location
If the interactive map is unavailable, open the supplied location in maps.
Open location in mapsThe pin uses coordinates supplied with this listing. Confirm the exact location with the listing contact.
Listing information
- Original source
- www.rightmove.co.uk
- Added to Mirror
- Record updated
Added and updated dates describe the Mirror record. Source publication and verification dates are shown separately when known; none establishes time on market. Confirm current price and availability with the listing contact.
View original listing