Property Details:
• Type: Detached
• Tenure: Leasehold
• Floor Area: N/A
Key Features:
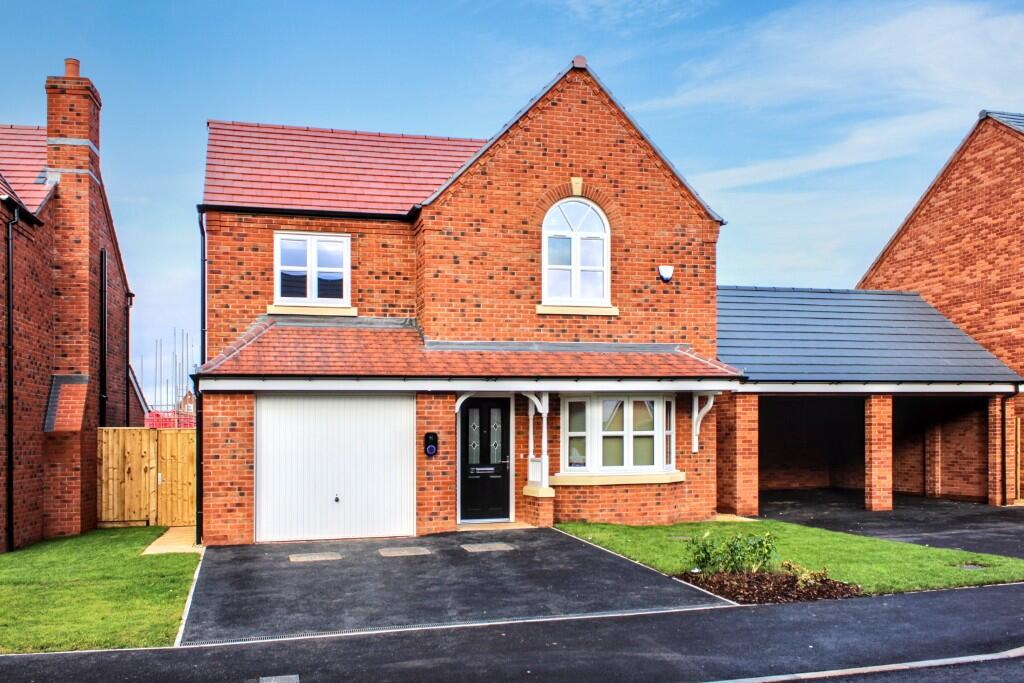
• Brand-new three-bedroom detached home
• Convenient off-road parking, for two cars
• Energy-efficient build
• Modern specification
• Sought after location, close to local amenities
Location:
• Nearest Station: N/A
• Distance to Station: N/A
Agent Information:
• Address: Off Ashby Road, Tamworth,
B79 0GA
Full Description:
A modern, beautifully designed three-bedroom home.
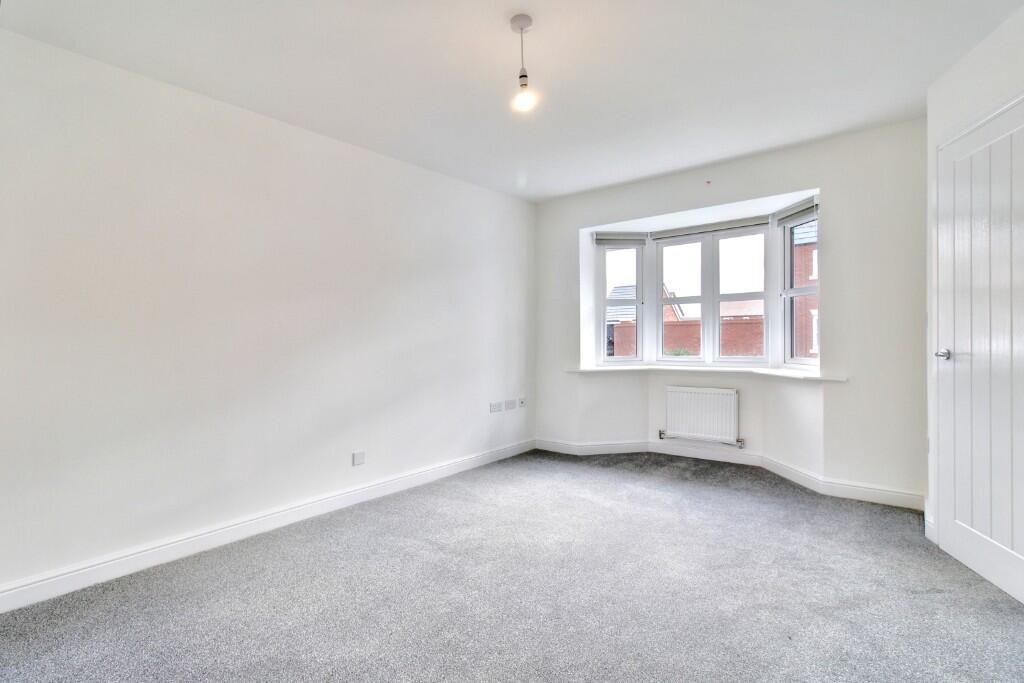
This property boasts a good-sized living room with bay window to the front and handy storage cupboard under the stairs,
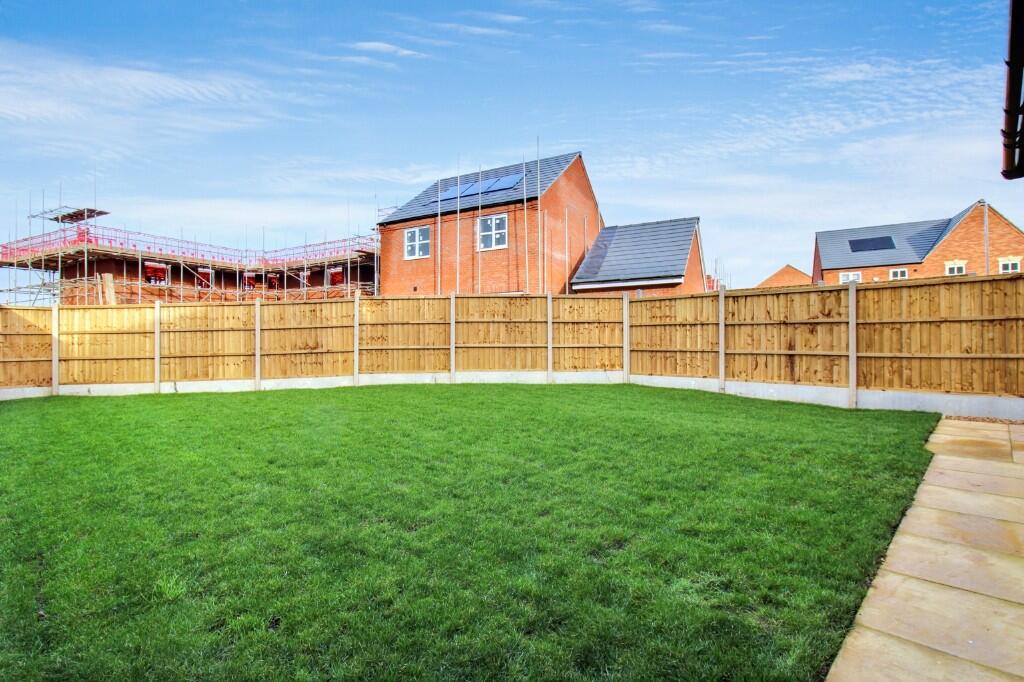
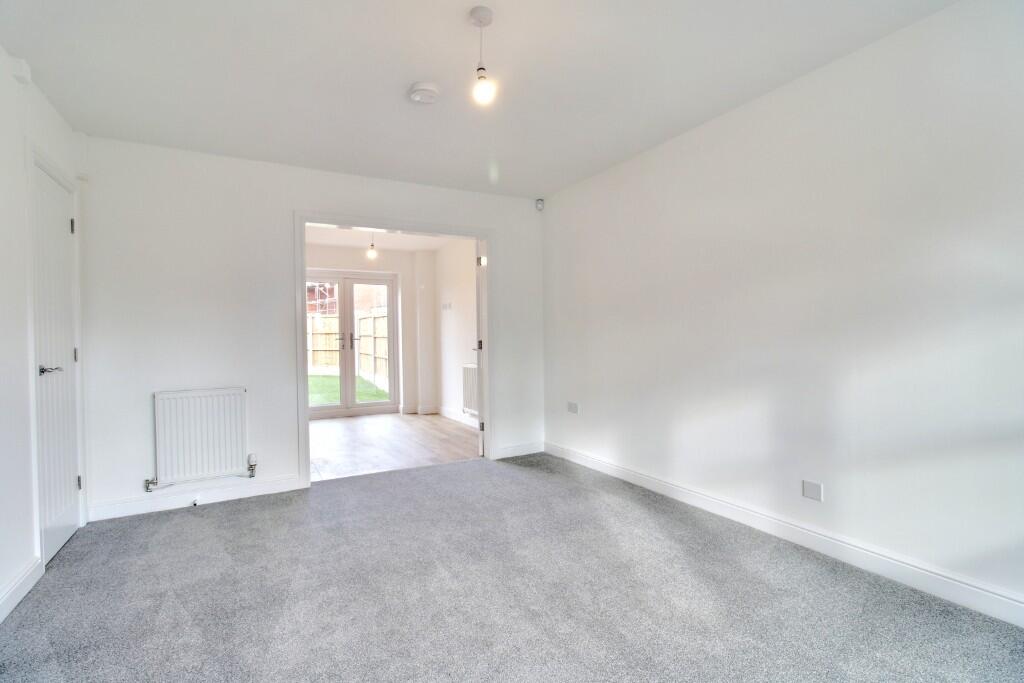
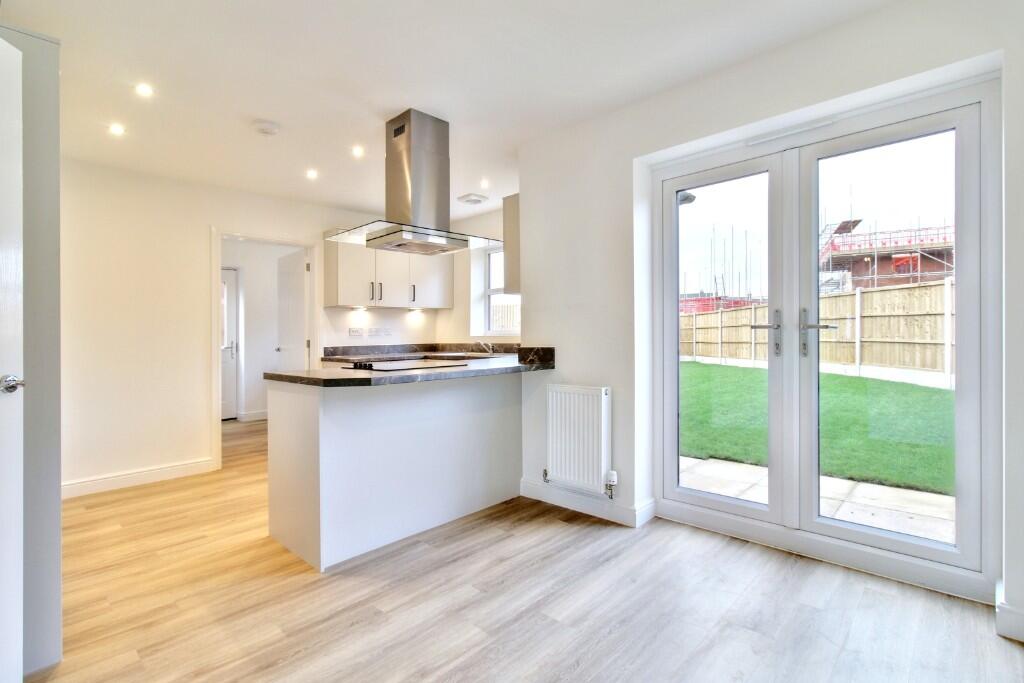
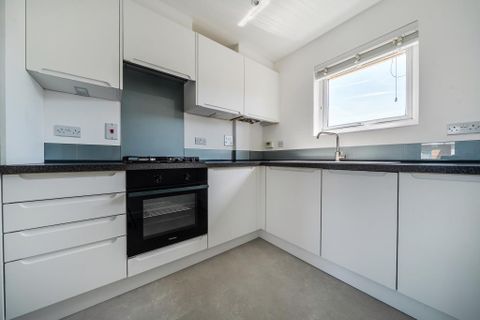
Double doors open into the modern kitchen dining room which spans across the rear of the property with French doors leading to the garden and patio area. The kitchen benefits from integrated appliances such as a fridge freezer and dishwasher, a handy utility room with doors out to the garden and a downstairs W/C.
Upstairs the generously sized principal bedroom features fully fitted wardrobes, a dressing area and a contemporary ensuite with a large double shower.
Bedroom two is a spacious double room benefiting from an en-suite. Bedroom three is also a double room which has full use of the modern family bathroom with bath.
This property has an integral garage and driveway parking.
Pathways by Lloyds Living
This property is eligible for our Pathways shared ownership scheme. To find out more about our Pathways scheme, please contact us today.
Full Market value of this home is £390,000 the minimum share that can be purchased is 25% on that basis you would need a £4,875 deposit and the rent would be £975 pcm plus the monthly mortgage amount
Shares are determined following a financial assessment.
The financial assessment is a light touch check to ensure that the Rent, Service Charge and Mortgage are affordable based on your household income. The current minimum household income for this development is £45,000.
Please note this is based on a 5% deposit, should you have a higher deposit, lower incomes may be acceptable.
NEXT STEPS: Private Pathways
1. For further information, please enquire and we will contact you to discuss arranging a viewing
2. Upon receipt of your enquiry, we will refer you for an initial affordability assessment to determine the most affordable home & share for you.
3. Once you have passed the initial affordability assessment, we will arrange an appointment for a viewing where you can make an application to reserve a home.
PLEASE NOTE- Viewings and enquiries are being managed by Lloyds Living only and our show home is open by appointment only
Please note that this property is a new build and is still under construction. As such, the Energy Performance Certificate (EPC) rating provided is an estimated/predicted rating based on design specifications and calculations. The actual EPC rating may vary upon completion of the build and final assessment. Additionally, the EPC displayed is that of the show home and may not reflect the exact rating of the property being purchased.
Property features and specifications may vary on a plot-by-plot basis. Whilst every attempt has been made to ensure accuracy, all measurements are approximate, not to scale. Computer generated images (CGI's), floor plans and photos are for illustrative purposes only and may not represent the final design or finish of the property. For further information on layouts and specification please speak to your Lloyds Living representative.
Disclaimer: This property is a newly built/under construction home and is currently awaiting council tax banding from the local authority. As a result, the council tax rate has not yet been determined. Prospective buyers/tenants are advised to check with the local authority for further information.
The property is subject to a monthly estimated service charge of £50.44**
Upon completion of the purchase, the lease will commence for a term of 999 years.
*Subject to lender minimum deposit requirements.
**EstimatedBrochuresArkall Farm BrochurePathways BrochurePathways StepsPathways Terms