For Sale
USD485,000
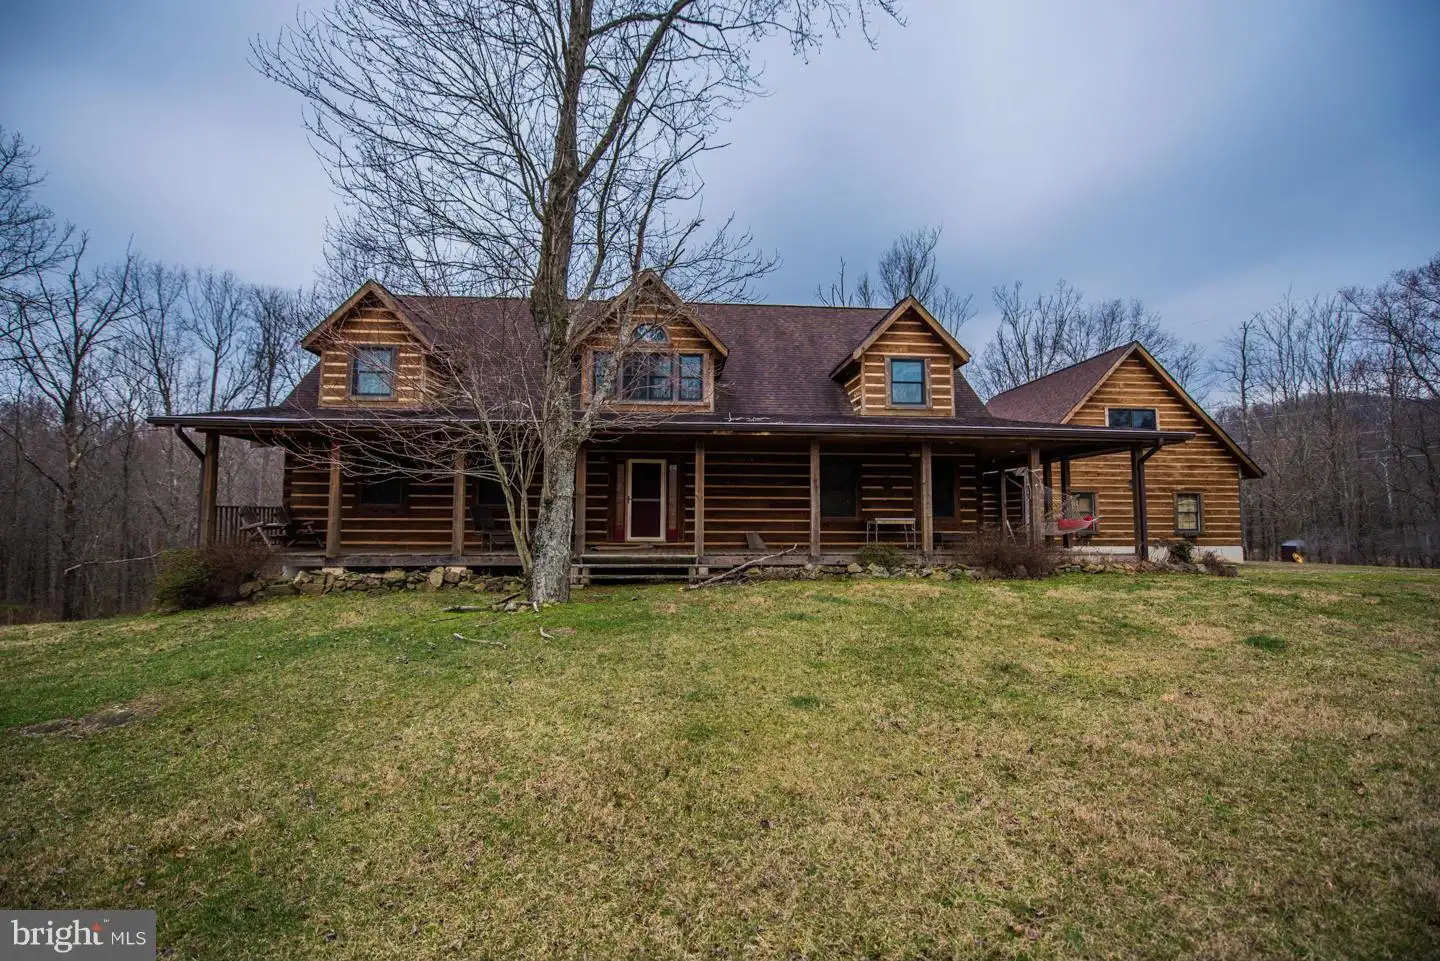
284 Little Long Mountain Lane, Huntly, VA 22640
Studio
3 ba
Huntly
Listed by Coldwell Banker Premier

Property Details: • Type: Detached • Tenure: Freehold • Floor Area: N/A
Key Features: • Countryside Views • Ample Parking for multiple Vehicles • Conservatory • Immaculate Walk-In Condition • Two Wood-Burning Stoves • Spacious 199 m2 • Multiple Steadings and Outbuildings • 22 Acres of Land • Oil Ch
Location: • Nearest Station: N/A • Distance to Station: N/A
Agent Information: • Address: Meridian House Wheatfield Way Hinckley LE10 1YG
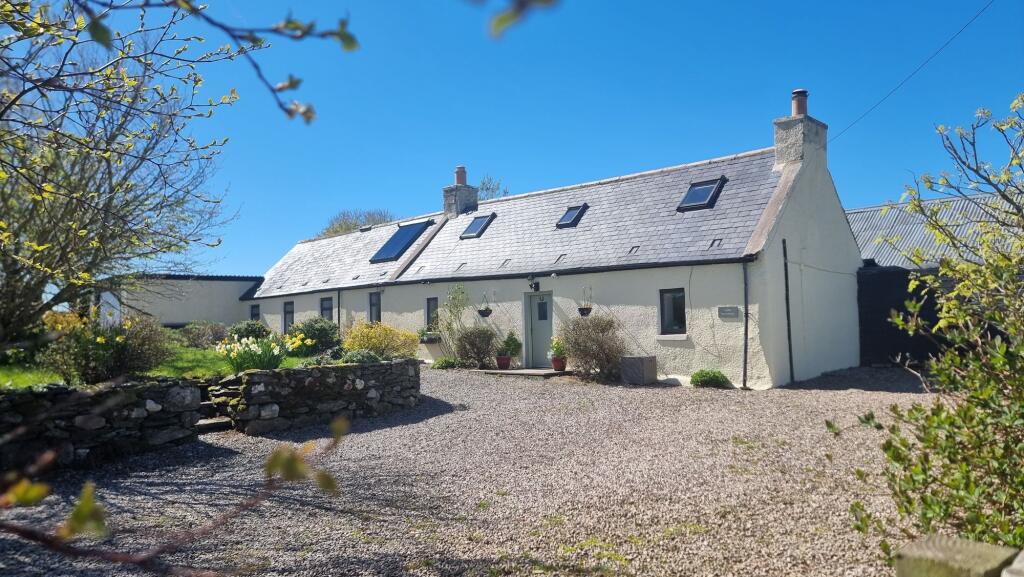
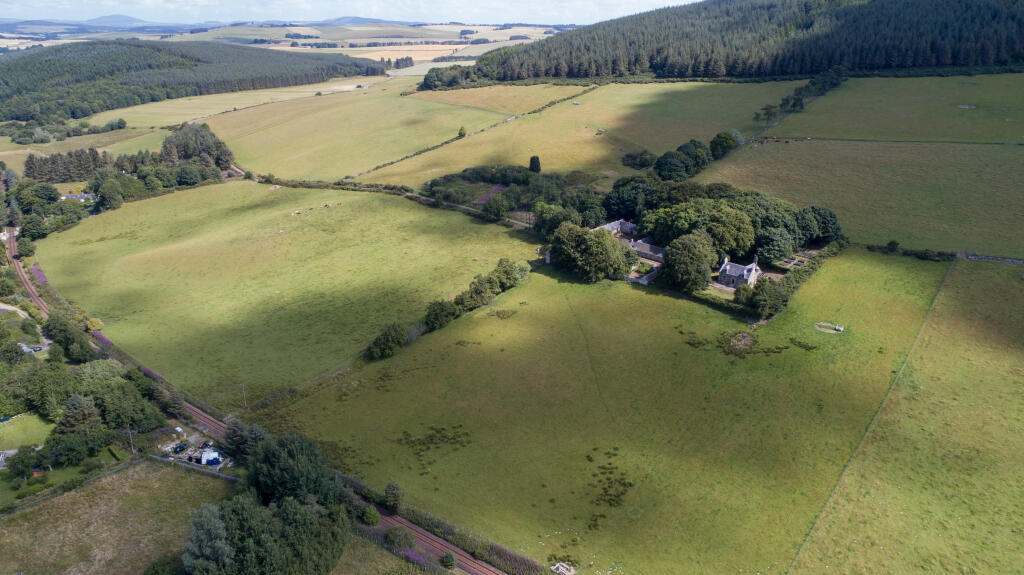
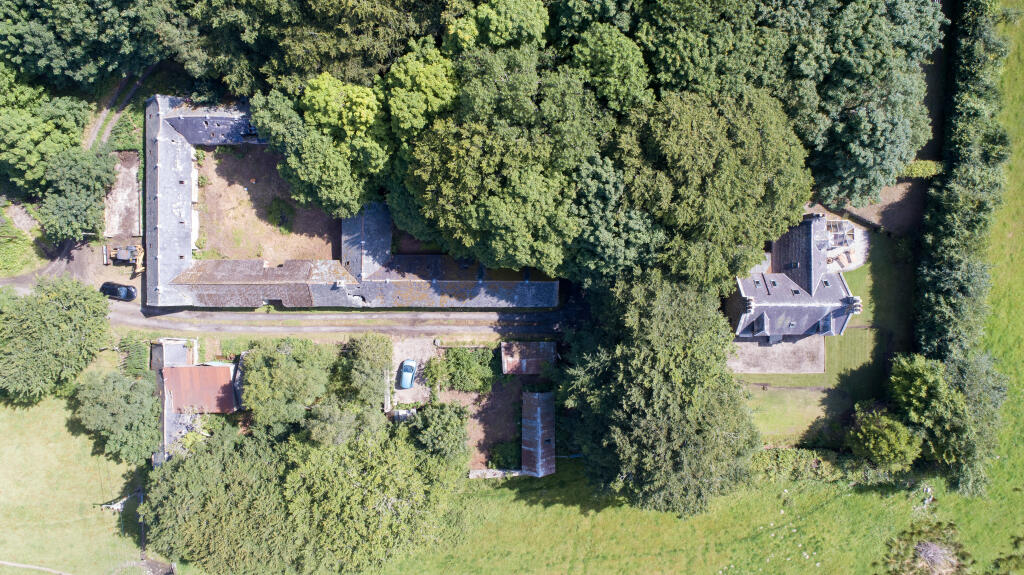
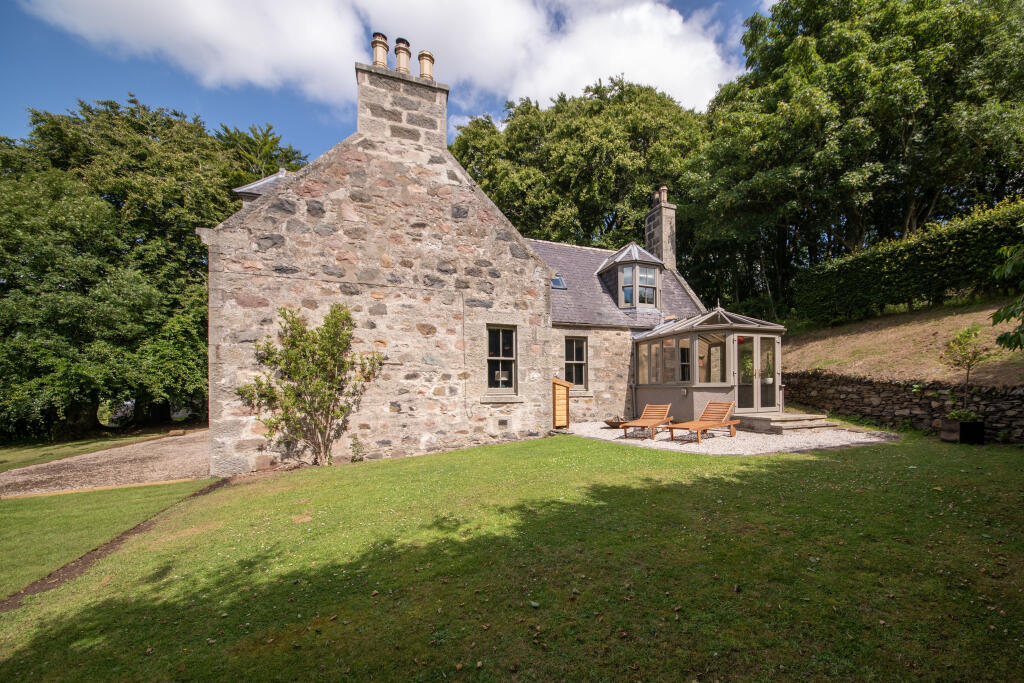
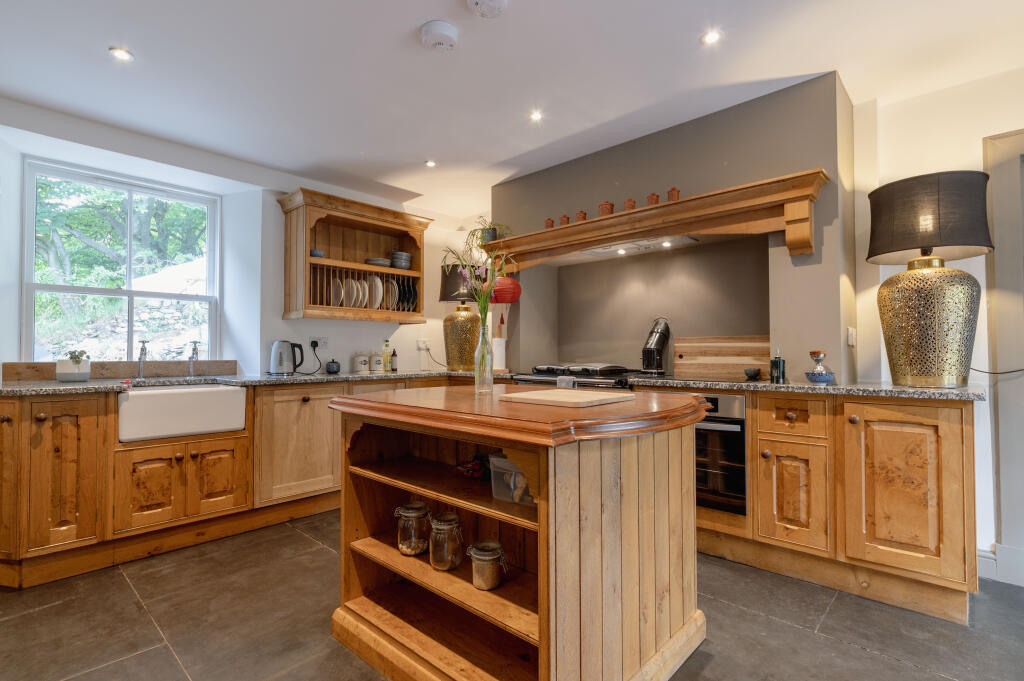
Full Description: Yopa (Moray) proudly presents West Seat (1890), an imposing walk-in condition traditional stone Farmhouse with multiple outbuildings/steadings, situated on 22 acres with magnificent elevated countryside views over the Hill of Noth near Gartly in Aberdeenshire. This rarely available home, steeped in history, is in exquisite, walk-in condition. Its spacious rooms, well-maintained decor, and bright ambience create a comfortable and inviting atmosphere.A long track (0.3 miles) leads you to the farm buildings and then the Farmhouse. There is ample parking in front and to the side of the Farmhouse. The first thing that grabs your attention is the superb elevated views of the Hill of Noth and the surrounding countryside. You enter the property through the front door into a small vestibule, which opens onto the entrance hallway, featuring a staircase that leads to the upper floors. On your immediate right is the family lounge, a beautiful dual-aspect room with natural wood floors and a woodburner as the focal point. Across the hall is the sitting room/dining room, which is also dual aspect with a wood-burning stove. A door opens to a study or work-from-home space, offering peace to work undisturbed. Off the hallway and under the stairs is a stone staircase that descends to a good-sized basement, fully lined with a flagstone floor. Continuing towards the kitchen on your left is the bootroom, which has a door to the rear garden and connects to the downstairs bathroom, featuring fully tiled walls and a bath with a shower head mixer tap. Next is the traditional kitchen, featuring flagstone flooring, a beautiful Belfast sink, a Rayburn Classic cooking range, a kitchen island, and two large modern vertical radiators, as well as ceiling lights. There is excellent cupboard space and ample food preparation surfaces. Adjacent to the kitchen is the original pantry, with a flagstone floor and original cupboard fittings that provide excellent additional storage space. A natural archway leads to the conservatory, which includes French doors that open to the garden. In the garden, two wooden deck chairs invite you to lie down and enjoy the tranquillity of the surrounding countryside.Climbing the stairs to the first floor, you arrive at a half landing. The stairs to the left lead to the main double bedroom, featuring a Bay window that allows for ample natural light. There is no built-in storage, but immediately next door is a walk-in wardrobe, as well as a separate storage cupboard. Turning to the right on the half landing places you on the main 1st floor landing, from which two further double bedrooms with ample space for freestanding furniture, a single bedroom, a large store cupboard, and a beautiful family bathroom are accessible. The main family bathroom is beautifully designed, featuring a separate double shower and a charming roll-top cast-iron bath equipped with a shower head mixer tap. It includes a bespoke wooden vanity unit with an oval countertop wash basin, as well as two modern Velux windows that let in natural light. The floor is tiled, and the space is enhanced by ceiling lights. The upstairs area has been thoroughly refurbished, including insulation and timber treatment. While there are many original features, my personal favourite is the wrought iron balustrade on the staircase.Externally, the house sits on a 22-acre plot (farm status has been retained). The steading closest to the Farmhouse is in excellent condition and has been painted internally to create a bright storage and gym space. There are several additional outbuildings/steadings, which are in various states of repair; a separate video of the outbuildings is available on the Yopa Highlands Facebook page. Additionally, there is ample off-road parking for several vehicles on a gravel driveway. The secluded setting ensures a peaceful and secure living environment. This property is ideal for those seeking a spacious family home in walk-in condition, with potential for smallholding or business development. It also offers privacy and abundant space, along with stunning countryside views.West Seat is a distinguished family home that skillfully combines traditional elements with modern touches. The outbuildings offer a great opportunity for future owners to develop them if they wish. Only by visiting the property in person can discerning buyers truly appreciate this immaculately presented, spacious family home, along with its character, location in Aberdeenshire, and genuine privacy. Viewings can be booked through the Yopa website.DisclaimerWhilst we make enquiries with the Seller to ensure the information provided is accurate, Yopa makes no representations or warranties of any kind with respect to the statements contained in the particulars which should not be relied upon as representations of fact. All representations contained in the particulars are based on details supplied by the Seller. Your Conveyancer is legally responsible for ensuring any purchase agreement fully protects your position. Please inform us if you become aware of any information being inaccurate.