About this home
Property Details: • Type: Semi-Detached • Tenure: FREEHOLD • Floor Area: N/A
Key Features: • Sociable open plan kitchen / dining room with French doors • Personal en-suite to the master bedroom • Brand new Symphony kitchen units and worktops • No need for costly renovation or DIY, simply move in and enjoy your Bloor home • Reserve this home in the early build stages to personalise fixtures from our Options range • Transform your third bedroom into a home office or dressing room • We've been a 5 Star Housebuilder for 8 years running • We're proud to be rated Excellent on Trustpilot by our homeowners • You could save on your energy bills with a new build home according to HBF • Benefit from our 2 year Customer Care Warranty on top of a NHBC / LABC backed 10 year Build Warranty
Location: • Nearest Station: Longbridge Station • Distance to Station: 0.8237262429927369 miles
Agent Information: • Address: Off Tessall Lane, Birmingham, B31 5GE
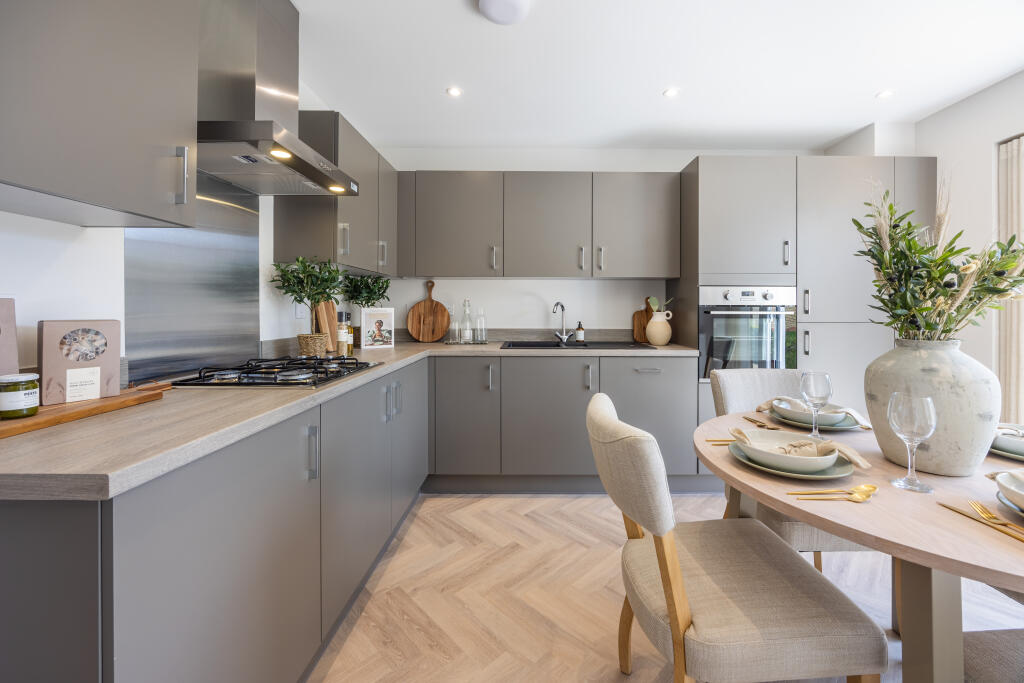
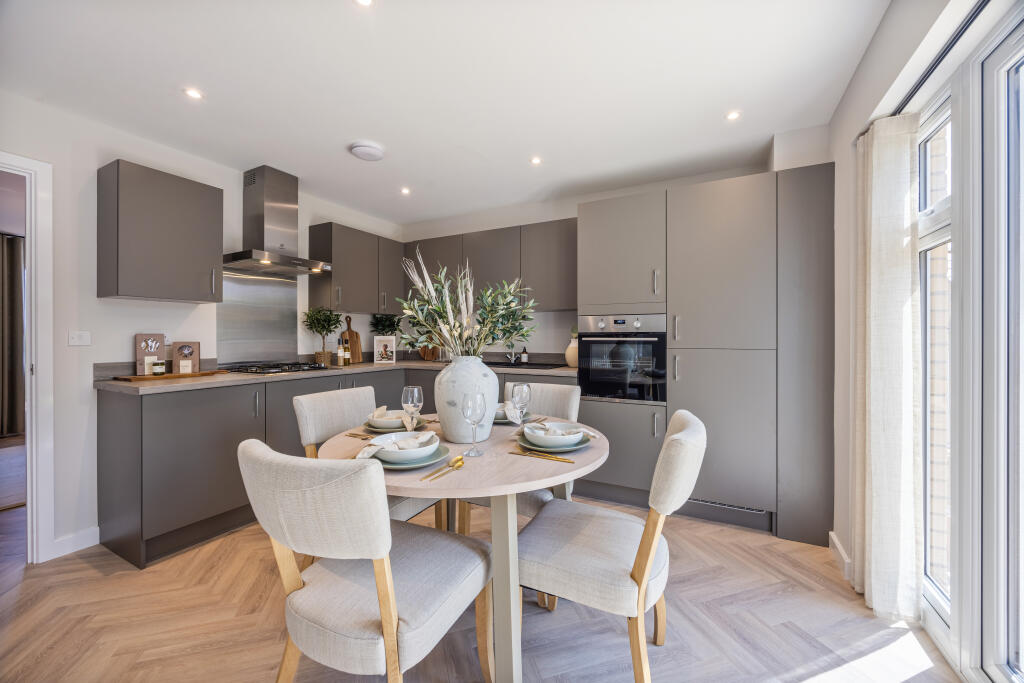
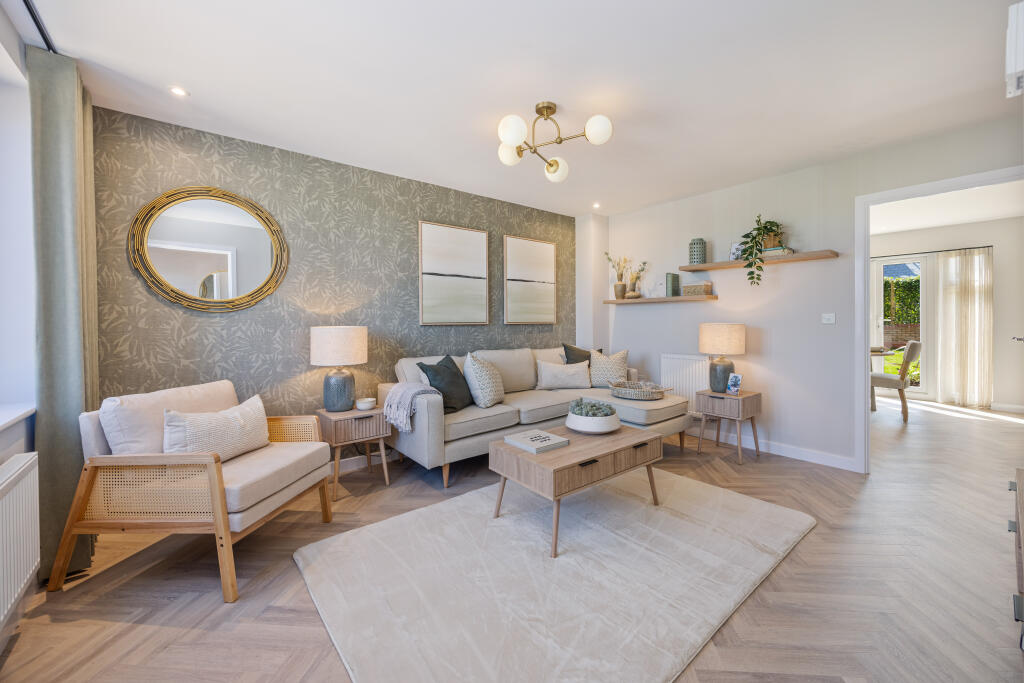
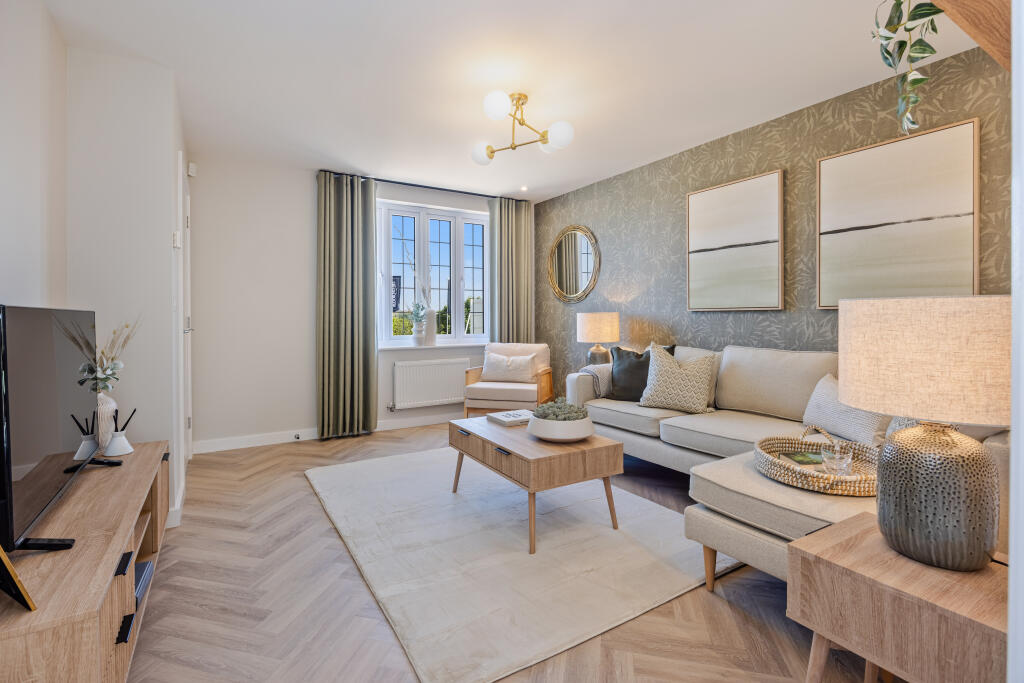
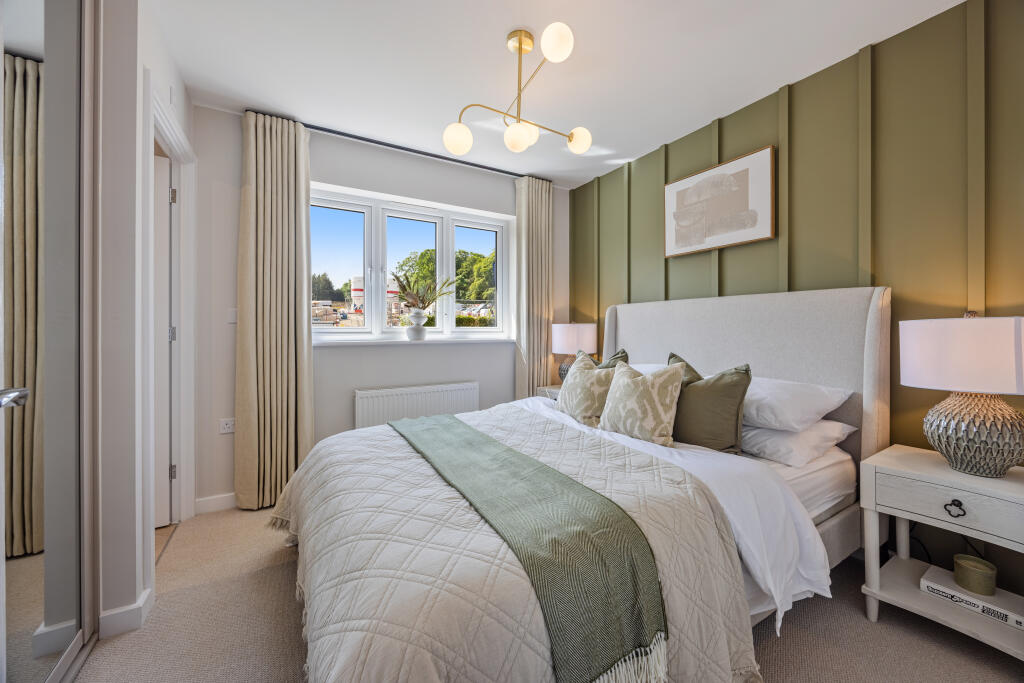
Full Description: <br /><div>The Buxton is a fantastic, energy efficient new home for sale with a spacious master bedroom and an inviting ground floor layout.</div><div><br /></div><div>The open plan kitchen / dining room features Symphony kitchen units and worktops - which you can choose yourself when you reserve in the early build stages - as well as French doors leading out to the rear garden. There's also a handy utility space with a downstairs cloakroom. Finally, the lounge is well sized, perfect for a movie night in on the weekend,</div><div><br /></div><div>Upstairs, the Buxton offers three bedrooms, two of which are double sized. The master bedrooms offers a handy space for wardrobes, and its very own en suite, whilst the two remaining bedrooms both include integrated storage cupboards.</div><br /><br /><b>Room Dimensions</b><br /><br /><div><b>First Floor</b><br /><ul><li>Bedroom One - 2.86m x 3.48m - 9'5" x 11'5"</li><li>Bedroom Two - 2.61m x 2.97m - 8'7" x 9'9"</li><li>Bedroom Three / Study - 2.15m x 2.07m - 7'1" x 6'9"</li></ul></div><div><b>Ground Floor</b><br /><ul><li>Kitchen/ Dining - 3.71m x 3.69m - 12'2" x 12'1"</li><li>Lounge - 3.83m x 4.91m - 12'7" x 16'1"</li><li>Utility - 1.05m x 1.7m - 3'5" x 5'7"</li></ul></div>
Property facts
Features & amenities
Location
Similar homes nearby