Off Tessall Lane, Birmingham, B31 5GE
Property facts
- Property type
- Detached
- Bedrooms
- 3
Only details supplied with this listing are shown. Ask the listing contact to confirm measurements, taxes and costs.
About this home
Property Details: • Type: Detached • Tenure: FREEHOLD • Floor Area: N/A
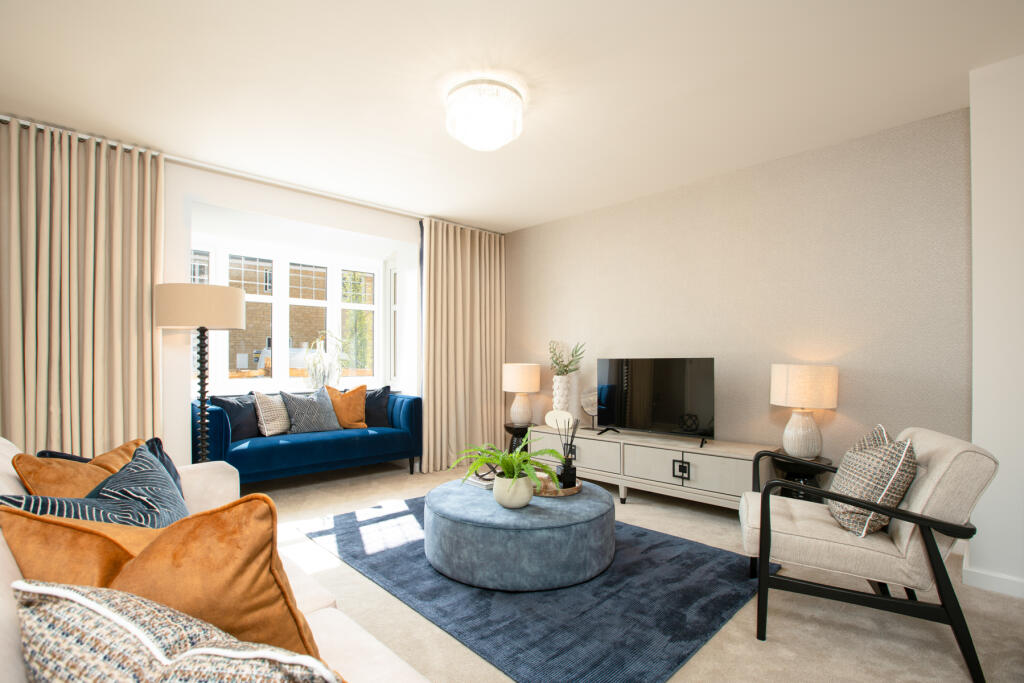
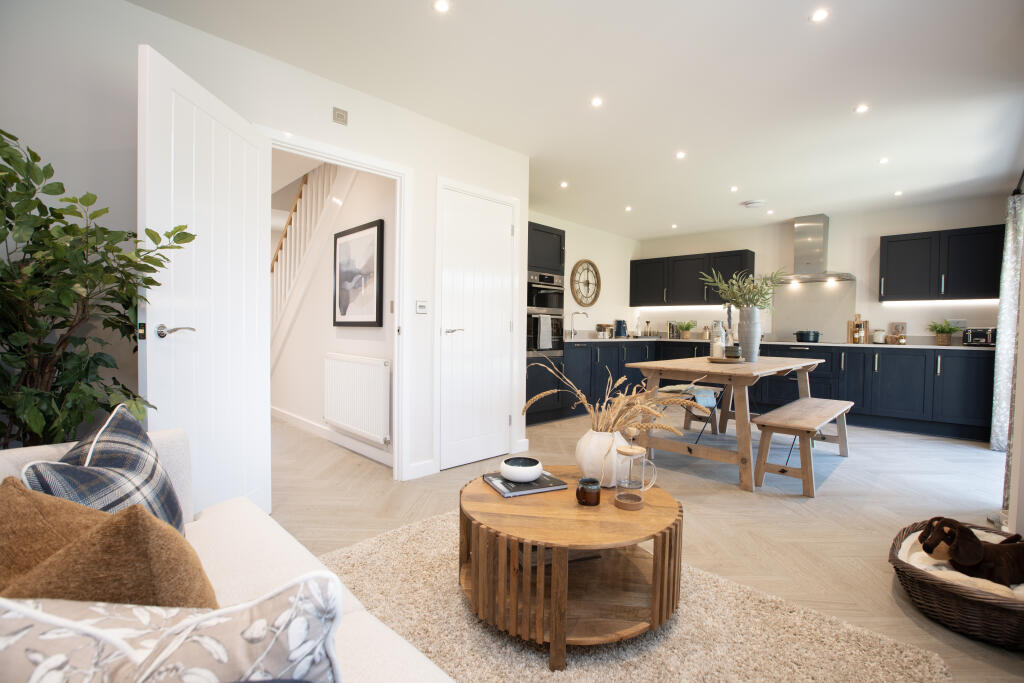
Key Features: • All three double bedrooms benefit from their own en suite • Open plan kitchen / dining / family area • Featured bay window to the family lounge • Dressing area to the master bedroom • You could save on your energy bills with a new build home according to HBF • Take a virtual tour using our 360 link or getting in touch • Benefit from our 2 year Customer Care Warranty on top of a NHBC backed 10 year Build Warranty • Moving schemes available, contact the sales team for further details. • We're proud to be rated Excellent on Trustpilot by our homeowners • We've been a 5 Star Housebuilder for 8 years running
Location: • Nearest Station: Longbridge Station • Distance to Station: 0.8237262429927369 miles
Agent Information: • Address: Off Tessall Lane, Birmingham, B31 5GE
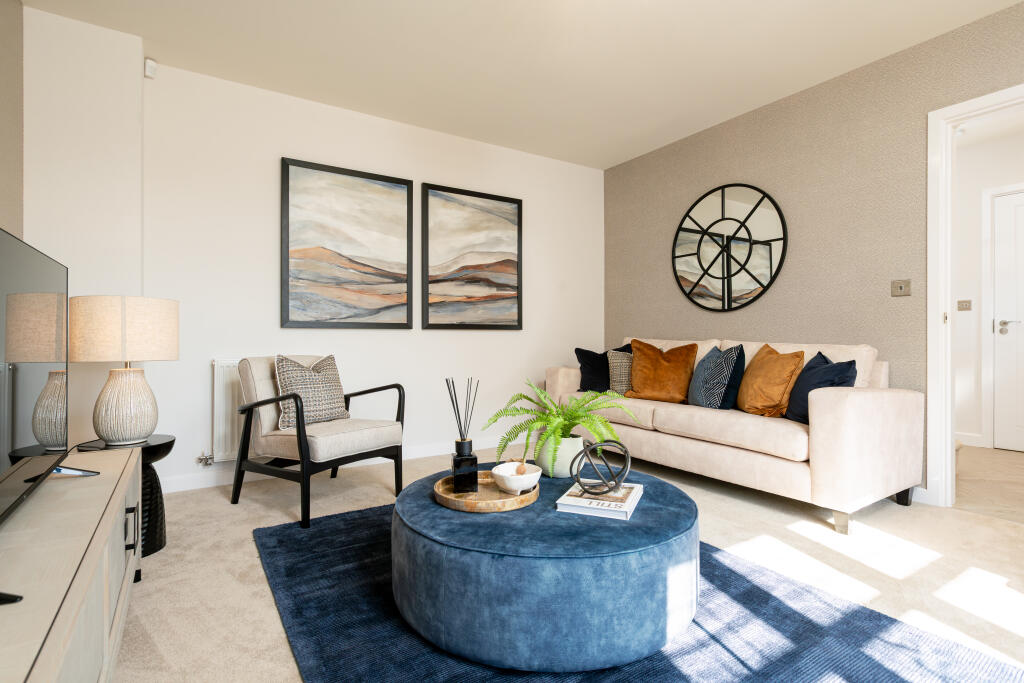
Full Description: <br /><div>Plenty of space and an effortlessly flowing layout; The Wixham is designed to be modern and family-friendly, boasting three spacious double bedrooms, each with their own en suite.</div><div><br /></div><div>The sociable kitchen / dining room elongates across the rear of the Wixham, with additional space for a cosy family snug or play-space. The kitchen is fully fitted with brand new Symphony kitchen units and worktops. The Wixham offers thoughtful storage too, with a useful separate utility cupboard, a store cupboard and a cloakroom.</div><div><br /></div><div>The first floor of the Wixham is home to the three double bedrooms, reinventing the layout of the traditional family home. All three bedrooms benefit from their own en suite, with the elegant and spacious master bedroom featuring a stylish enclosed dressing area with sleek sliding fitted wardrobes.</div><br /><br /><b>Room Dimensions</b><br /><br /><div><b>Ground floor</b><br /><ul><li>Kitchen / Dining / Living - 7.2m x 4.25m - 23'8" x 13'11"</li><li>Lounge - 3.94m x 4.15m - 12'11'' x 13'7''</li></ul></div><div><b>First Floor</b><br /><ul><li>Bedroom One - 2.85m x 4.02m - 9'4" x 13'2"</li><li>Dressing Area - 3.1m x 1.87m - 10'2" x 6'2"</li><li>Bedroom Two - 3.68m x 2.92m - 12'1" x 9'7"</li><li>Bedroom Three - 3.44m x 2.74m - 11'4" x 9'0"</li></ul></div>
Features & amenities
Location
If the interactive map is unavailable, open the supplied location in maps.
Open location in mapsThe pin uses coordinates supplied with this listing. Confirm the exact location with the listing contact.
Listing information
- Original source
- www.rightmove.co.uk
- Added to Mirror
Added and updated dates describe the Mirror record. Source publication and verification dates are shown separately when known; none establishes time on market. Confirm current price and availability with the listing contact.
View original listing