Off Tessall Lane, Birmingham, B31 5GE
Property facts
- Property type
- Detached
- Bedrooms
- 4
Only details supplied with this listing are shown. Ask the listing contact to confirm measurements, taxes and costs.
About this home
Property Details: • Type: Detached • Tenure: FREEHOLD • Floor Area: N/A
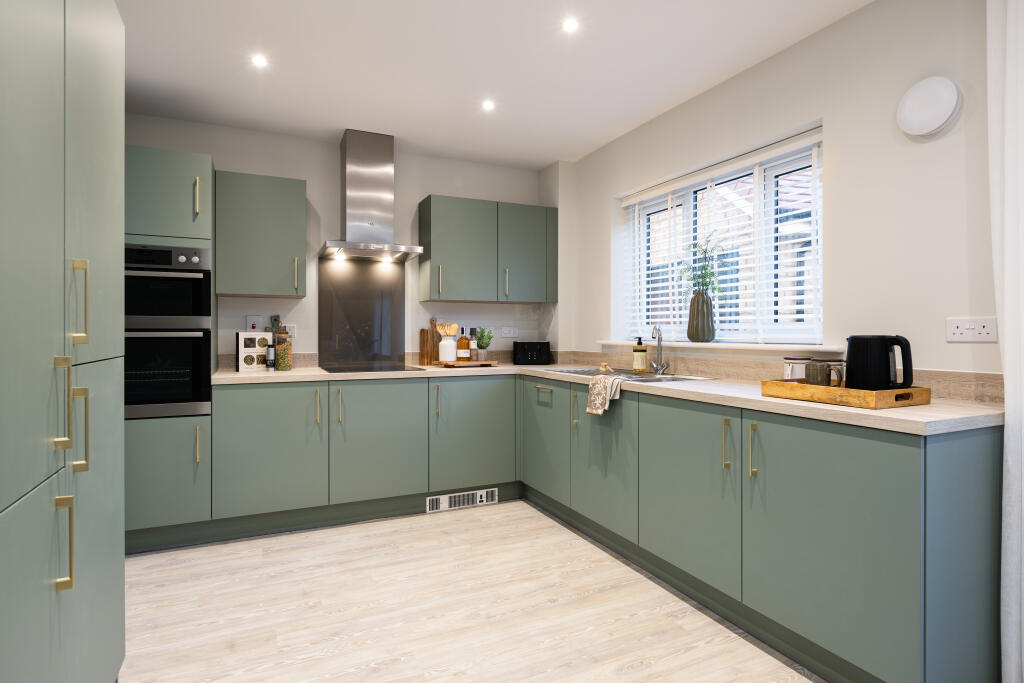
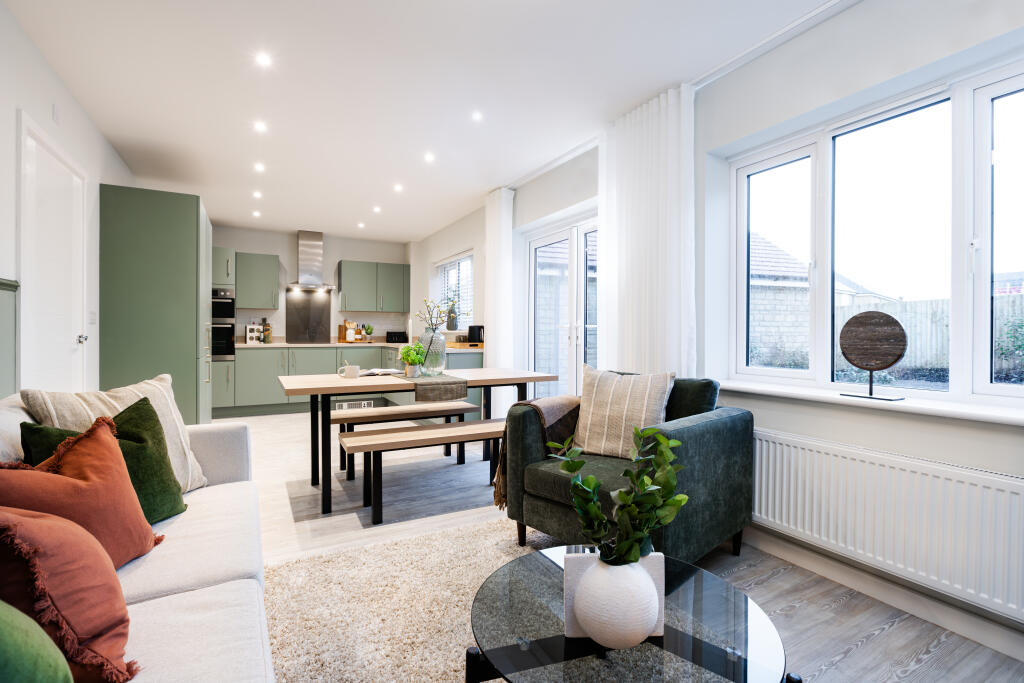
Key Features: • Forget costly renovations or DIY, and simply enjoy your new home as soon as you move in • Benefit from our 2 year Customer Care Warranty on top of a NHBC backed 10 year Build Warranty • You could save on your energy bills with a new build home according to HBF • Moving schemes available, contact the sales team for further details. • Sociable open plan kitchen / dining room fitted with brand new Symphony units and worktops • Handy utility room to hide larger appliances • Personal en suite to the master bedroom • Home office to the ground floor • We're proud to be rated Excellent on Trustpilot by our homeowners • We've been a 5 Star Housebuilder for 8 years running
Location: • Nearest Station: Longbridge Station • Distance to Station: 0.8237262429927369 miles
Agent Information: • Address: Off Tessall Lane, Birmingham, B31 5GE
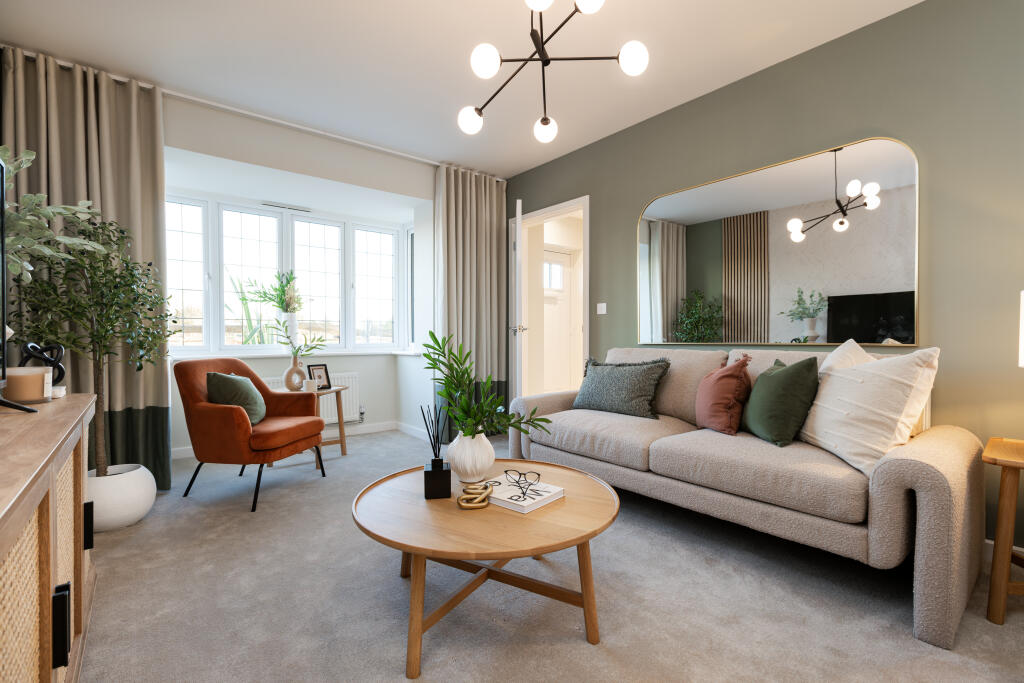
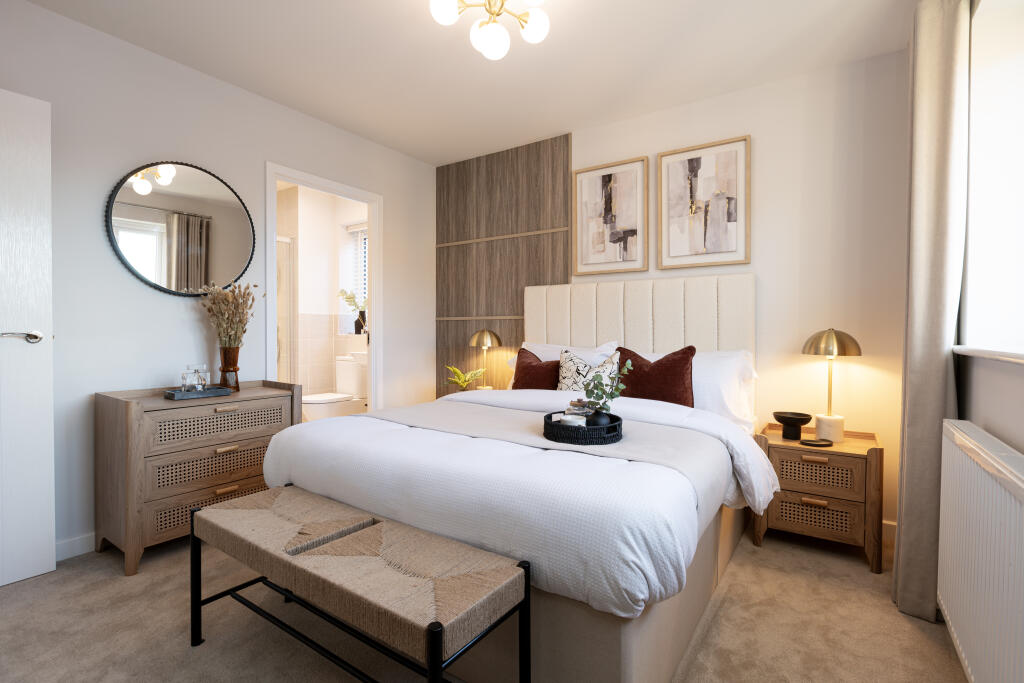
Full Description: <br /><p>Looking to upgrade your family home? Look no further.</p><p>The open plan kitchen / dining room in the Gwynn has plenty of space for the whole family, and the extended family area is perfect for hosting. This kitchen / dining area is inclusive of a set of French doors leading to the rear garden so you can always take advantage of the sunshine, and a handy separate utility. Finishing touches are added, with the kitchen offering stylish Symphony kitchen units and an energy efficient integrated double oven. Finishing the ground floor, the private office is an ideal addition.</p><p>Upstairs the master bedroom has the advantage of fitted sliding wardrobes and a stylish en suite shower room so there's no queue in the morning rush, whilst the remaining three bedrooms benefit from the sparkling new family bathroom.</p><br /><br /><b>Room Dimensions</b><br /><br /><div><b>Ground Floor</b><br /><ul><li>Kitchen/Dining - 3.19m x 7.88m - 10'6'0" x 26'0"</li><li>Lounge - 3.33m x 4.55m - 11'1" x 15'1"</li><li>Study - 2.69m x 1.66m - 9'0" x 5'5"</li><li>Utility - 1.57m x 1.28m - 5'2" x 4'2"</li></ul></div><div><b>First Floor</b><br /><ul><li>Bedroom One - 3.28m x 3.27m - 10'9" x 10'9"</li><li>Bedroom Two - 3.27m x 3.83m - 10'9" x 12'7"</li><li>Bedroom Three - 3.95m x 2.74m - 13'2" x 9'2"</li><li>Bedroom Four - 3.86m x 2.4m - 12'8'0" x 8'0"</li></ul></div>
Features & amenities
Location
If the interactive map is unavailable, open the supplied location in maps.
Open location in mapsThe pin uses coordinates supplied with this listing. Confirm the exact location with the listing contact.
Listing information
- Original source
- www.rightmove.co.uk
- Added to Mirror
Added and updated dates describe the Mirror record. Source publication and verification dates are shown separately when known; none establishes time on market. Confirm current price and availability with the listing contact.
View original listing