Property Details:
• Type: Detached
• Tenure: Freehold
• Floor Area: N/A
Key Features:
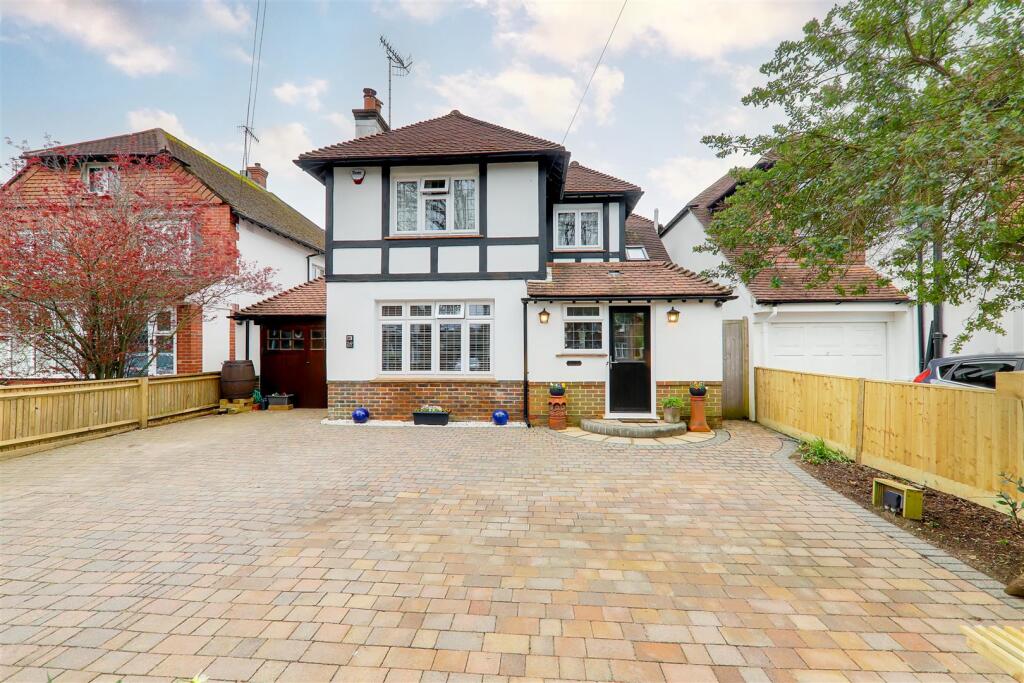
• Detached Family Residence
• Four Double Bedrooms
• Feature Open Plan Living
• Bathroom & En-Suite
• Utility Room/Office & Cloakroom
• Feature West Rear Garden
• Garden Cabin
• Highly Sought After Location
Location:
• Nearest Station: N/A
• Distance to Station: N/A
Agent Information:
• Address: 1-3 Broadwater Street
West,
Broadwater,
Worthing,
West Sussex,
BN14 9BT
Full Description:
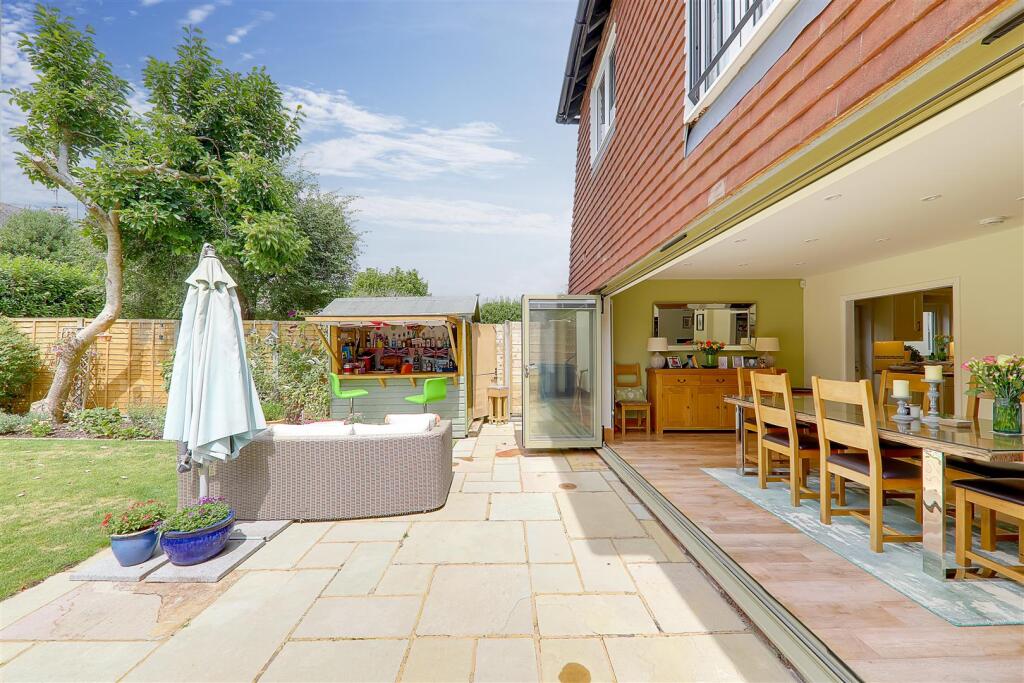
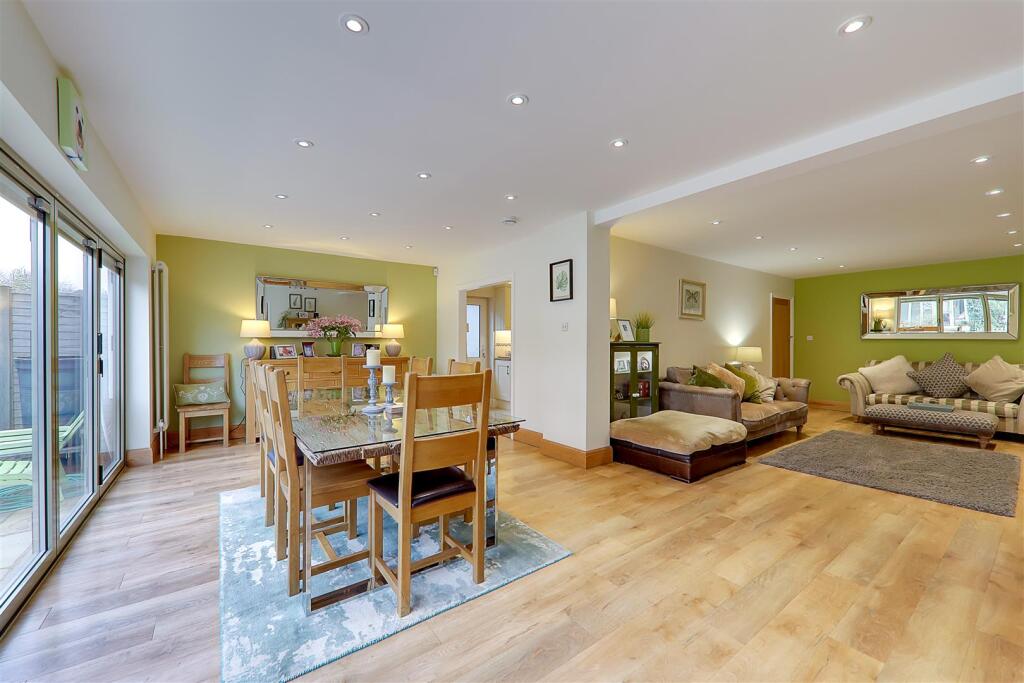
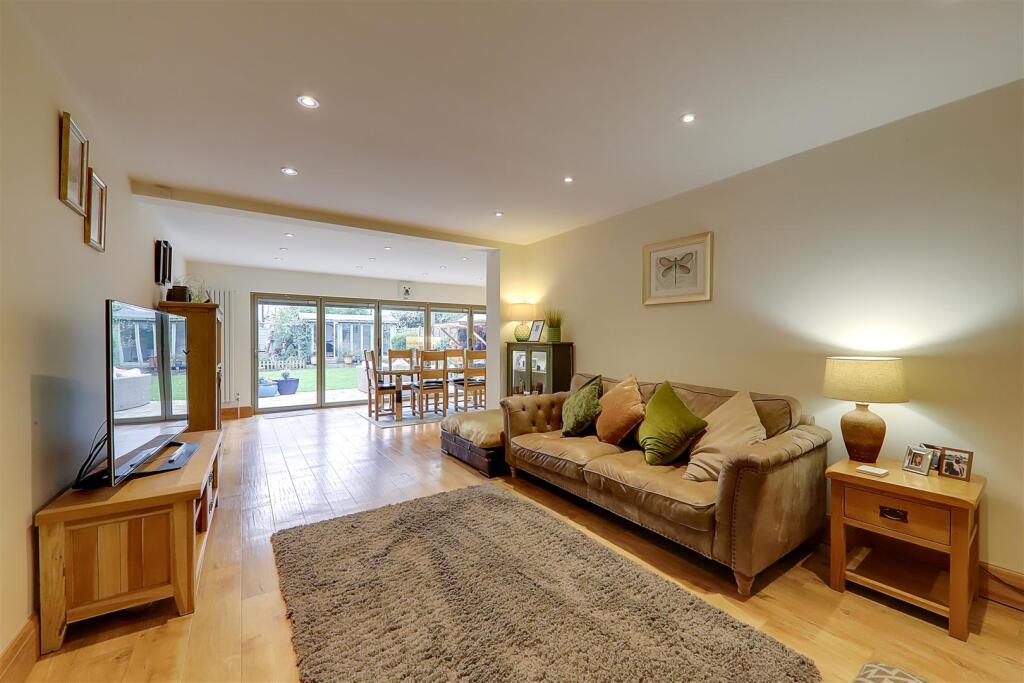
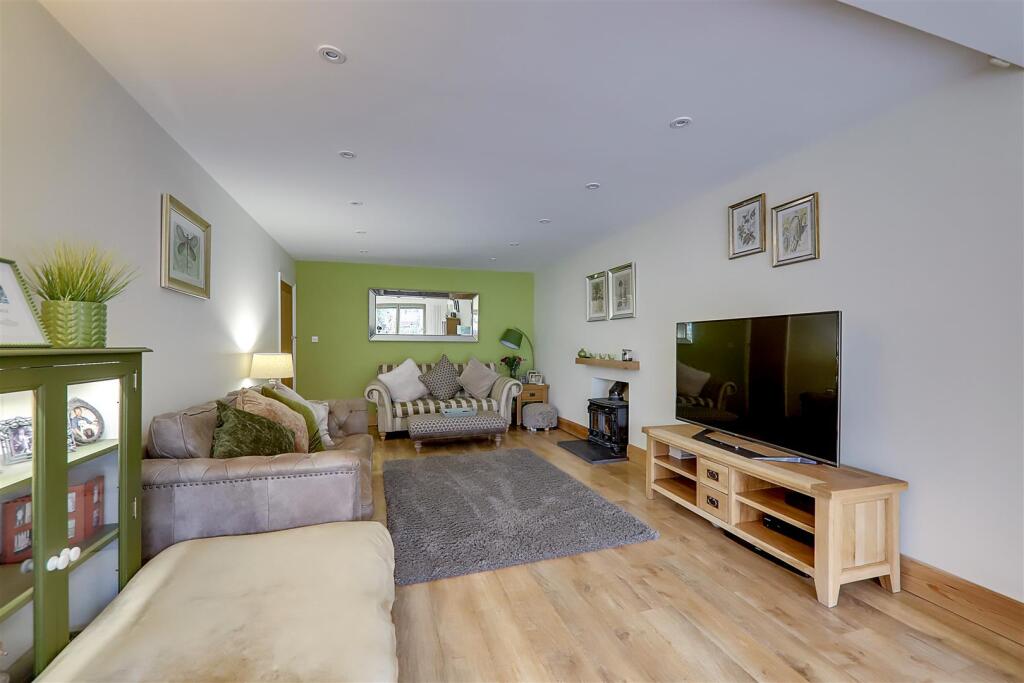
An attractive, spacious and exceptionally well presented four double bedroom detached family house situated within the highly sought after catchment area of Offington. The accommodation consists of an enclosed entrance porch, reception hall, lounge, dining room, kitchen, office/utility area, family room, ground floor shower room, four bedrooms, family bathroom, en-suite bathroom to bedroom two, private driveway, garage, front garden, rear garden and garden cabin.Entrance Porch - 2.59m x 2.16m (8'6 x 7'1) - Accessed via a composite front door. East aspect leaded light double glazed window. Amtico tile effect LVT flooring. Two built in double storage cupboards. Coved ceiling. Door to reception hall.Reception Hall - 2.46m x 2.06m (8'1 x 6'9) - Karndean wood effect LVT flooring. Radiator. Central heating thermostat. Dado rail. Staircase to first floor landing with an understairs storage cupboard.Lounge - 5.79m x 3.66m (19'0 x 12'0) - Wood burning fire set on a raised hearth and with mantle over. Karndean wood effect LVT flooring. Dimmer switches. Levelled ceiling with spotlights. Opening to dining room.Dining Room - 6.76m x 3.58m (22'2 x 11'9) - West aspect via double glazed bi-folding doors onto the rear garden. Two tall panel radiators. Dimmer switch. Karndean wood effect LVT flooring. Levelled ceiling with spotlights.Family Room - 3.66m x 3.61m (12'0 x 11'10) - East aspect via a leaded light double glazed bay window. Fireplace with raised hearth, wooden surround and mantle over. Radiator. Feature exposed and painted brick wall. Coved ceiling.Kitchen - 4.70m x 2.95m (15'5 x 9'8) - Fitted suite comprising of a one and a half bowl single drainer sink unit with mixer tap, waste disposal unit and separate spray tap and having storage cupboard and integrated dishwasher below. Areas of granite work surfaces offering additional cupboards and drawers under. Matching shelved wall units. with lighting under. Space for range cooker with extractor hood over. Space for upright fridge/freezer. Chrome ladder design radiator. Part tiled walls. Tile effect LVT flooring. Central heating programmer. Levelled and coved ceiling with spotlights. North aspect double glazed window and door to rear garden. Opening to dining room.Office/Utility Area - 6.91m max x 2.74m'0.00m max (22'8 max x 9''0 max) - Built in double laundry cupboard with space for washing machine and tumble dryer. Two radiators. Tiled flooring. Skylight. Levelled ceiling with spotlights. Inner door to garage. West aspect double glazed window and door to rear garden.Ground Floor Shower Room - 2.51m x 1.47m (8'3 x 4'10) - Step in shower cubicle with shower unit and tiled surround. Wash hand basin with mixer tap and tiled splashback. Concealed push button w.c. Chrome ladder design radiator. Tiled flooring. Tiled walls. Ceiling spotlights. Extractor fan. Skylight.First Floor Landing - 6.32m x 1.93m (20'9 x 6'4) - East aspect leaded light double glazed window. Dado rail. Built in double airing cupboard with shelving. Levelled and coved ceiling with access to loft space.Bedroom One - 4.42m x 3.56m (14'6 x 11'8) - West aspect via a Juliette balcony overlooking the rear garden. Fitted bedroom wardrobes. Radiator. Dimmer switch. Levelled and ceiling with spotlights.Bedroom Two - 3.68m x 3.63m (12'1 x 11'11) - East aspect via leaded light double glazed windows. Radiator. Levelled and coved ceiling.En-Suite Bathroom/W.C - 3.63m x 1.50m (11'11 x 4'11) - Fitted suite comprising of a tiled panelled bath with mixer tap and having shower attachment, shower head and shower screen over. Vanity unit having wash hand basin with mixer tap and storage cupboard below and a concealed push button w.c. Chrome radiator/heated towel rail. Tiled flooring. Part tiled walls. Extractor fan. Levelled and coved ceiling with spotlights.Bedroom Three - 3.63m x 3.23m (11'11 x 10'7) - South aspect via double glazed windows. Radiator. Feature wall. Levelled and coved ceiling with spotlights.Bedroom Four - 4.45m max x 2.44m (14'7 max x 8'0) - West aspect double glazed windows. Fitted double wardrobe. Radiator. Dimmer switch. Levelled ceiling with spotlights.Family Bathroom/W.C - 3.73m x 1.96m (12'3 x 6'5) - Fitted suite comprising of a tiled panelled bath with mixer tap and fitted rainfall shower head. Double walk in shower cubicle with with mixer tap and having shower head, shower attachment and shower screens. Wash hand basin with mixer tap. Concealed push button w.c. Two chrome ladder design radiators. Tiled flooring with underfloor heating. Extractor fan. Levelled ceiling with spotlights. Obscure glass double glazed window.Outside - Private Driveway - Brick block paved and providing off street parking for several vehicles. Access to garage. Side gate to rear garden.Garage - Accessed via double wooden doors. Power and light. Inner door to office/utility area.Rear Garden - West aspect and a further feature of this home. The first area of garden is paved to the rear and full width of the home offering ample space for garden table and chairs and with outside lighting. This area also boasts a bespoke timber covered outdoor booth seating area with table, heater, power and light and also a bespoke built timber garden bar, again with power, light and wine cooler. Raised timber edged ornamental fish pond with running water. The majority of garden is then laid to lawn with borders having path and stepping stones to a storage area with flower beds and storage shed, and separate access to the garden cabin.Garden Cabin - 4.14m x 2.95m (13'7 x 9'8) - Timber construction. East and South aspect double glazed windows in timber frame. Wood laminate flooring. Power and light. Double glazed doors to the rear garden.Council Tax - 4.75m x 2.97m (15'7 x 9'9) - Council Tax Band FBrochuresOffington Drive, Offington, WorthingEPCKey Facts For Buyers