Offington Lane, Offington, Worthing
About this home
Property Details: • Type: Detached • Tenure: FREEHOLD • Floor Area: N/A
Key Features: • Detached Residence • Three Bedrooms • Offington Catchment Area • Spacious Accommodation • Secluded Rear Garden • Double Length Garage • Presented To High Standard • Viewing Essential
Location: • Nearest Station: West Worthing Station • Distance to Station: 1.1465304586687022 miles
Agent Information: • Address: 1-3 Broadwater Street West, Broadwater, Worthing, West Sussex, BN14 9BT
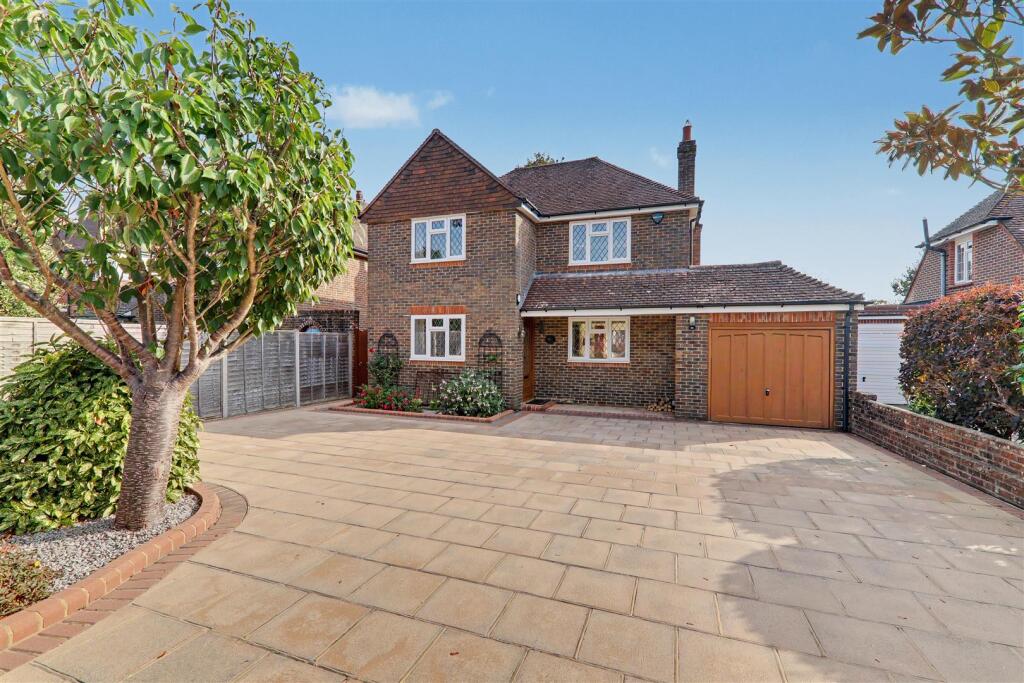
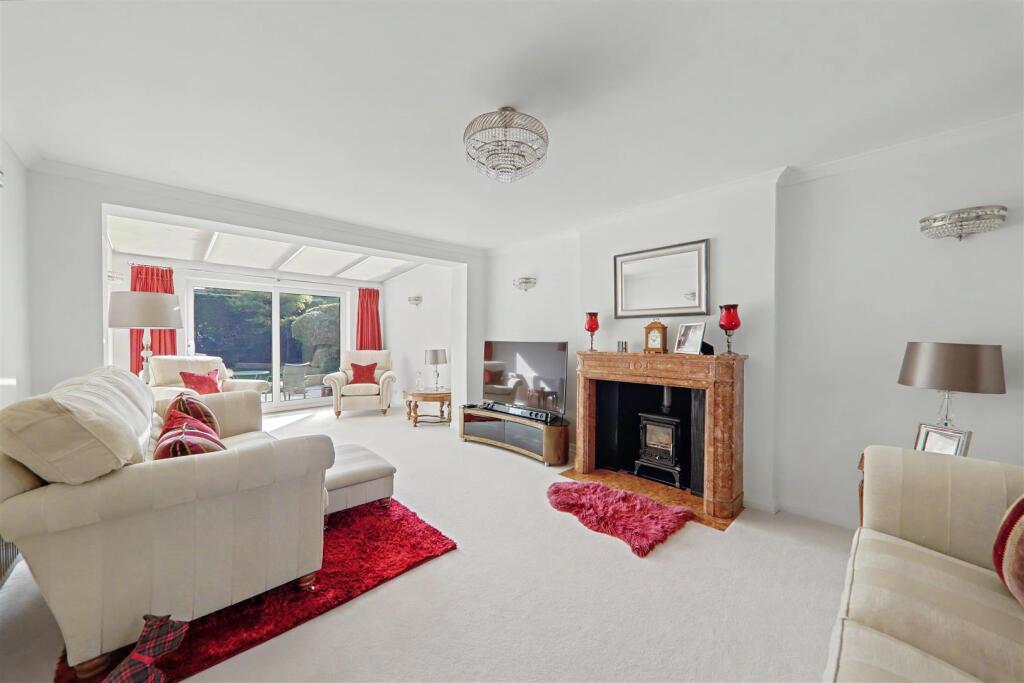
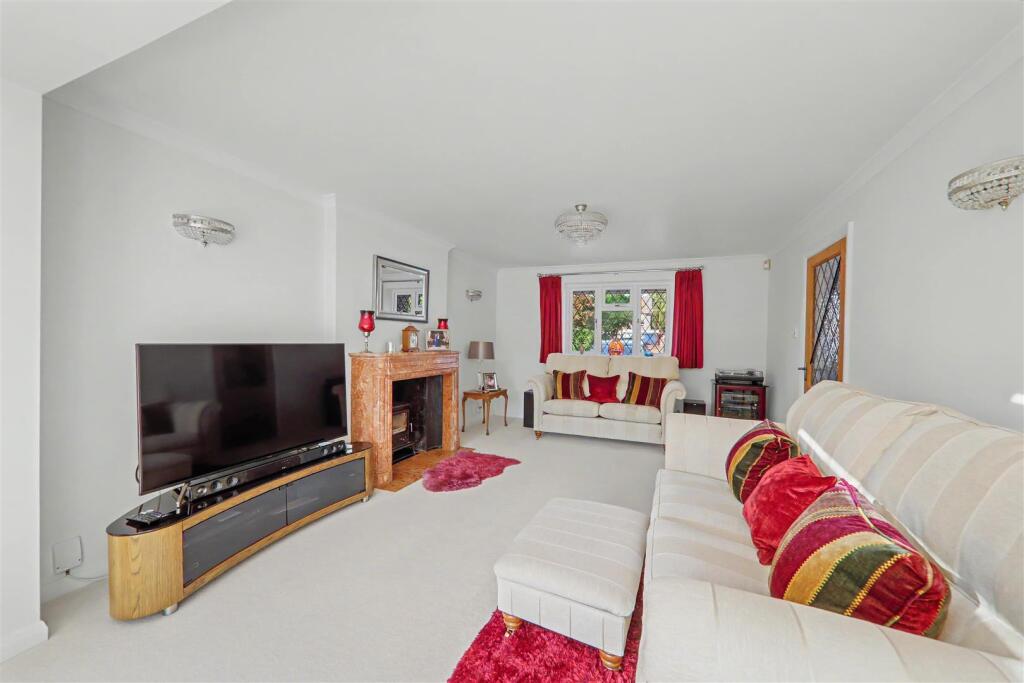
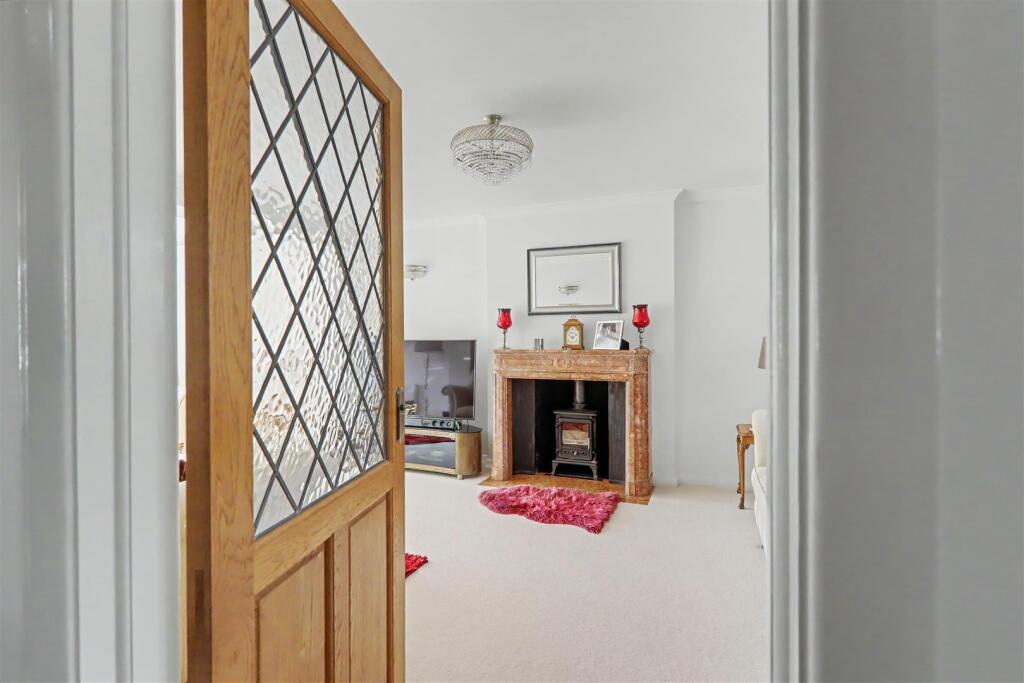
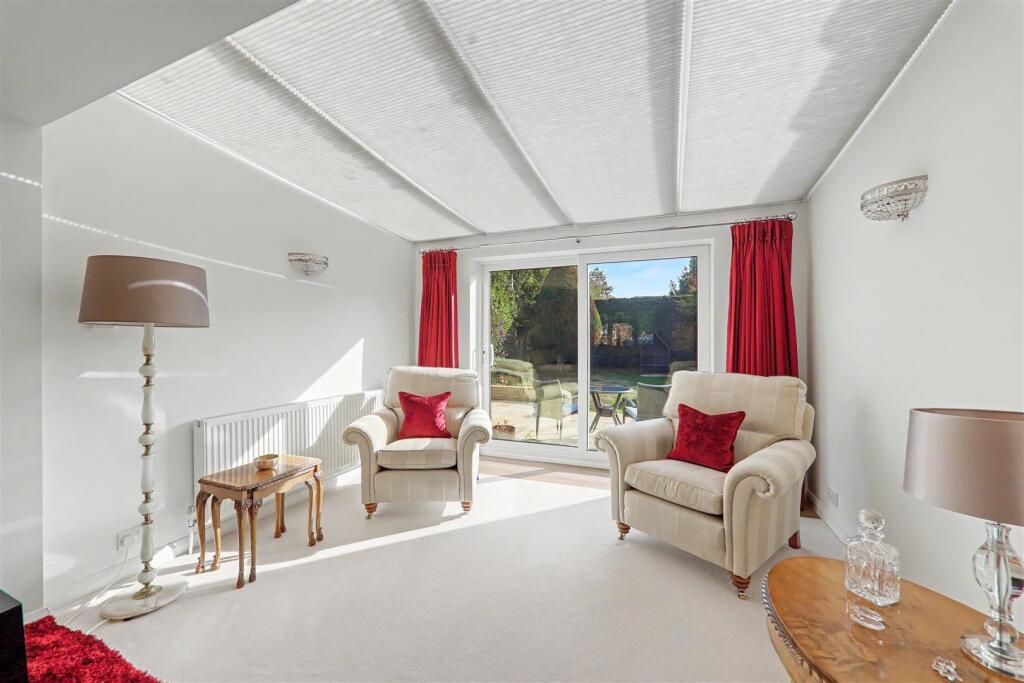
Full Description: A truly immaculate and spacious three bedroom detached residence located in the highly sought after catchment area of Offington. The accommodation consists of a covered porch, dining hall, extended lounge/sun room, kitchen, ground floor cloakroom, first floor landing, three bedrooms, bathroom/w.c, loft, private driveway, double length garage, outside w.c and rear garden.<br /><br /><b>Covered Porch</b> - With double glazed door to dining hall.<br /><br /><b>Dining Hall</b> - 14'3 x 11'11 - West aspect via leaded light double glazed windows. Two radiators. Levelled and coved ceiling. Staircase to first floor landing. Doors to ground floor cloakroom, lounge and kitchen.<br /><br /><b>Extended Lounge</b> - 26'2 x 12'2 - Dual aspect via West facing leaded light double glazed windows and East facing double glazed sliding doors onto rear garden. Feature original Louis 15th fireplace with hearth, surround and mantle and with an inset log burning fire. Three radiators. Five wall light points. Dimmer switches. Levelled and coved ceiling. NB: The extension part of this room sits under a glazed roof.<br /><br /><b>Kitchen</b> - 13'4 x 11'10 - Re-fitted suite comprising of a single drainer sink unit having mixer taps with storage cupboards under. Areas of roll top work surfaces offering additional soft closing cupboards and drawers under. Matching shelved wall units incorporating glazed display cabinets. Four ring halogen hob with extractor hood over and fitted oven and grill below. Wine rack. Integrated slimline dishwasher, washing machine and fridge. Karndean flooring. Levelled ceiling with spotlights. North and East aspect double glazed windows. Double glazed door to rear garden.<br /><br /><b>Ground Floor Cloakroom</b> - Push button w.c. Wall mounted wash hand basin with mixer taps and tiled splashback. Wall light point. Levelled ceiling. Obscure glass double glazed window.<br /><br /><b>First Floor Landing</b> - North aspect via a stained glass double glazed window. Levelled ceiling with access to boarded loft space and with loft area housing the homes central heating boiler.<br /><br /><b>Bedroom One</b> - 16'0 x 12'1 - Dual aspect via East facing double glazed windows and West facing leaded light double glazed windows. Radiator. Dimmer switch. Levelled and coved ceiling.<br /><br /><b>Bedroom Two</b> - 13'10 x 11'11 - West aspect via leaded light double glazed windows. Radiator. Levelled and coved ceiling.<br /><br /><b>Bedroom Three</b> - 10'4 x 5'11 - East aspect double glazed windows. Radiator. Levelled and coved ceiling.<br /><br /><b>Bathroom</b> - 10'4 x 5'5 - Re-fitted suite comprising of a panelled bath with mixer taps and having shower unit and shower screen over. Wash hand basin with mixer taps. Concealed push button w.c. Tiled walls. Radiator. Levelled ceiling with spotlights. Obscure glass double glazed window.<br /><br /><b>Outside</b> - <br /><br /><b>Private Driveway</b> - Paved front garden/private driveway providing off street parking for several vehicles and with flower and shrub borders. Access to double length garage.<br /><br /><b>Double Length Garage</b> - Brick built and adjoining double length garage accessed via an up and over door. Power and light. Water tap. Personal door to rear garden.<br /><br /><b>Rear Garden</b> - A further feature of this home being East facing and secluded. The first area of garden is paved to the rear and full width of the property and offers ample space for outside garden table and chairs. The majority of garden is then laid to lawn with brick edged flower and shrub beds and borders. Fully enclosed.<br /><br /><b>Outside Cloakroom</b> - 5'6 x 4'8 - Push button w.c. Wall mounted wash hand basin with mixer taps. Tiled flooring. Wall light point. Levelled ceiling. Obscure glass double glazed window.<br /><br /><b>Council Tax</b> - Council Tax Band E<br /><br />