
For Sale
£180,000
Queen Street, Worthing
1 bd
1 ba
Flat
Worthing
Listed by Robert Luff & Co - Worthing
Property Details: • Type: Detached • Tenure: Freehold • Floor Area: N/A
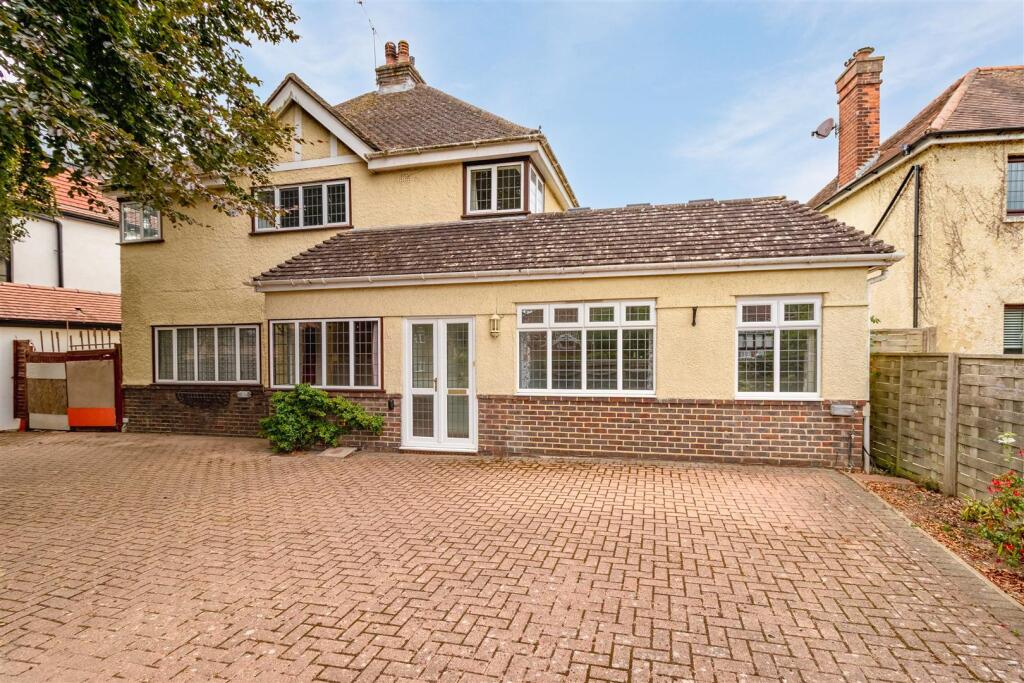
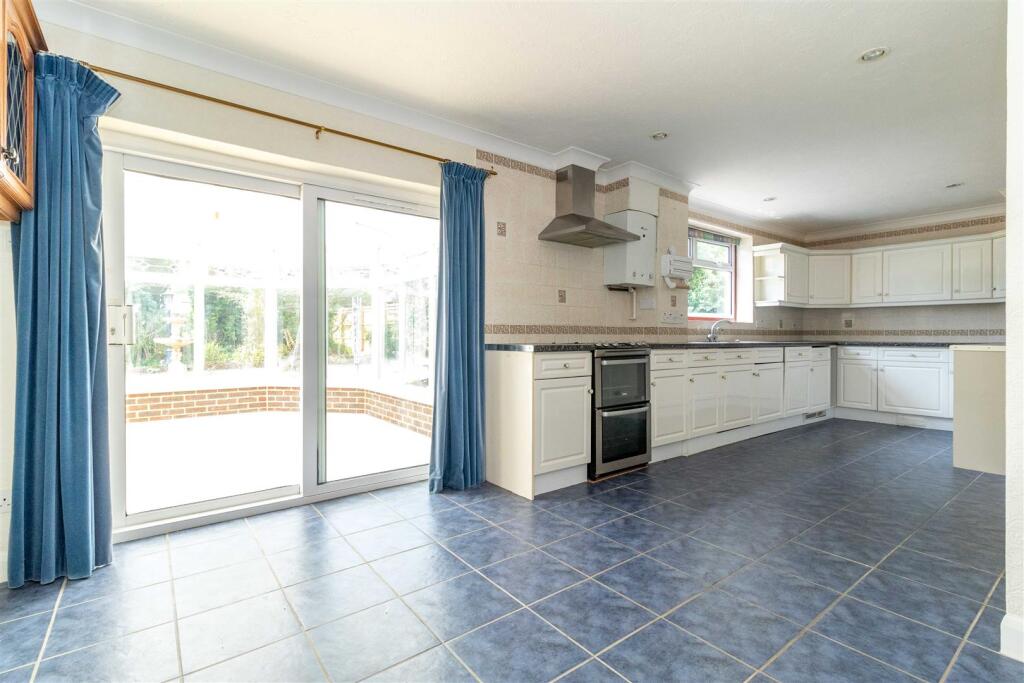
Key Features: • Detached House • 5 Bedrooms • 147 Foot West Facing Garden • Large Kitchen Diner • Off Road Parking • Grand Entrance Hall • Council Tax Band - F • EPC Rating - D
Location: • Nearest Station: N/A • Distance to Station: N/A
Agent Information: • Address: 30 Guildbourne Centre, Worthing, West Sussex, BN11 1LZ
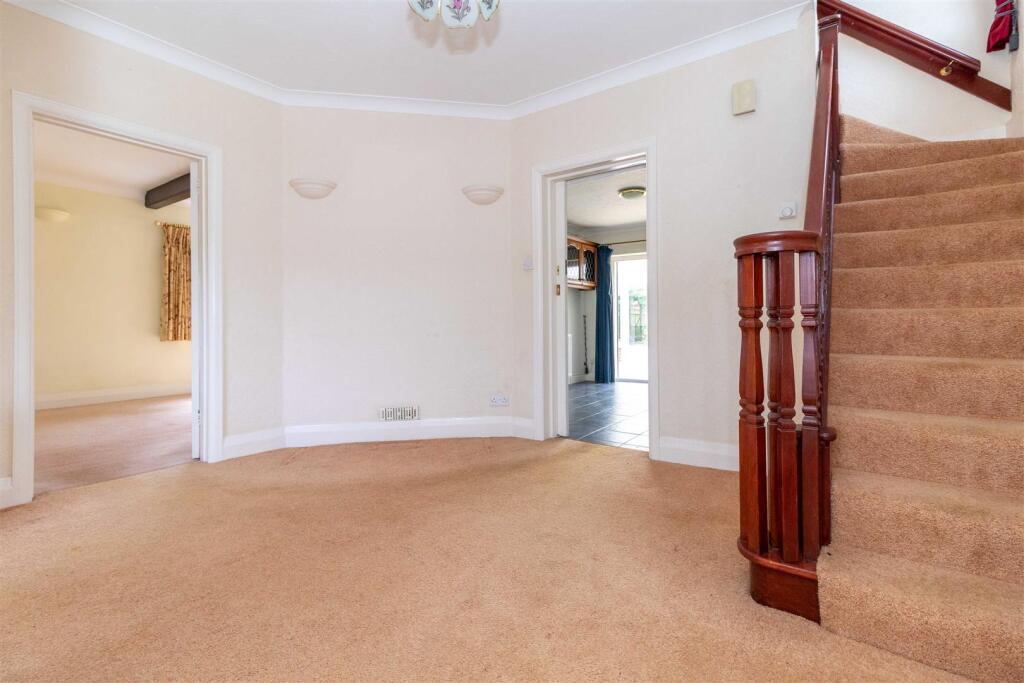
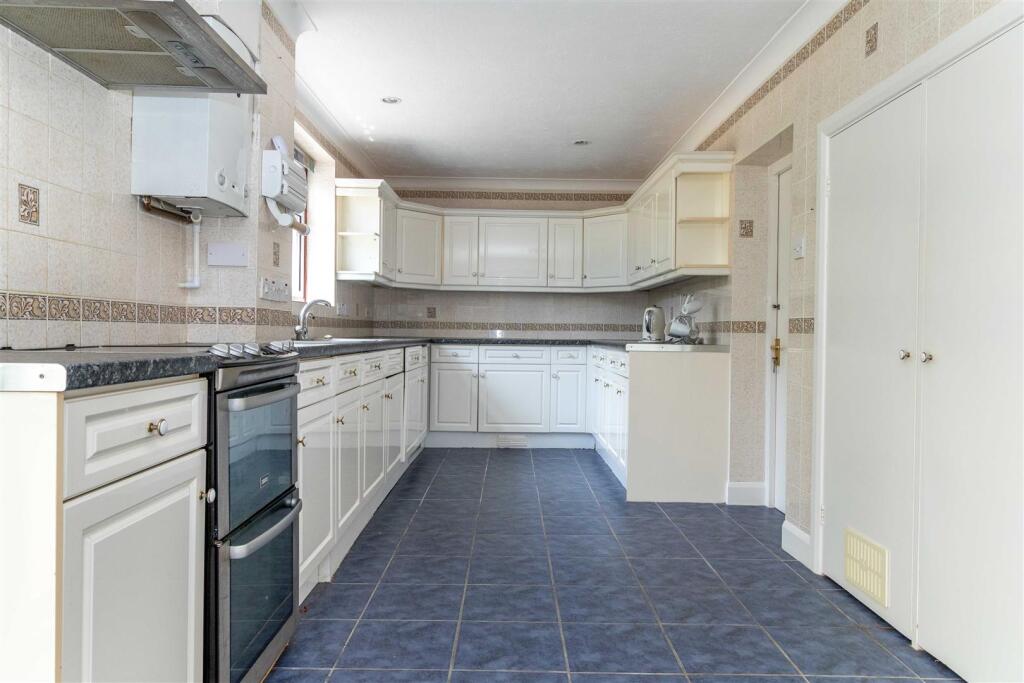
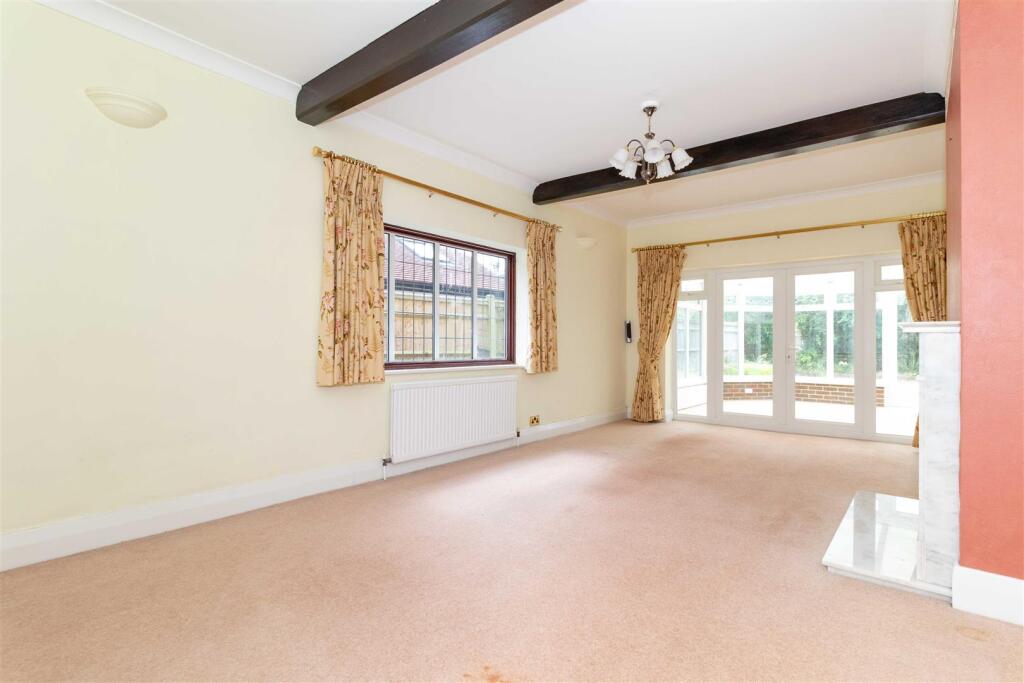
Full Description: We are delighted to offer to the market this nicely-presented five-bedroom detached house situated in the sought-after Offington location close to local shopping facilities, restaurants, parks, schools, bus routes, the mainline station, and easy access to both the A24 and A27. Accommodation comprises a grand entrance hall, a spacious kitchen diner, a large living room, a downstairs double bedroom with en-suite toilet as well as a large conservatory. Upstairs there are four futher bedrooms and a family bathroom. Other benefits include a driveway offering ample off-road parking and a beautiful 147 foot west facing garden.Entrance Hall - 4.24 x 4.26 (13'10" x 13'11") - East facing Double Glazed Window overlooking the front area, Covered Radiator, Thermostat heating control, Stairs leading to upstairs landing.Lounge - 6.60 x 3.65 (21'7" x 11'11") - Dual aspect South Facing and East Facing double glazed windows, Feature marble fireplace, Attactive wooden beamed ceilings, Radiator, Double Glazed French Doors opening into the conservatory.Kitchen/Dining Area - 3.49 x 7.73 (11'5" x 25'4") - High gloss white fronted base and wall units, Space for oven with overhead Stoves extractor fan, Plumbing for Washing Machine and Tumble Dryer, Integrated fridge, Integrated Dishwasher, Part tiled walls, Laminate worktop surfaces, Plenty of space for a dining table, Worcestor Boiler, West facing double glazed window overlooking attractive rear garden, Two built in storage cupboards housing the electric metres and fuseboard. Radiator, Tiled flooring, Double glazed sliding door into the conservatory. Seperate door also leading to downstairs bedroom.Downstairs Bedroom - 4.88 x 4.26 (16'0" x 13'11") - Two east facing double glazed windows overlooking front garden, Two radiators, Door to en-suite toilet:En-Suite Toilet - White low flush WC, Sink basin with mixer taps, West facing frosted double glazed window.Conservatory - 6.81 x 4.12 (22'4" x 13'6") - Surrounding double glazed windows with views of the rear garden, Light tile flooring, Radiator, Double glazed french doors leading into the garden.Upstairs Landing - Access into boarded loft.Bedroom 1 - 3.36 x 5.15 (11'0" x 16'10") - Dual aspect East Facing and two South Facing double glazed windows, Built in storage units/wardrobes, Two radiators.Bedroom 2 - 3.50 x 3.07 (11'5" x 10'0") - Dual aspect West Facing and South Facing double glazed windows, Radiator, Built in storage unit.Bedroom 3 - 3.10 x 2.82 (10'2" x 9'3") - Dual aspect North Facing and East Facing double glazed windows, Radiator.Bedroom 4 - 2.82 x 2.55 (9'3" x 8'4") - West facing double glazed window overlooking the rear garden, Radiator.Bathroom - Walk in shower with overhead electric shower and seating, Green Marble unit top surfaces with built in white gloss storage units beneath, White gloss sink with mixer tap, Double glazed frosted west facing window.Front Garden - Laid to paving, space for off road parking for four vehicles. Double glazed front door into entrance porch.Rear Garden - 44.81m.21.03m (approximately) (147.69 (approximate - Very attractive rear garden is 147 Feet, This is split into two, Front area closest to property has lawn and patio with space for outside furniture and seating area. The rear section (Approximately 100 Feet) is a large lawned area, this was once used as a large vegetable patch with greenhouse and garden shed.BrochuresOffington Lane, Worthing


