Property Details:
• Type: Semi-Detached
• Tenure: Freehold
• Floor Area: N/A
Key Features:
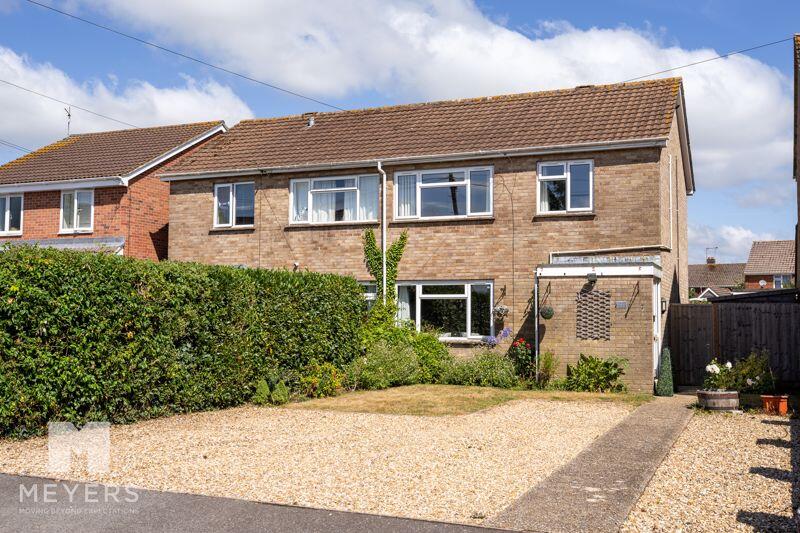
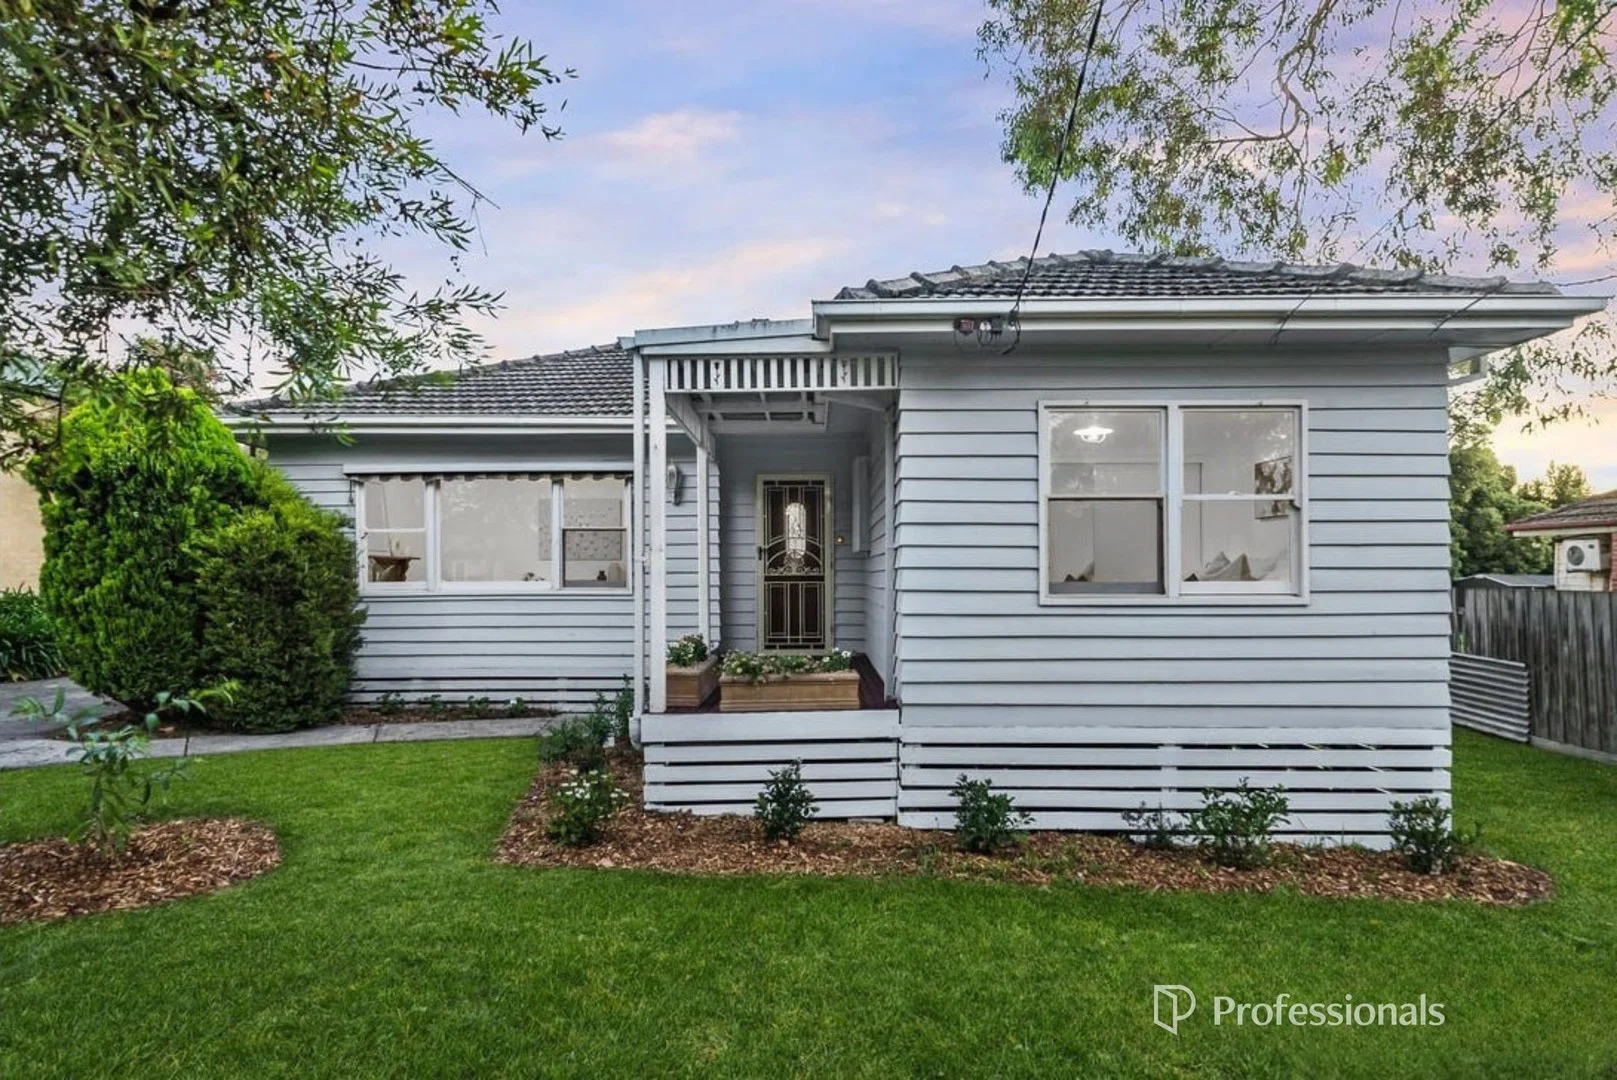
• Three Bedroom Semi Detached House
• Fully Equipped Garden Office
• Large Driveway with parking for Multiple Vehicles
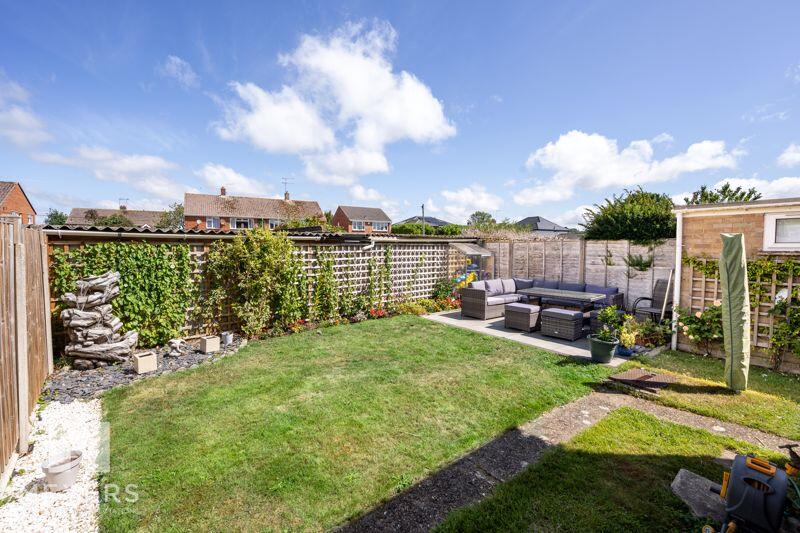
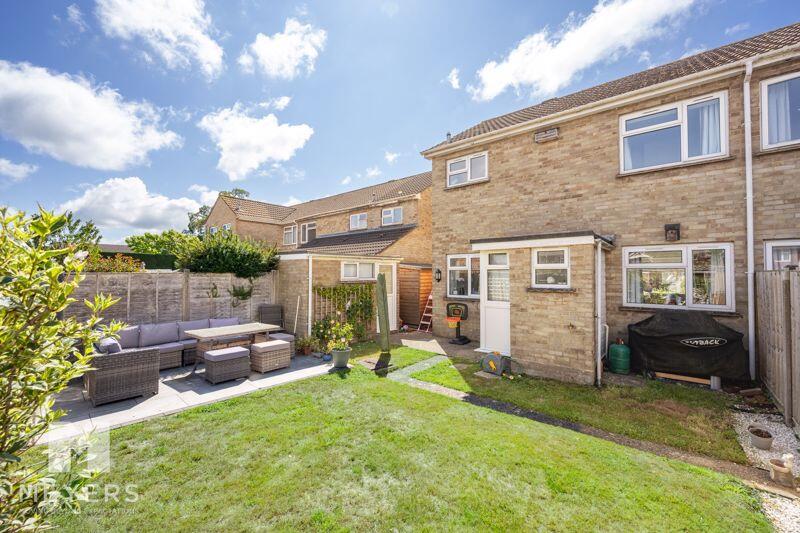
• Private Back Garden
• Downstairs WC
• Laundry Area Under Stairs
• Within Good School Catchments
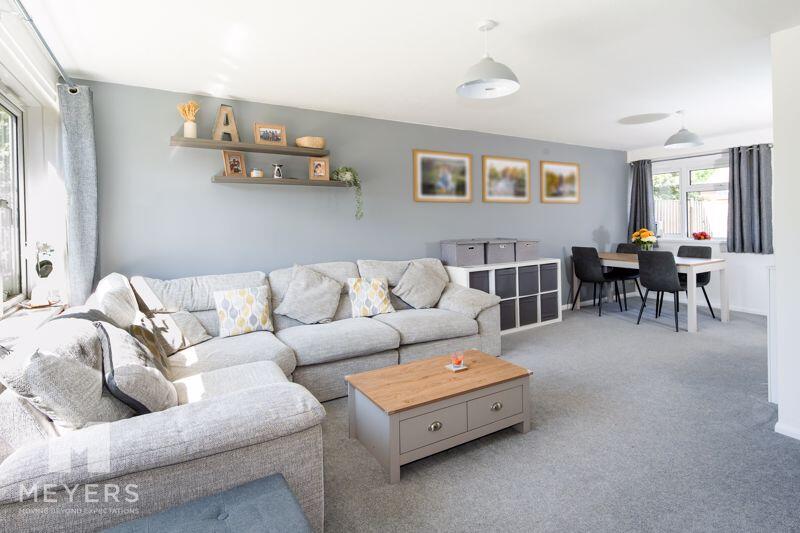
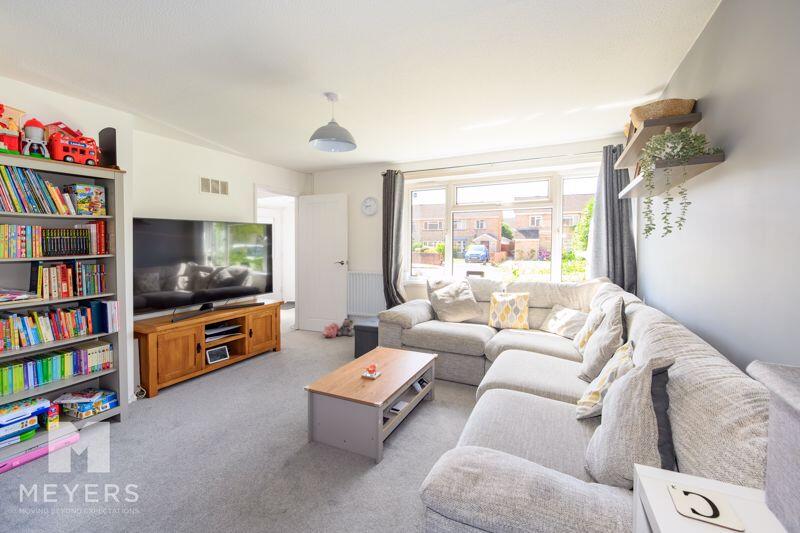
• Spacious 'L-Shaped' Living/Dining Room
• Quiet Cul-De-Sac Location
• Contemporary Family Bathroom
Location:
• Nearest Station: N/A
• Distance to Station: N/A
Agent Information:
• Address: 2 Seymour Road,
Poulner,
Ringwood,
BH24 1SG
Full Description:
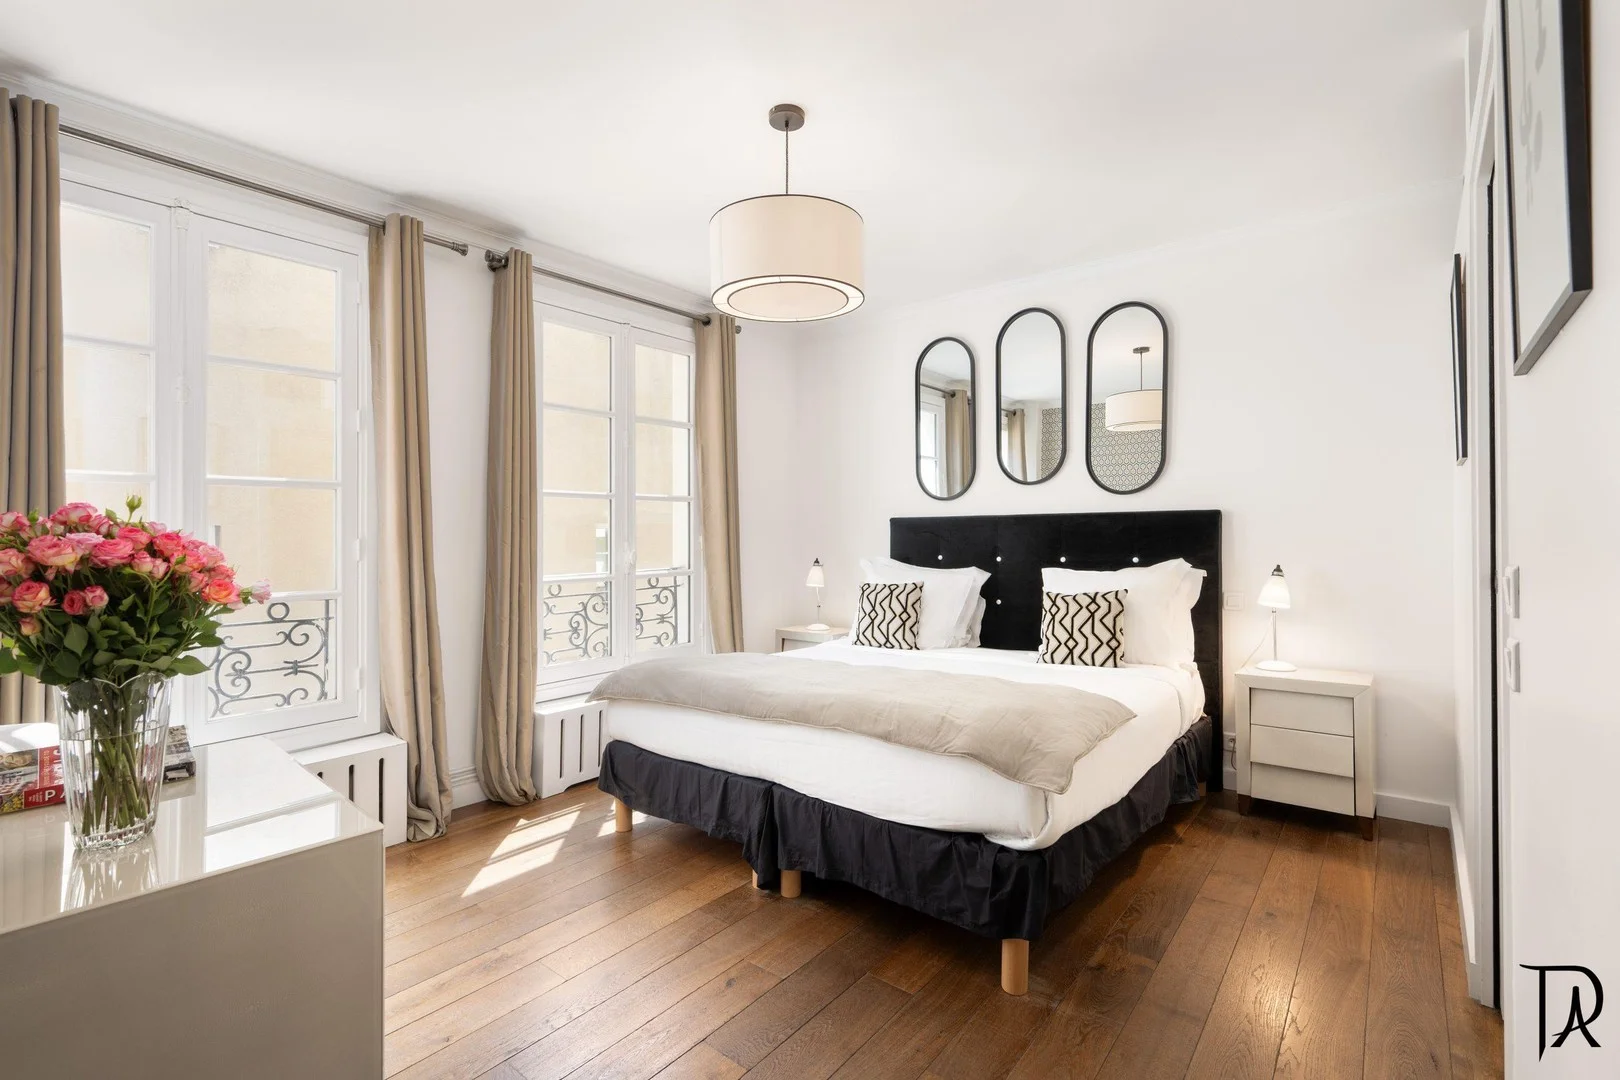
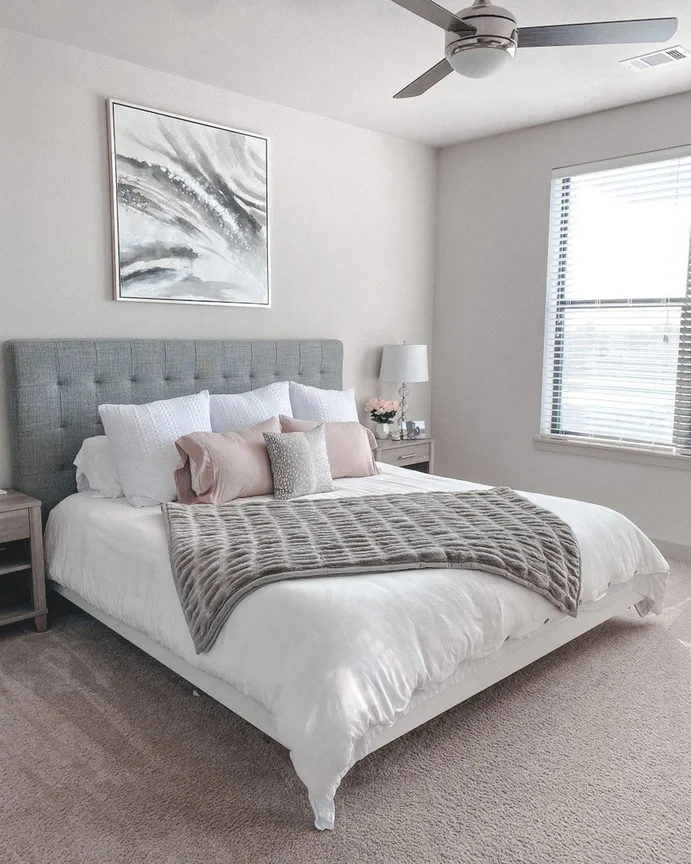
Three Bedroom Semi Detached House | Spacious 'L-Shaped' Living/Dining Room | Large Driveway with parking for Multiple Vehicles | Private Back Garden | Downstairs WC | Laundry Area Under Stairs | Within Good School Catchments | Garden Office | Quiet Cul-De-Sac LocationIntroductionA beautifully presented three bedroom semi-detached house located in a quiet cul-de-sac within popular Ringwood school catchments. Offering bright and spacious accommodation throughout this modern family home comprises of a large living/dining room, kitchen, three bedrooms, a contemporary bathroom, downstairs WC and brick built garden office. Complete with a private garden and large driveway suitable for multiple vehicles this fantastic property must be viewed to be appreciated.EntranceApproached via a shingle driveway with a concrete pedestrian path, a private front door leads to the entrance hall which is fitted with stylish grey carpets and features a Nest thermostat for modern heating control. A carpeted staircase provides first floor access whilst there is useful open under-stairs storage currently utilised as a laundry area with space and plumbing for freestanding washing machine and tumble drier.KitchenLocated to the rear of the rear of the property and accessed via the hallway or the dining area of the living room is the spacious kitchen. Fitted with washed wood-effect flooring, wooden base and eye level cupboards and two useful pantry-style storage cupboards. A stainless steel sink and drainage board sit beneath a window overlooking the back garden and there is a freestanding oven and dishwasher, with space for a large fridge/freezer adjacent to the back door, which provides direct garden access.Downstairs WCConveniently located on the ground floor, the cloakroom features a low-level W.C, wash hand basin with vanity unit, and an opaque windowLiving RoomAccessed from the hallway, the bright and spacious L-shaped lounge/diner enjoys a double aspect with large double glazed windows to the front and rear, providing an abundance of natural light. The generous proportions allow for multiple furniture arrangements, creating a versatile and comfortable living and dining space.LandingThe carpeted first floor landing houses a large built-in storage cupboard and loft access via a pull-down ladder. The recently fitted combi boiler is located in the partially boarded loft which also has power.Bedroom 1Bedroom one is a spacious double room with ample space for freestanding wardrobes and hanging shelves. A gas central heating radiator provides warmth and the room enjoys a pleasant elevated outlook of the back garden.Bedroom 2A generous and bright double bedroom located at the front of the property. Well-proportioned and full of natural light.Bedroom 3A smaller double room also located to the front, ideal for a child's bedroom or study. It features a cleverly designed alcove with fitted hanging rails for storage.Family BathroomThe modern bathroom is fully tiled and comprises a panelled bath with shower screen, vanity unit with sink, low level W.C., chrome towel rail and an opaque double glazed window for privacy and ventilation.GardenThe west-facing rear garden is predominantly laid to lawn, providing a great family-friendly outdoor space. A corner patio features porcelain tiles and offers the perfect setting for al fresco dining or lounging, with a large shed to the right-hand side and a secure side gate for external access. The garden is enclosed by a combination of board fencing and trellis for privacy and greenery.Garden OfficePositioned at the right of the garden, the brick-built office is ideal for those working from home. Complete with a UPVC entrance door and eye-level double-glazed windows, this private space offers ample room for a desk and chair, making it a practical year-round workspace.LocationThe property is extremely well positioned in a convenient location just a short walking distance from Ringwood Town Centre and the sought after Ringwood Schools. The bustling market town of Ringwood is located on the western edge of the New Forest, at a crossing point of the River Avon, Ringwood's popularity continues to increase thanks to its brilliant schools, pubs, restaurants and boutique shops. Its superb location means it is perfect for those commuting to London whilst offering residents the chance to live just a short distance from the beautiful local beaches with the wonderful open New Forest being on your doorstep.Important NoteThese particulars are believed to be correct but their accuracy is not guaranteed. They do not form part of any contract. Nothing in these particulars shall be deemed to be a statement that the property is in good structural condition or otherwise, nor that any of the services, appliances, equipment or facilities are in good working order or have been tested. Purchasers should satisfy themselves on such matters prior to purchase.BrochuresProperty BrochureFull Details