
For Sale
GBP139,950
Morecambe LA3
3 bd
1 ba
Semi-detached house
Listed by Hayley Baxter - Morecambe
Property Details: • Type: Bungalow • Tenure: Freehold • Floor Area: N/A
Key Features: • Four Bedrooms • Kitchen/Diner • Sitting Room • Bathroom • W.C • Utility/Office • Lounge • En-Suite • Garage
Location: • Nearest Station: N/A • Distance to Station: N/A
Agent Information: • Address: 61 High Street, Bromsgrove, B61 8EX
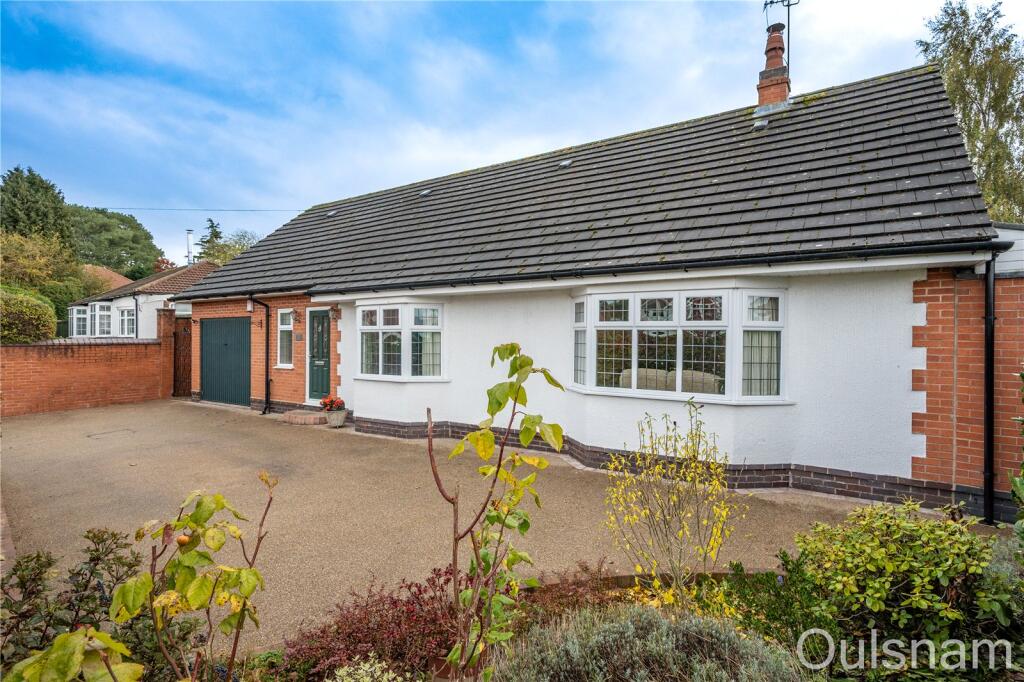
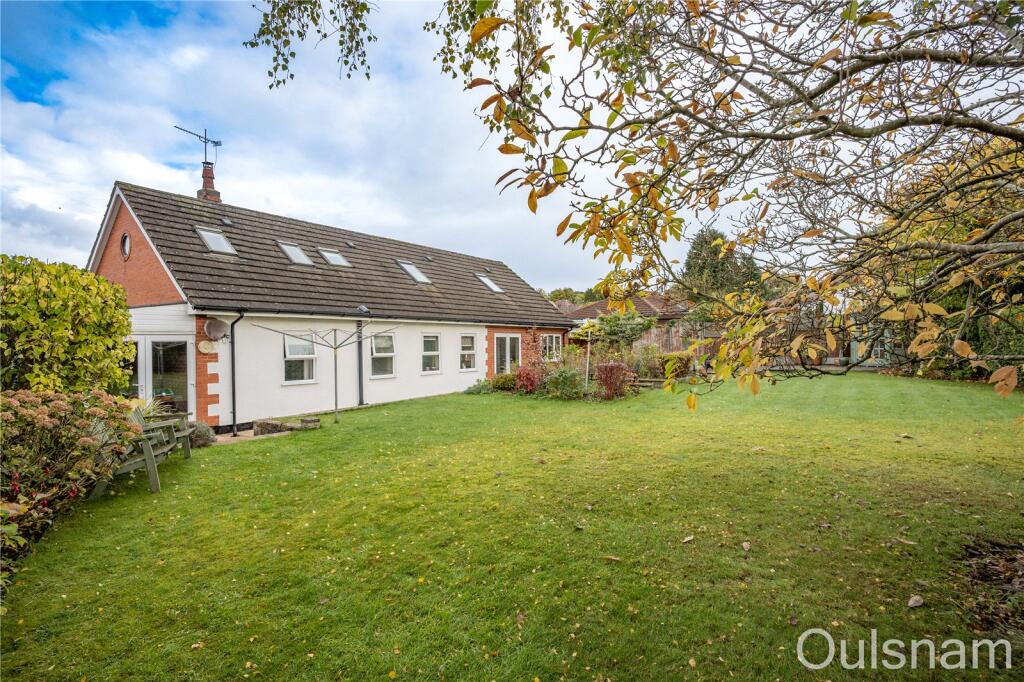
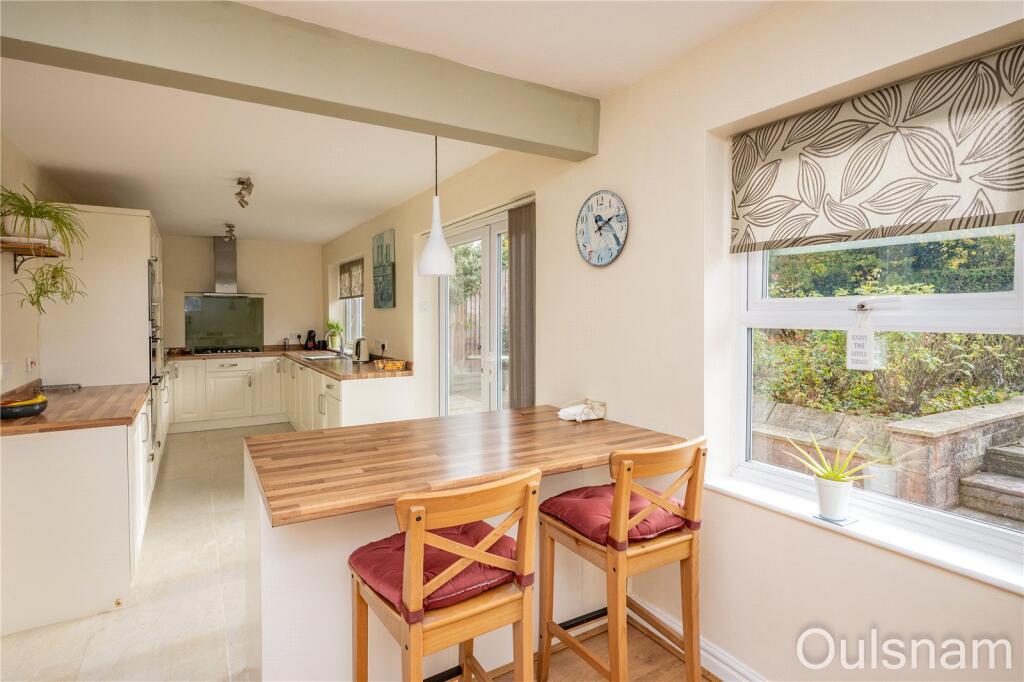
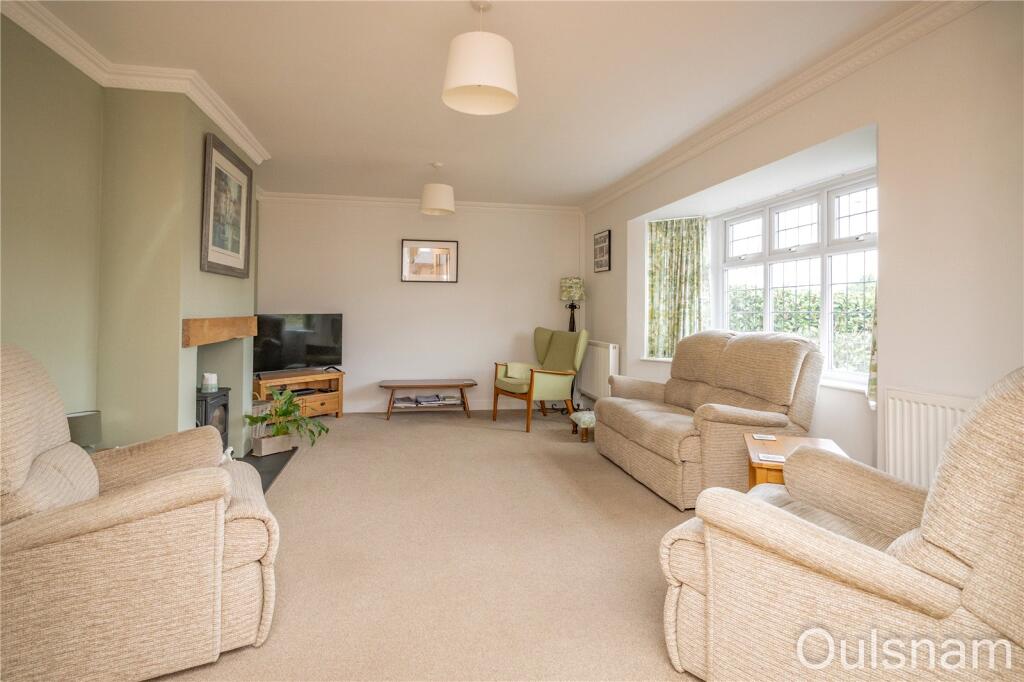

Full Description: A thoughtfully extended and beautifully presented three/four bedroom detached dormer bungalow located in the picturesque village of Marlbrook. The property spans over 2200 Sq. Ft and briefly consists of a hallway, a kitchen/diner, a sitting room, a first floor lounge, a w.c, a family bathroom a master bedroom with an en-suite and walk-in dressing room and three further bedrooms; one of which is currently used as a dining room. The property benefits further from having a utility/workshop, a garage, off road parking for multiple vehicles, a landscaped rear garden, double glazing and gas central heating. EPC: C LOCATIONThis property is located in the popular village of Marlbrook and offers excellent access to a wide range of local amenities and within easy reach of Lickey Hills Primary School, Barnt Green and Bromsgrove town. There is a good range of local shops, restaurants, pubs and schools situated within the local area.SUMMARYThe property is approached via a resin driveway which provides off road parking for multiple vehicles. There is a privacy beech hedge to the front of the property, a gate to the side giving access to the south facing rear garden, an up and over door giving access to the garage and a partially glazed composite door which opens into the,Hallway which has stairs that ascend to the first floor, access to a storage cupboard and further doors that radiate off to the w.c, sitting room, bedroom four/dining room, bedroom two, the family bathroom and the,Kitchen/Diner which has a mixture of tall and base units with worktops over, with an inset stainless steel sink drainer. There is an integral double oven/grill, a microwave, a gas hob, an extractor hood, a fridge/freezer, a dishwasher and a washing machine. There is a breakfast bar and a dining space which is currently used as a seating area. There are three windows looking out to the rear, French doors which open out to the rear garden and two doors back to the hallway.Sitting room which has a multi-fuel stove with a timber mantle, a bay window looking out to the front and double doors into,Bedroom four/dining room which has a bay window looking out to the front and a door back to the hallway.W.C which has a wall cupboard with storage and a wash hand basin, a low level toilet and a window looking out to the front.Bedroom two which has a window looking out to the rear.Family bathroom which has an enclosed shower cubicle, a bath, a vanity unit with storage and an inset wash hand basin, a low level toilet and a window looking out to the rear.First floor lounge which is accessed via the stairs in the ground floor hallway. There is a access to a storage cupboard which houses the boiler, access to storage into the eaves, a window looking out to the side, a skylight to the rear and a door to the,Landing which has access to a storage room and further doors to bedrooms one and,Three which has a skylight to the rear.Bedroom one which has access to a walk-in storage room/dressing room, a window looking out to the side, two skylights to the rear and a door to the,En-suite which has an enclosed shower cubicle, a wash hand basin, a low level toilet and a skylight to the rear.Rear garden which has a wrap-around patio with steps up to a secondary patio area. There is a turfed lawn, a summer house and a wealth of mature trees, flowers and plants. There is a gate to the side of the property which gives access to the front and French doors to the,Utility/Workshop (with potential to be an office) which is a versatile space with electrical sockets, 2 fluorescent lights, a wall light and a window looking out to the rear.Garage which can be accessed from the front of the property and has a ceiling light.Agents notes*The agent understands the tenure to be FREEHOLD.*Council tax band: D.HallwayKitchen/Diner9.6m x 2.95m (31' 6" x 9' 8")Sitting Room5.23m x 4.1m (17' 2" x 13' 5")Bedroom Two3.63m x 3.63m (11' 11" x 11' 11")Bedroom Four/Dining Room4.06m x 3.66m (13' 4" x 12' 0")Bathroom2.57m x 1.73m (8' 5" x 5' 8")W.C1.85m x 1.12m (6' 1" x 3' 8")Utility/Office7.8m Max 7.52m Min x 3.23m Max 1.85m MinLounge5.7m Max x 5.03m MaxLandingBedroom One5.23m Max 1.52m Min x 4.98m Max 2.4m MinEn-Suite1.88m x 2.41m (6' 2" x 7' 11")Bedroom Three3.76m x 2.72m (12' 4" x 8' 11")Garage4.95m x 3.12m (16' 3" x 10' 3")BrochuresParticulars


