Property Details:
• Type: Detached
• Tenure: Freehold
• Floor Area: N/A
Key Features:
• Three Bedrooms
• Porch
• Living Room
• Dining Room
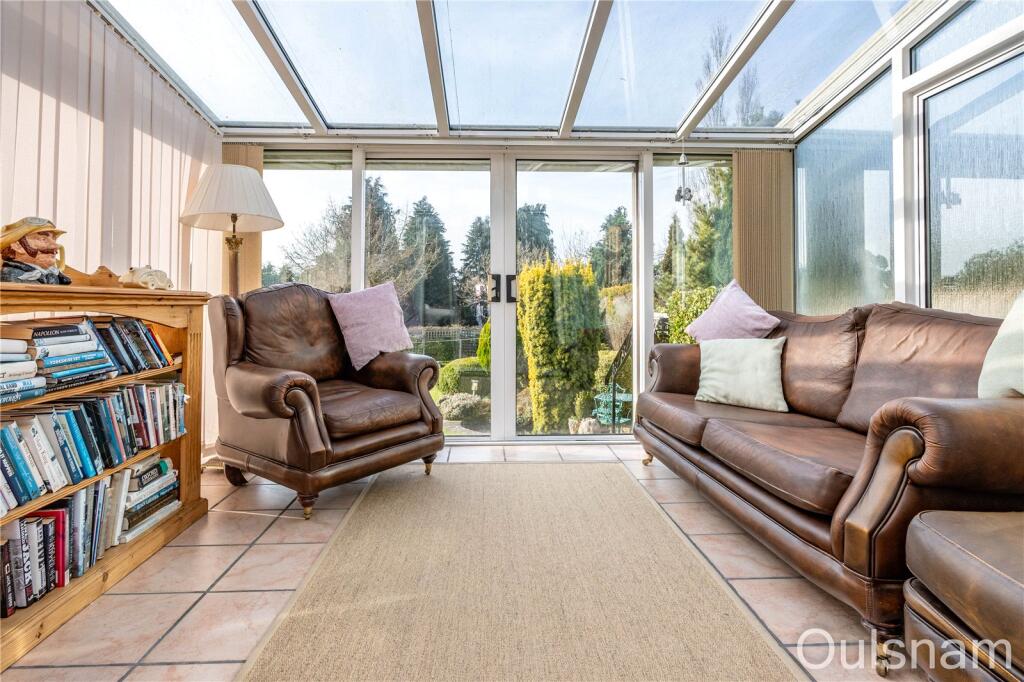
• Conservatory
• Kitchen
• Utility Room
• W.C
• Bathroom
• W.C
Location:
• Nearest Station: N/A
• Distance to Station: N/A
Agent Information:
• Address: 61 High Street,
Bromsgrove,
B61 8EX
Full Description:
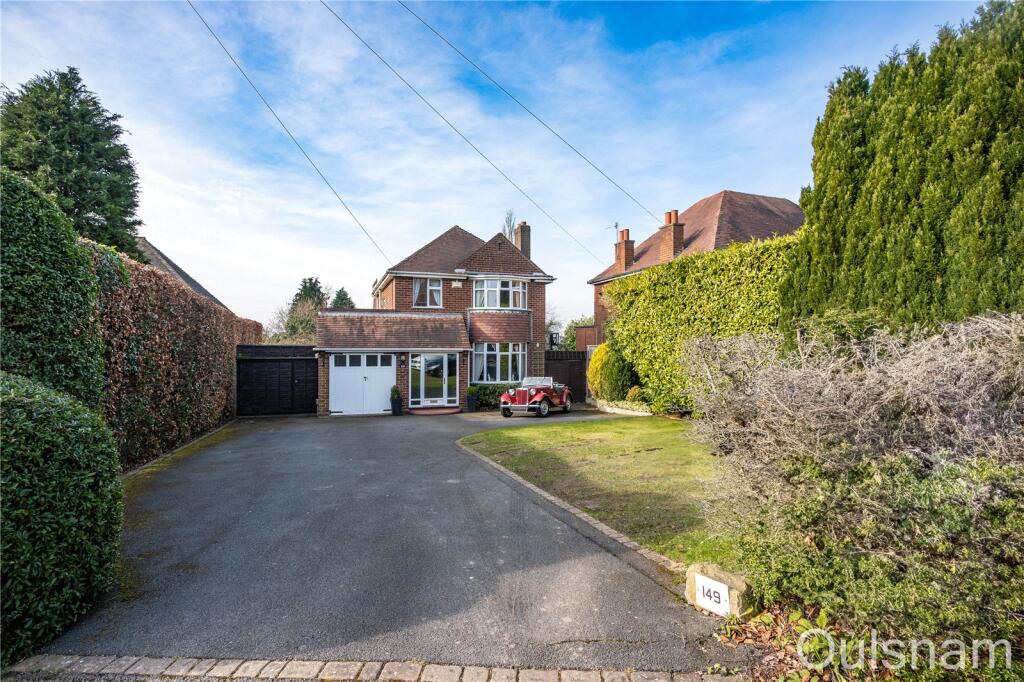
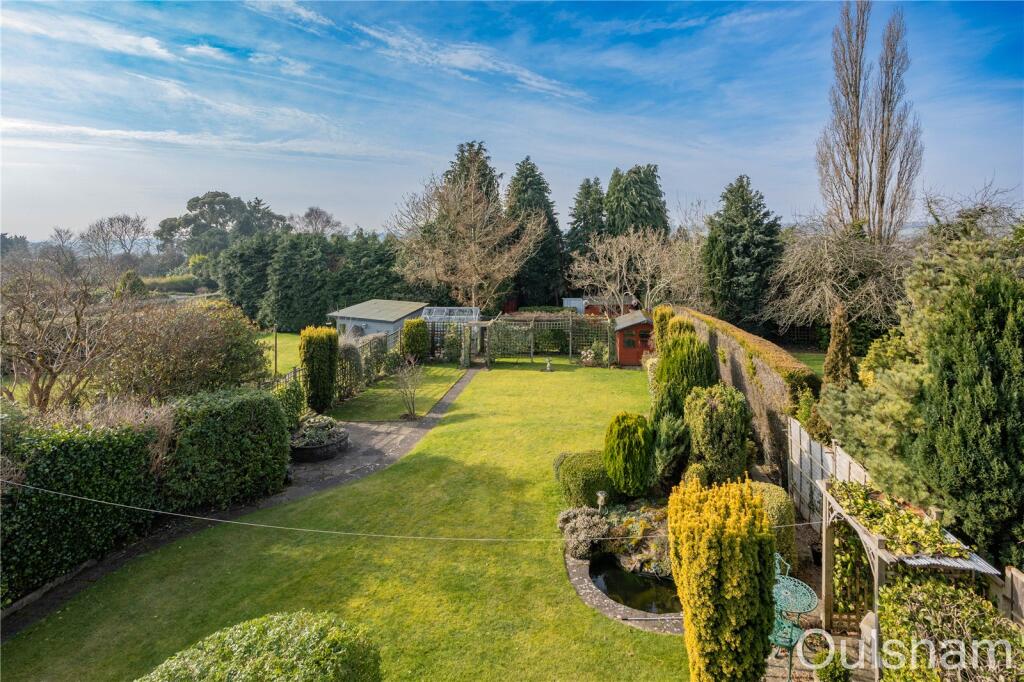
A truly unique three bedroom detached house which offers over 1800 Sq. Ft of accommodation on a generous plot in village of Marlbrook, Bromsgrove. The property briefly consists of an entrance porch, a hallway, dining room, a living room, conservatory, a dual aspect kitchen, utility room, ground floor w.c, three bedrooms and a family bathroom with a separate w.c. The property benefits further from having two garages/workshops with a further workshop to the rear. There is ample off road parking for multiple vehicles and a landscaped front and rear garden. EPC: D
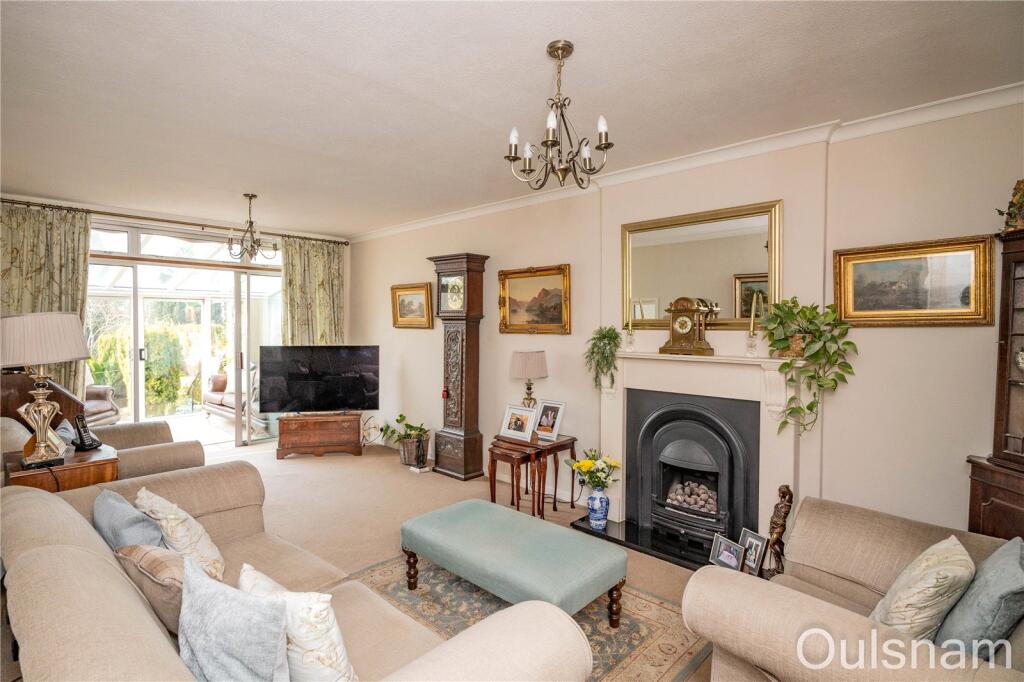
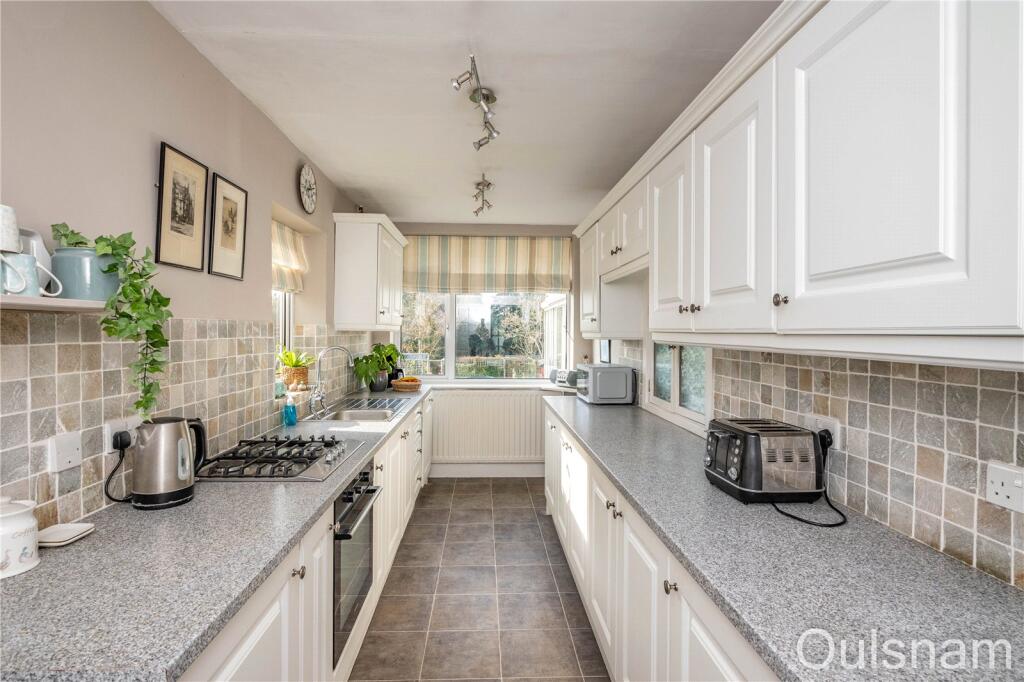
LocationThe property lies in the popular area of Marlbrook, which is situated in greenbelt countryside between Bromsgrove and Birmingham. There are a wide variety of facilities in Bromsgrove with its shops and amenities, and approximately two miles away in Barnt Green Village, you'll find shops and train services. There are also good local schools and transport links, with the property being within easy access to both the M42 and the M5 motorways.SUMMARYThe property sits behind a generous tarmac driveway offering parking for multiple vehicles with a turfed lawn to the side. At the front of the property there are doors to two garages, doors to a lean-to and a door to the,Entrance porch which has windows looking out to the front, side and into the property and a door to the,Hallway which has stairs ascending to the first floor with a storage cupboard underneath and further doors off to the kitchen, living room and,Dining room which has a feature fireplace and a bay window looking out to the front.Living room which has a feature fireplace with an inset gas fire, a serving hatch into the kitchen and glazed sliding doors to the,Conservatory which has windows looking out to the sides and rear and glazed sliding doors giving access to the rear garden.Kitchen which has a mixture of wall mounted and base units with worktops over with an inset stainless steel sink drainer. There is an integral gas hob, electric oven, a dishwasher and fridge. There are windows looking out to the rear and side and a door to the,Utility room which has a mixture of wall mounted and base units with worktops over with an inset stainless steel sink drainer. There are windows looking into the garage and understairs cupboard and doors off to the storage cupboard, w.c and both garages.W.C which has a high level toilet and a window looking into the garage.Garage which has a window looking into the second garage, a ceiling light and double doors out to the drive.Garage/Workshop which has windows looking into the garage, utility room and w.c, a ceiling light, double doors giving access to the driveway, a door to the rear garden and a door to the,Workshop which has windows looking out to the side and rear.First floor landing which has a window looking out to the side, access to a storage cupboard and doors radiating off to three bedrooms, the w.c and family bathroom.Bedroom one which has two fitted wardrobes and a window looking out to the rear.Bedroom two which has fitted wardrobes and a bay window looking out to the front.Bedroom three which has windows looking out to the front and side.Bathroom which has a bath, an enclosed shower cubicle, a wash hand basin, storage cupboards and windows looking out to the side and rear.W.C which has a low level toilet and a window looking out to the side.Rear garden which has a raised patio area with steps down to a turfed lawn. A pathway runs to the second section of the garden which is separated by a wood trellis. There are multiple workshops located at the end of the garden and a greenhouse. A pond is located towards the top of the garden and there is a door to the,Lean-to which has further doors giving access to the front driveway. Please note that the roof requires replacement.GENERAL INFORMATIONCOUNCIL TAX BAND: E.TENURE the agent understands the property is Freehold.Porch2.06m x 1.2m (6' 9" x 3' 11")HallwayLiving Room6.55m x 3.3m (21' 6" x 10' 10")Dining Room4.47m Max 3.63m Min x 3.3mConservatory3.76m x 3.15m (12' 4" x 10' 4")Kitchen5.3m x 2.1m (17' 5" x 6' 11")Utility Room2.44m x 2m (8' 0" x 6' 7")W.C1.32m x 0.84m (4' 4" x 2' 9")LandingBedroom One6.35m x 3.3m (20' 10" x 10' 10")Bedroom Two3.76m Max 2.97m Min x 3.3mBedroom Three2.46m x 2.13m (8' 1" x 7' 0")Bathroom4.42m x 2.13m (14' 6" x 7' 0")W.C1.24m x 0.76m (4' 1" x 2' 6")Garage5.5m x 2.44m (18' 1" x 8' 0")Garage/Workshop7.77m x 3.38m (25' 6" x 11' 1")Workshop3.53m x 2.4m (11' 7" x 7' 10")BrochuresParticulars