
For Sale
£200,000
Norfolk Road, Margate
3 bd
1 ba
Flat
Margate
Listed by Cooke & Co - Margate
Only details supplied with this listing are shown. Ask the listing contact to confirm measurements, taxes and costs.
Property Details: • Type: Detached • Tenure: N/A • Floor Area: N/A
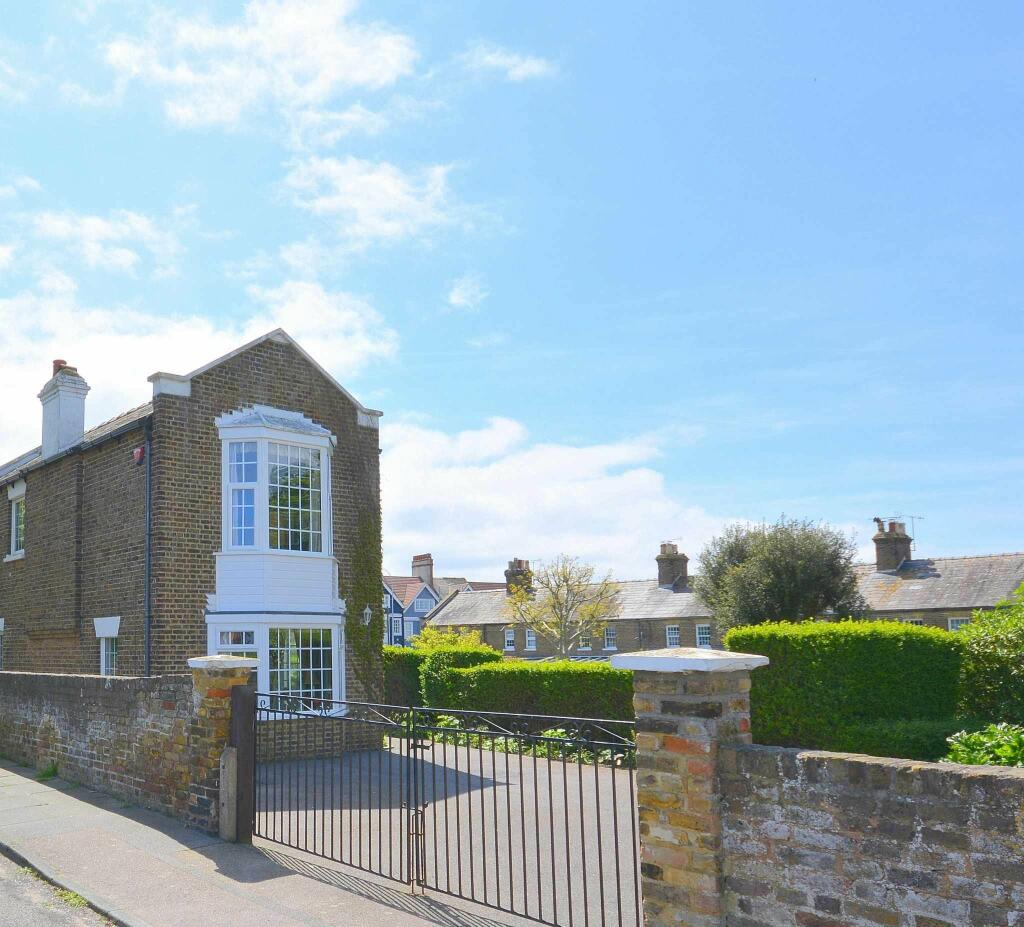
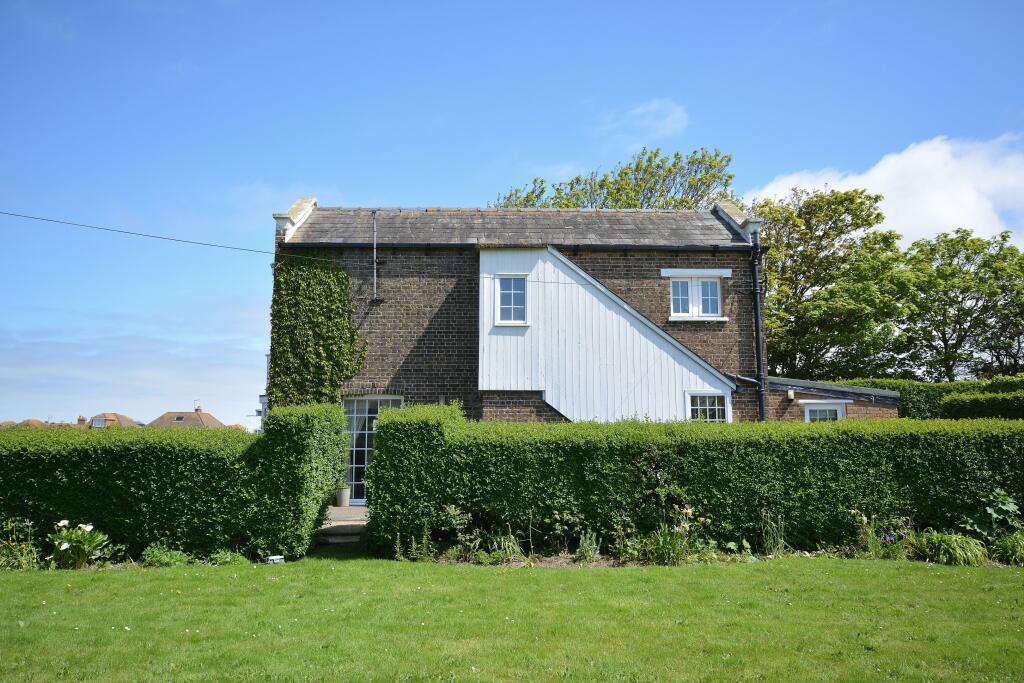
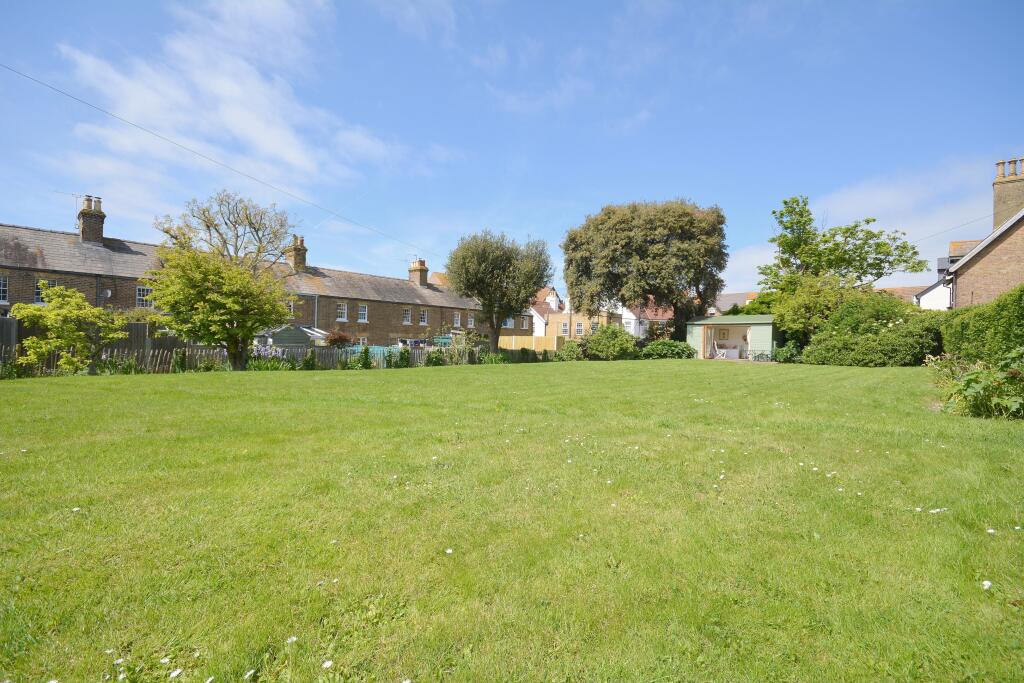
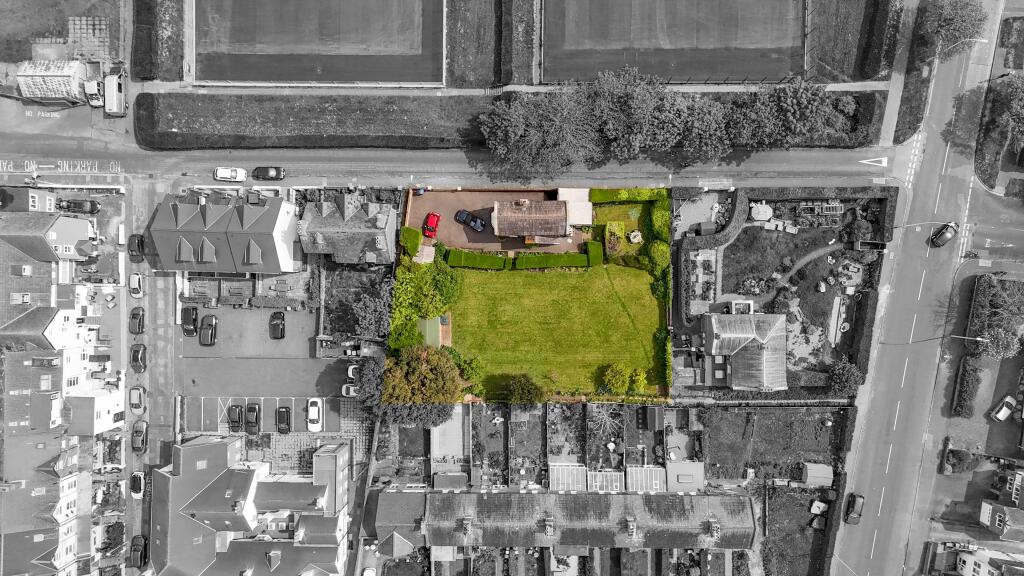
Key Features: • The old boat house • 0.31 acre plot • Council tax band: d • Sea views • Three bedrooms • Two reception rooms • Extensive gardens and cabin • Possibility to develop (subject to planning) • Epc rating: e • Freehold
Location: • Nearest Station: N/A • Distance to Station: N/A
Agent Information: • Address: 147 Northdown Road, Cliftonville, Margate, CT9 2QY
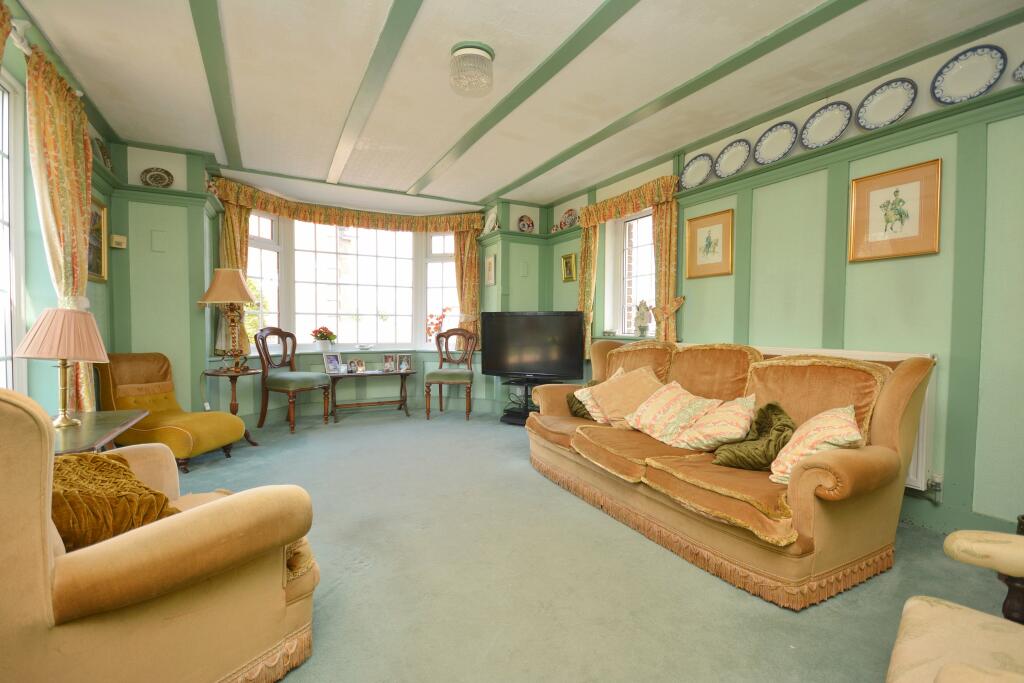
Full Description: Cooke and Co are delighted to bring to the market this charming detached cottage steeped in history and built in 1791. With possible development potential (subject to planning) "The Old Boat House" was one of the first properties built in Westgate and sits on a substantial plot of around 0.31 acre. This unique, characterful property boasts an 18ft lounge with sea views, separate dining room, fitted kitchen and shower room on the ground floor. Upstairs you will find three bedrooms and a cloakroom. Outside, the expansive garden envelops the property, providing a canvas for any keen gardener. Discover secluded corners perfect for enjoying the sun, alongside a fully insulated garden cabin, currently serving as an office, but would work equally well for leisure pursuits. Subject to planning, this property may have scope for development whilst still retaining the original Boat House. Any buyers thinking of this option are requested to make their own investigations separately. Rarely does such an individual house come to the market so don't delay call Cooke & Co. to make an appointment to view or see more online atEntranceThere are two entrances to the property. The main front door leads straight into the dining room and a further door to the rear leads into the kitchen.Lounge18'10" x 11'11" (5.74m x 3.63m)Triple aspect room with double glazed bay window offering sea views. Double glazed windows to both sides one over looking the rear grounds the other with views over the tennis courts. Feature open brick fireplace, with hearth and mantel. Wooden panel walls and ceiling. Radiator. TV point. Door to.Dining Room13'8" x 11'8" (4.17m x 3.56m)Front Door. Double glazed window to front. Wooden panels to wall and ceiling. Radiator. Telephone point. Door leading to first floor stairs.Kitchen13'0" x 10'0" (3.96m x 3.05m)A selection of matching wall and base units with complementary work surface. Splashback tiles. Integrated four ring gas hob, eye level oven and grill. Inset 1 ½ bowl stainless steel sink and drainer with mixer tap. Plumbing and space for washing machine. Space for fridge/freezer. Radiator. Double glazed window to side. Double glazed door to rear leading to garden. Door to.Shower Room6'5 x 6'4 (1.96m x 1.93m)Double glazed frosted windows to side and front. Suite comprising corner corner shower cubical with mains shower. Low level WC. Wash hand basin set into vanity unit. Cupboard housing combination boiler. Radiator.First Floor LandingStaircase to first floor. Double and single glazed windows to side and rear. Wooden door to. Landing. Radiator. Doors to.Primary Bedroom14'3" x 11'8" (4.34m x 3.56m)Double glazed bay window to side with sea view. Fireplace. Radiator. Power points. Telephone point.Bedroom Two9'0" x 6'9" (2.74m x 2.06m)Double glazed window to front. Radiator. Power points.Bedroom Three8'6" x 7'10" (2.59m x 2.39m)Double glazed window to front. Radiator. Power points.Cloakroom5'9 x 4'7 (1.75m x 1.4m)Wash hand basin and double glazed frosted window to rear. Door to room with WC. Double glazed frosted window to rear.Detached Single Garage.Up and over door.GroundsGardens surrounding the property on all sides of The Boat House. Secluded gardens surrounded by mature hedging and laid to lawn. To the other side is a large parking area for several vehicles and the detached garage. To the rear of the property is a much larger area mainly laid to lawn with floral beds, fruit trees and side access. Subject to planning, this property may have scope for development whilst still retaining the original Boat House and side garden.Garden Office / Summer House12'2 x 9'1 (3.71m x 2.77m)Bi-folding doors. Power points. Lighting. Laminate flooring. Triple insulation. Decked area.Agents NotesPlease note that the vendor has informed us that they will not accept offers subject to planning applications or approval.Please note this property is located within a conservation area.BrochuresFull Property Details
If the interactive map is unavailable, open the supplied location in maps.
Open location in mapsThe pin uses coordinates supplied with this listing. Confirm the exact location with the listing contact.
Added and updated dates describe the Mirror record. Source publication and verification dates are shown separately when known; none establishes time on market. Confirm current price and availability with the listing contact.
View original listing


