

About this home
Property Details: • Type: Flat • Tenure: Leasehold • Floor Area: N/A
Key Features: • 2 Double Bedrooms • No Onward Chain • Village Location • Allocated Parking Space • Gas Central Heating • Communal Gym & Swimming Pool • Double Glazing
Location: • Nearest Station: N/A • Distance to Station: N/A
Agent Information: • Address: 33 High Street, Shepton Mallet, BA4 5AQ
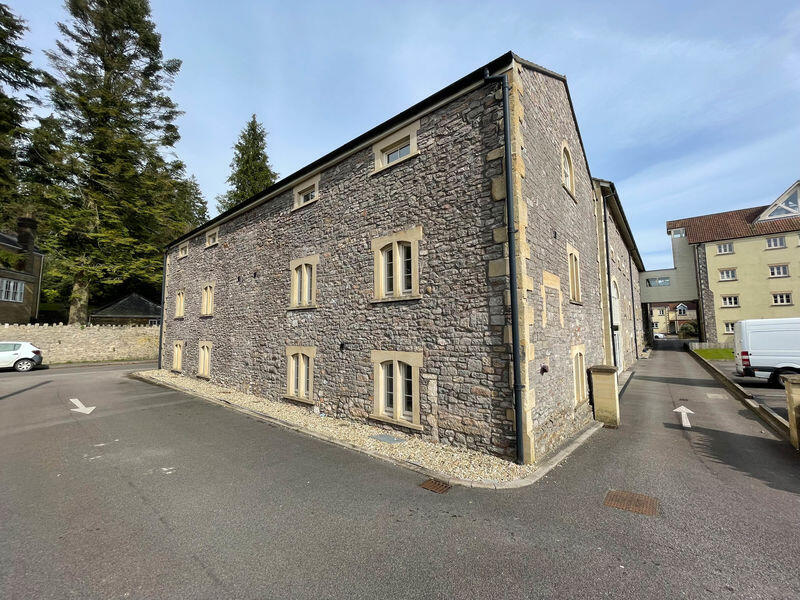
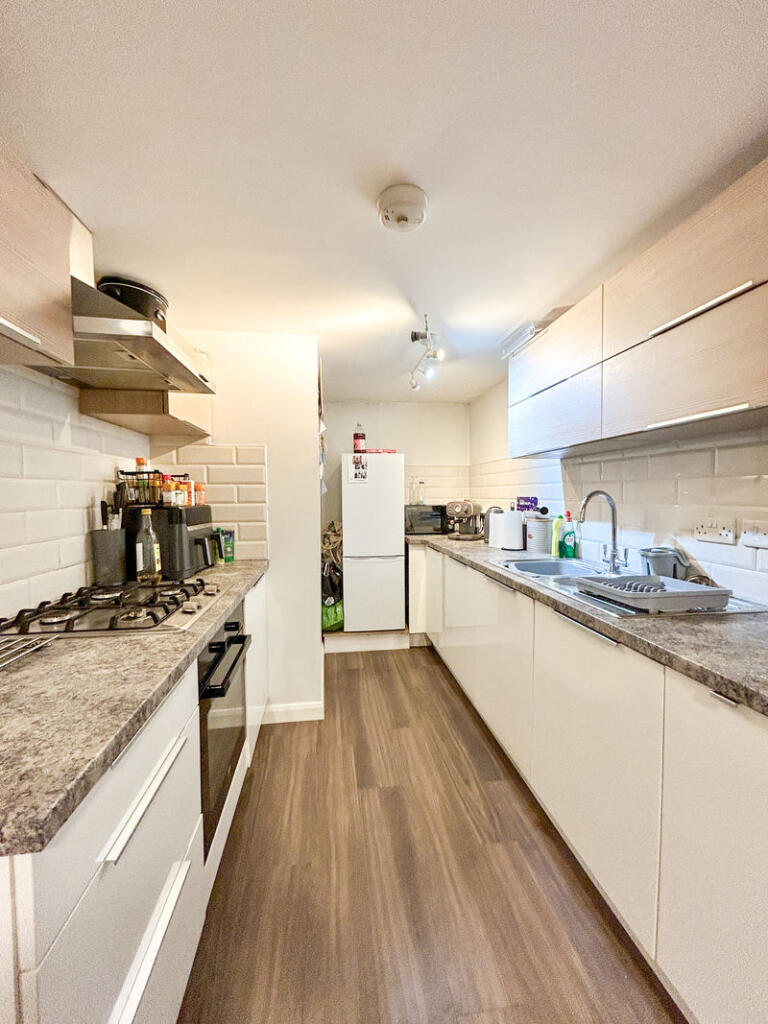
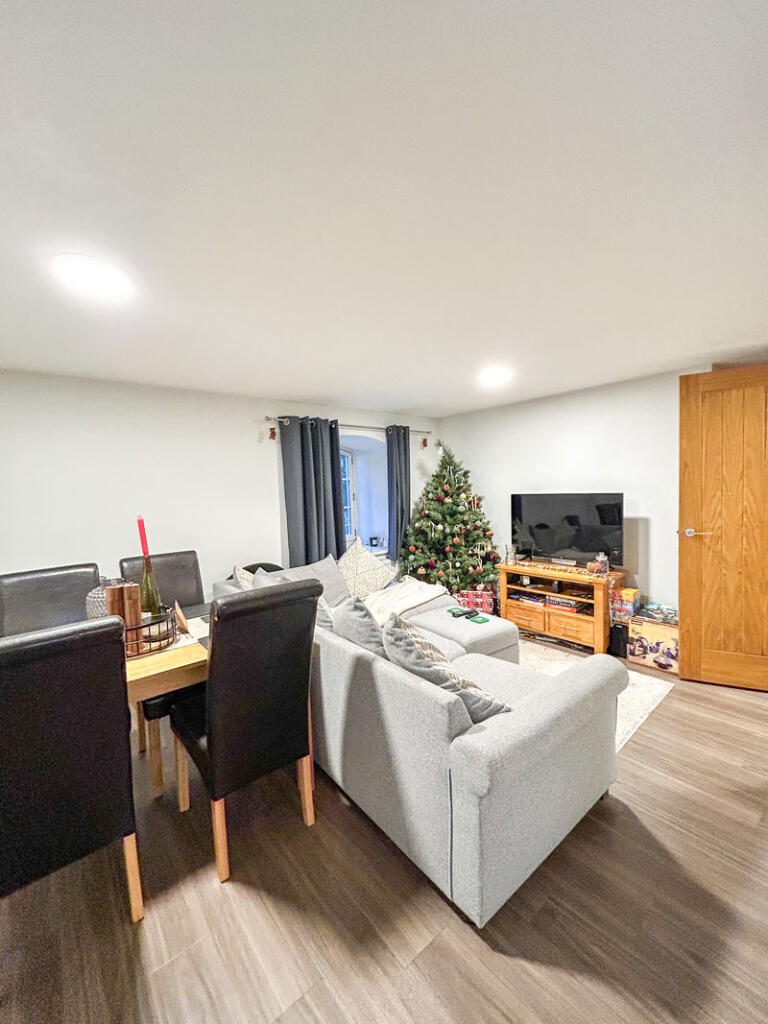
Full Description: Situated within the popular village of Oakhill is this two bedroom ground floor apartment forming part of an old brewery which was converted to luxury apartments in 2016. The accommodation comprises two double bedrooms, en-suite, bathroom and open plan lounge/kitchen. There is an allocated parking space, gas central heating, double glazing and use of communal gym, swimming pool and garden. It is offered to the market with no onward chain. Please enquire for further information and to arrange a viewing.Entrance HallDouble glazed door leading into the property. Radiator, power sockets, thermostat and storage cupboard which houses the boiler, consumer unit and space/plumbing for a washing machine. Doors to the open plan lounge/kitchen, both bedrooms and bathroom.Open Plan Lounge, Diner & Kitchen21' 7'' x 15' 0'' (6.57m x 4.58m) MAXLounge/DinerDouble glazed window, two radiators, power sockets and telephone/television sockets.KitchenThe kitchen is made up from fitted cupboards and drawers with laminate work surfaces. There is a stainless steel drainer sink, built in dishwasher, 4-ring gas hob, overhead extractor hood and fitted electric oven. There is also space for a fridge/freezer. Partly tiled walls, power sockets.Bedroom 112' 4'' x 9' 8'' (3.77m x 2.95m) MAXDouble glazed window, radiator, power socket, built in wardrobe and door to en-suite.En-suite8' 2'' x 3' 3'' (2.50m x 1.00m)The en-suite comprises a shower cubicle, pedestal wash basin and low level WC. Extractor fan, heated towel rail, down lights and shaving point.Bedroom 28' 8'' x 8' 9'' (2.64m x 2.66m) MAXDouble glazed window, power sockets, television point, radiator and built in wardrobe.Bathroom6' 9'' x 6' 0'' (2.05m x 1.84m) MAXThe bathroom suite comprises a panelled bath with overhead double shower and fitted glass screen, a pedestal wash basin and low level WC. Tiled floor, partly tiled walls, down lights, extractor fan and heated towel rail.OutsideThere is one allocated parking space and use of communal gardens, gym and swimming pool.BrochuresFull Details