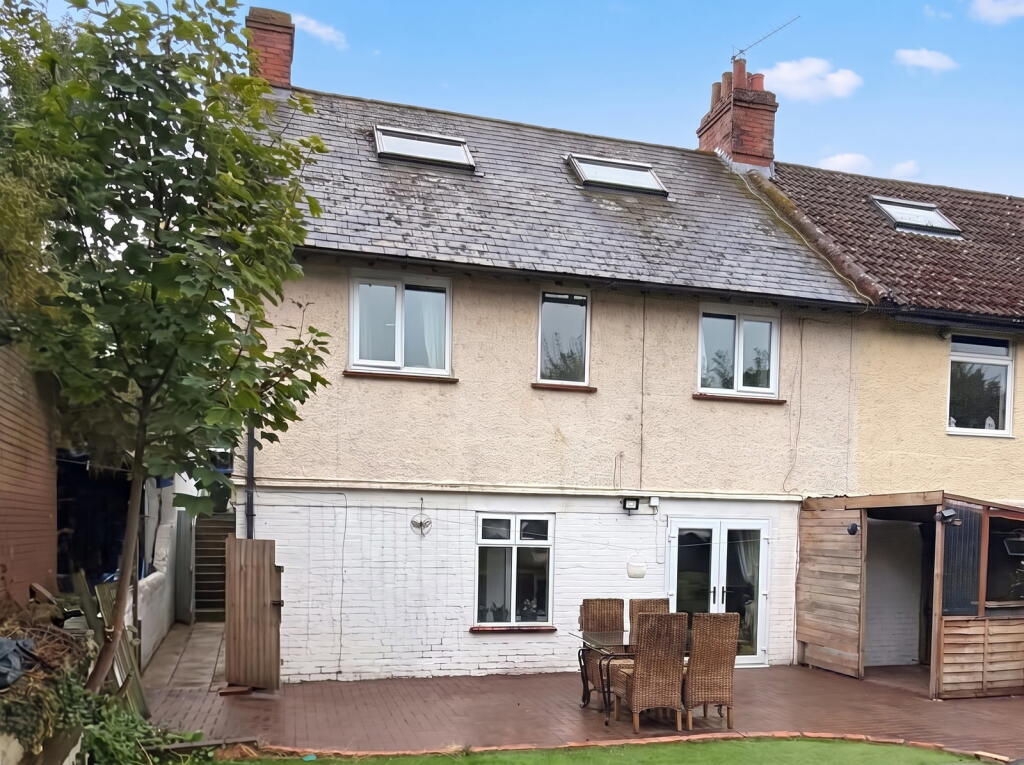
Property Details:
• Type: Semi-Detached
• Tenure: FREEHOLD
• Floor Area: N/A
Key Features:
• Log burner. Energy efficient Heat Pump with underfloor heating.
• Double carport with EV charger and separate single garage.
• Central village location with far-reaching countryside views.
• Further development opportunities of outside yard space, subject to planning.
• Exceptionally light and airy, immaculate family home.
• Large study / office with externally fitted Starlink dish & internal routers, or Full Fiber to the property (FTTP).
• Whole house water softener, with RO filtered drinking water system.
• Top floor attic conversion by current owners, with further potential for ensuite.
Location:
• Nearest Station: Warminster Station
• Distance to Station: 6.481649456574964 miles
Agent Information:
• Address: Marsh House Farm, Lower Burnham Road, Latchingdon Chelmsford,
Essex
CM3 6HQ
Full Description:
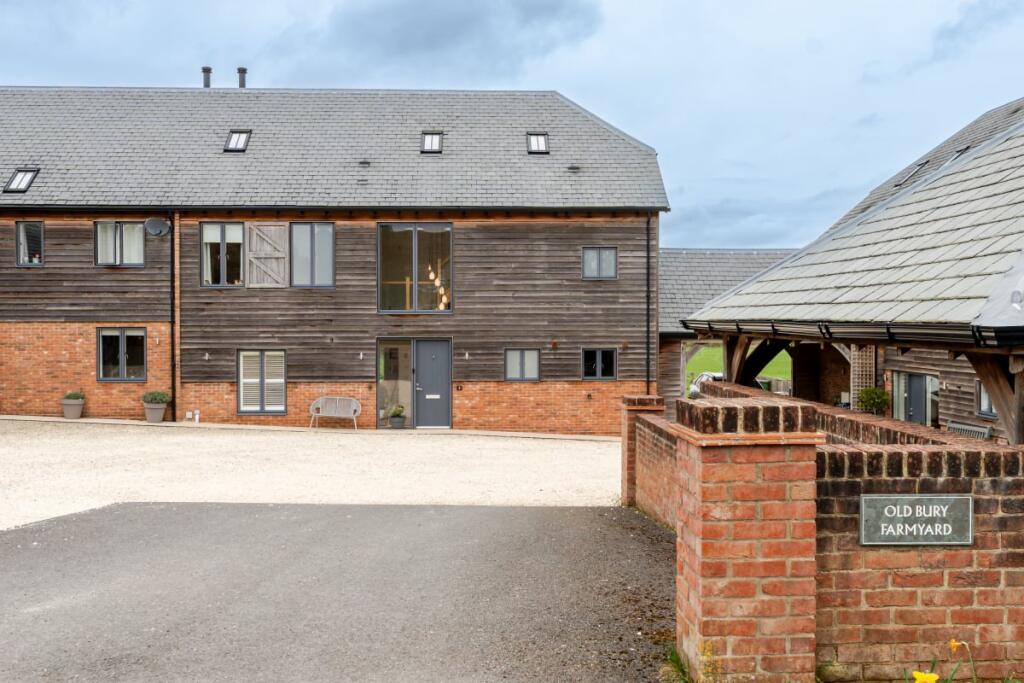
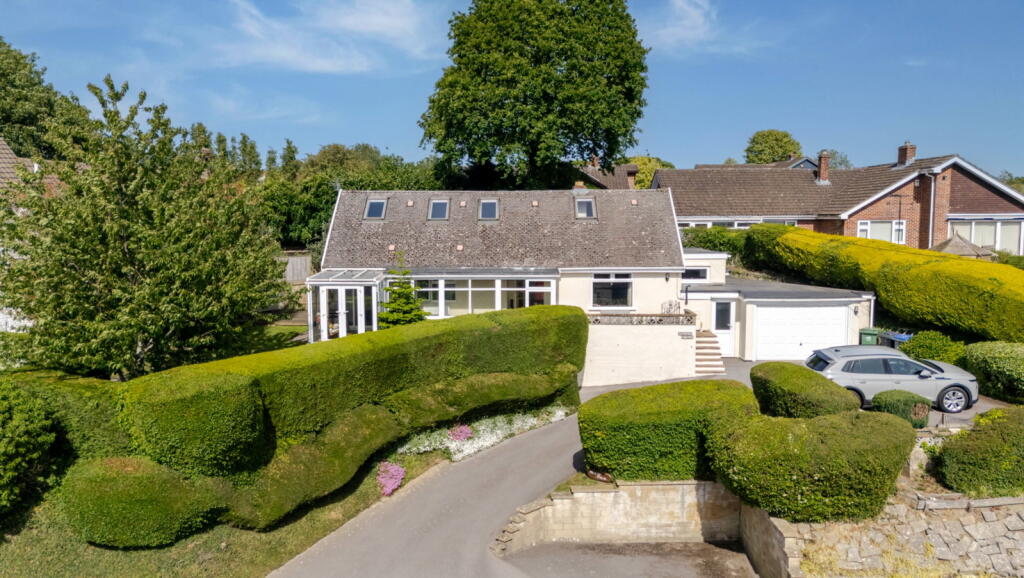
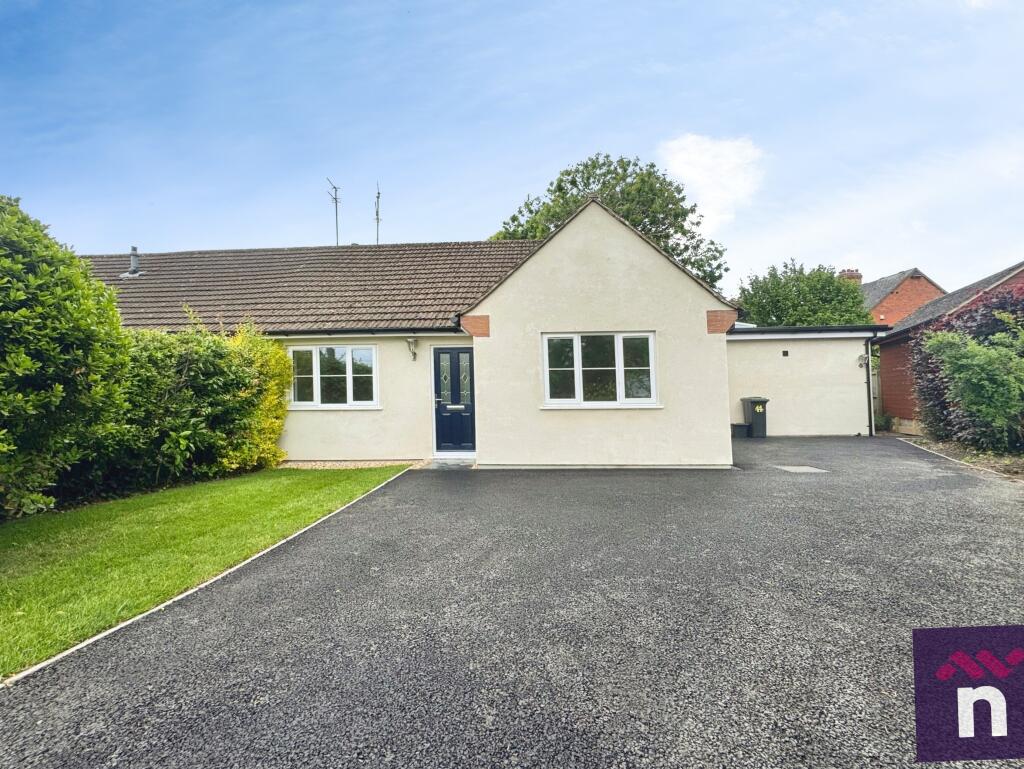
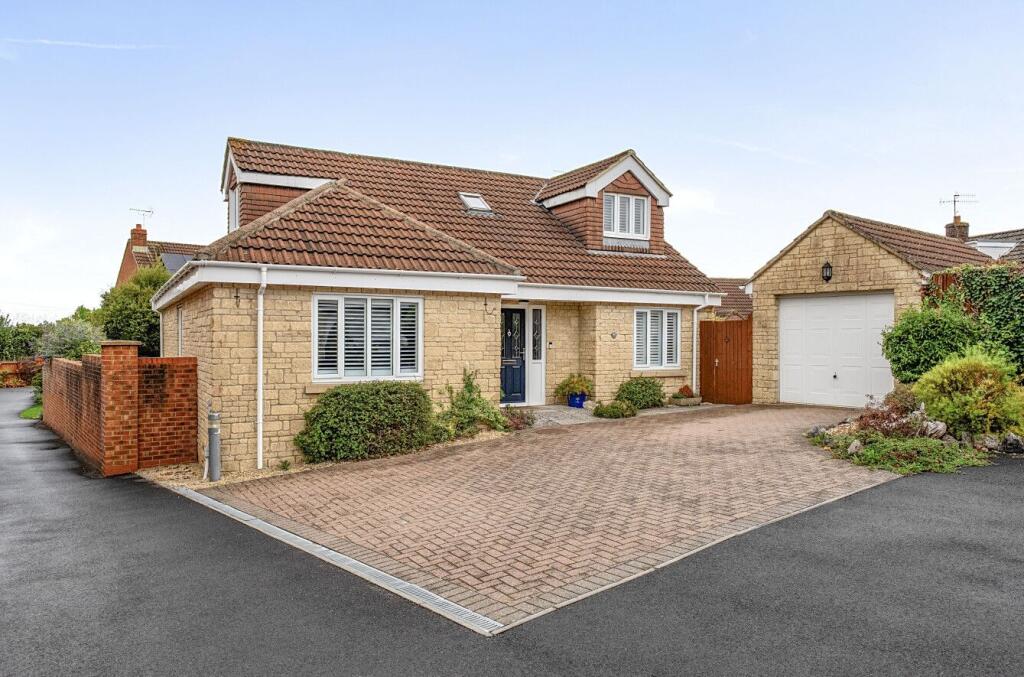
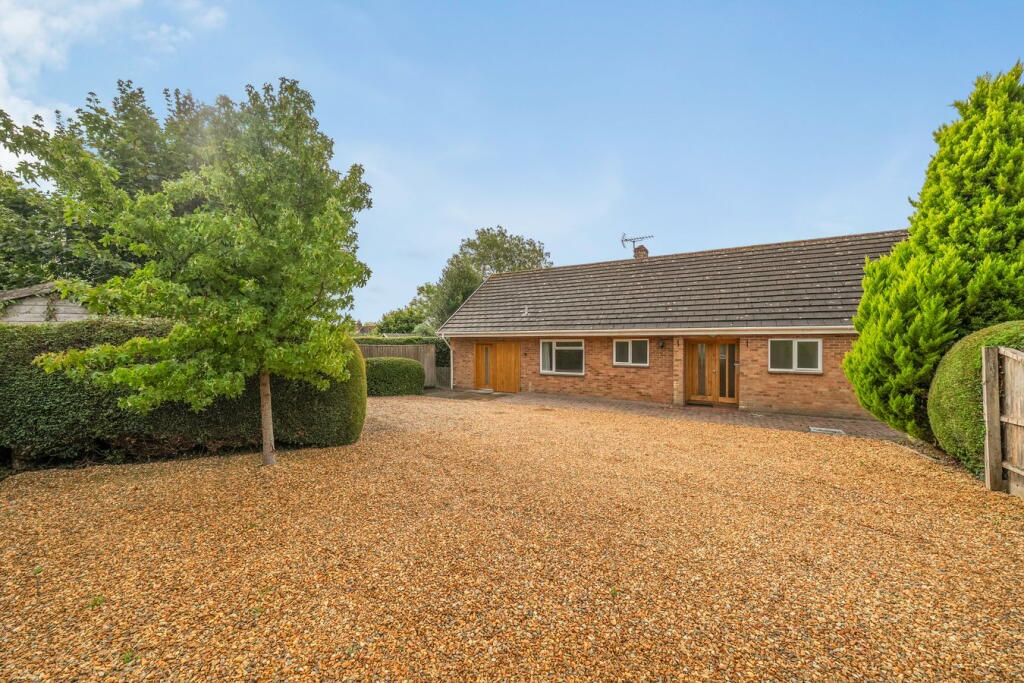
Old Bury Farmyard is part of an exclusive development of just 4 homes, completed in 2018 on the site of a former farmyard. It sits centrally in the village of Codford, with a village shop, garage, tea rooms, doctors' surgery and primary school.
<br />
<br />The current owners have lived in it since new, adding significant additional floorspace with the conversion of the top floor.
<br />
<br />Ground Floor:
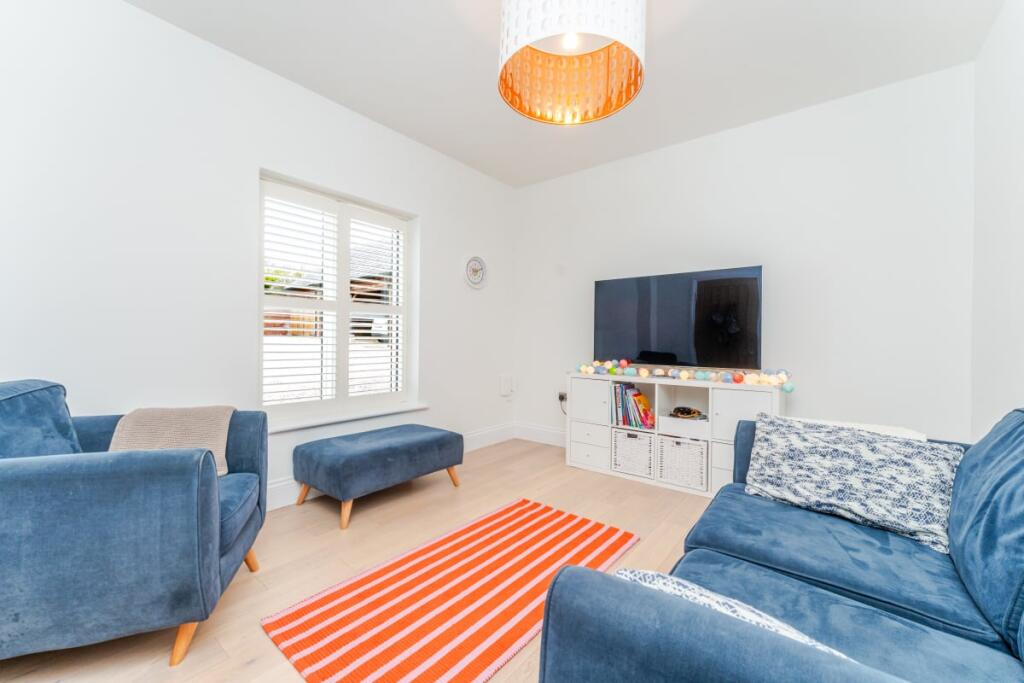
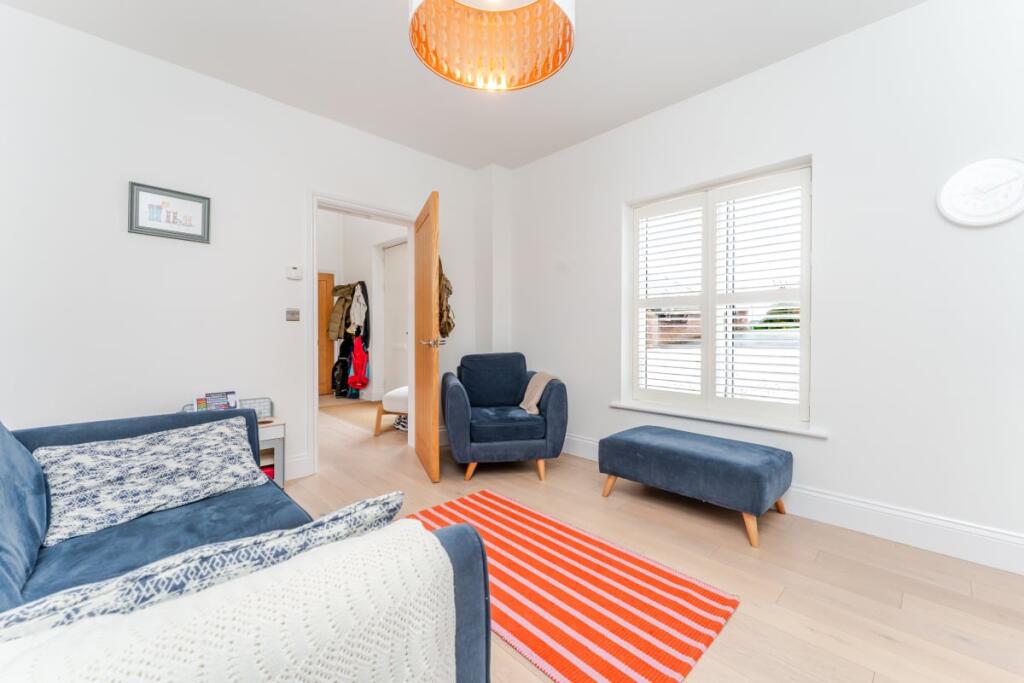
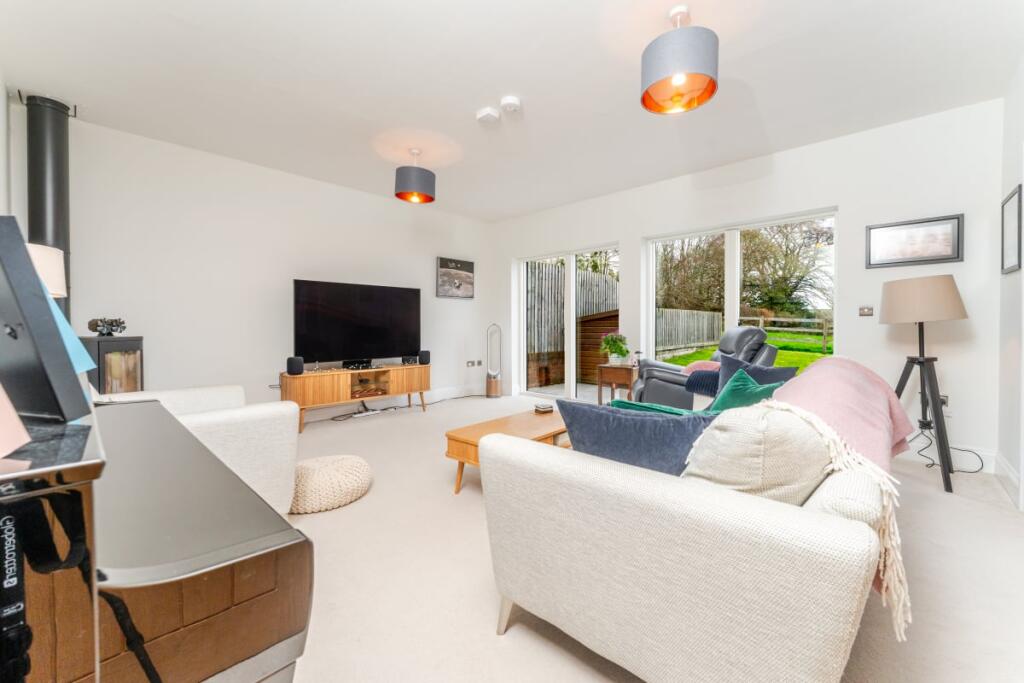
<br />The galleried first floor with a large central window floods the ground floor entrance with natural light. A front reception room is currently used as children's 'snug'. The large eat-in kitchen/diner has floor to ceiling windows opening onto the garden, with Neff oven and space for an American fridge-freezer. Quartz worktops complete the look. A separate utility room offers plentiful additional storage with laundry pulley and space for washing machine and separate tumble dryer. Sliding oak doors between the kitchen and generous lounge creates flexibility with further doors opening from the lounge onto the garden. The lounge comes complete with a log-burner. Underfloor heating runs throughout the ground floor.
<br />
<br />First Floor:
<br />4 double bedrooms are accessed from the galleried first floor, along with a family bathroom. The master bedroom on this floor has a large en-suite with bath and separate walk in-shower. The owners have added an abundance of built-in high quality wardrobes to the master bedroom.
<br />
<br />Second Floor:
<br />Stairs lead up to another airy landing space, with space for seating. Dual-aspect velux windows ensure the sense of light is continued. A large fifth double bedroom has a further small room off it - planned for conversion to a further en-suite. A large, separate study / office completes the top floor. The owners have thoughtfully incorporated multiple eaves storage access points on this floor, with in-built lighting allowing the storage to be fully utilised.
<br />
<br />Outside (rear):
<br />The back garden has a large patio which spans the width of the property, with space for a table and further seating. Far-reaching views across open country side make it an ideal spot for relaxing. While the garden faces north, it's positioned in such a manner that it provides both ample sun and shade. Outside water tap, lighting and electrical points exist.
<br />
<br />Outside (front):
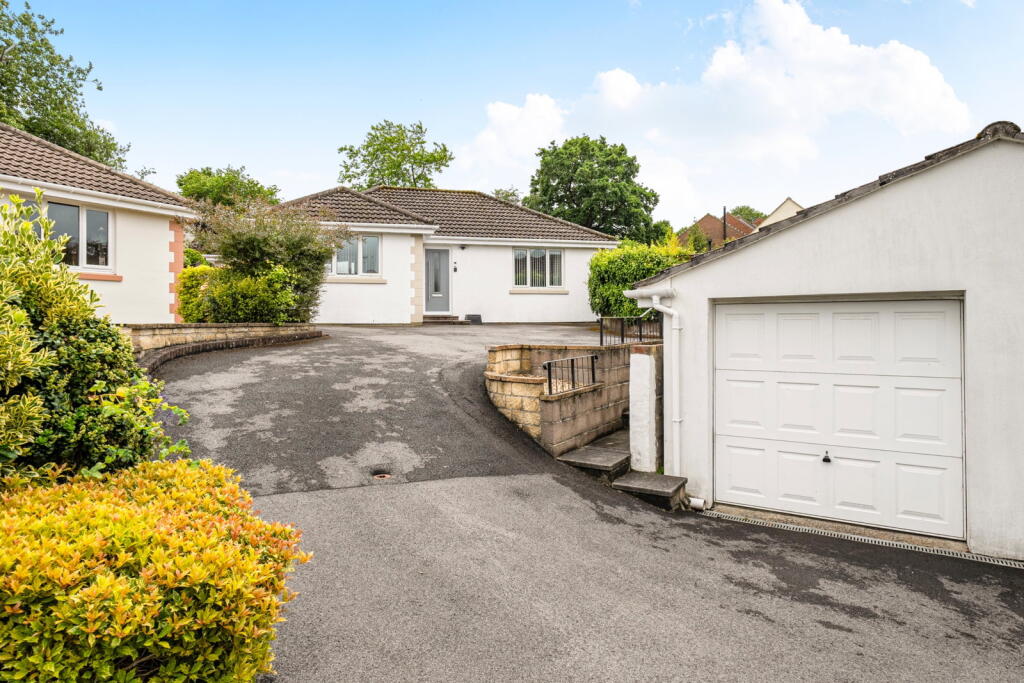
<br />A cold water tap can be found to the front of the property, along with an electric car charging point which is housed within the double carport. To the rear of the garage and carport, an additional hidden yard area can be found; the current owners have had plans drawn up to convert this to additional accommodation (subject to planning).
<br />
<br />Council Tax Band: E
<br />
<br />Virtual tour video available on request. **ENQUIRIES**<br /><br />For all enquiries, viewing requests or to create your own listing please visit the Emoov website. If calling, please quote reference: S6304