Property Details:
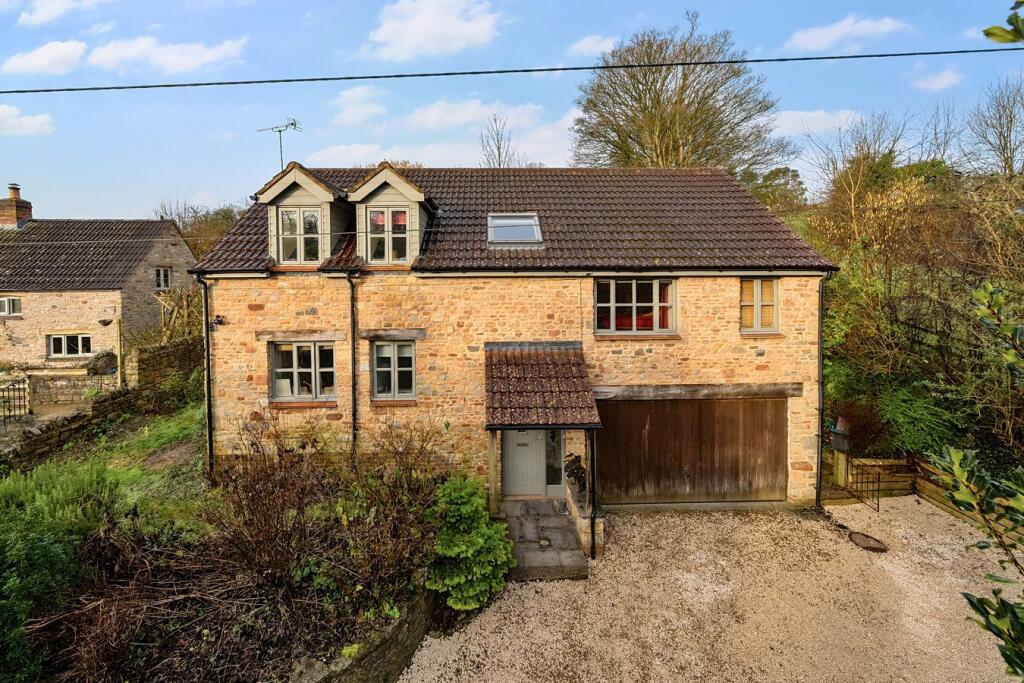
• Type: Detached
• Tenure: FREEHOLD
• Floor Area: N/A
Key Features:
• Set in a desirable village with amenities
• Attractive, split level family home
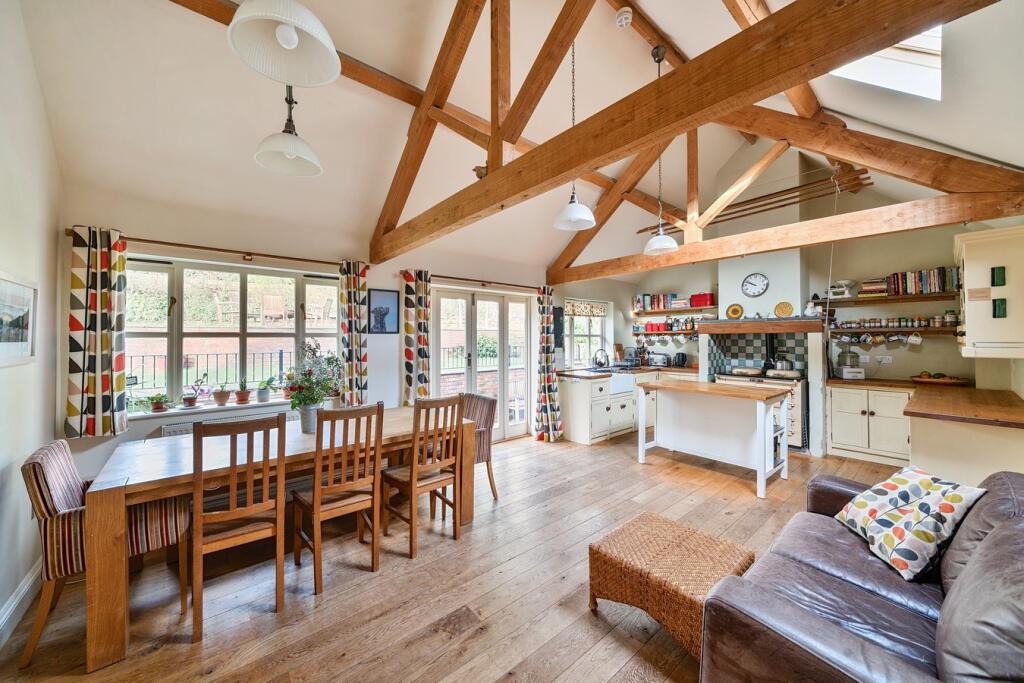
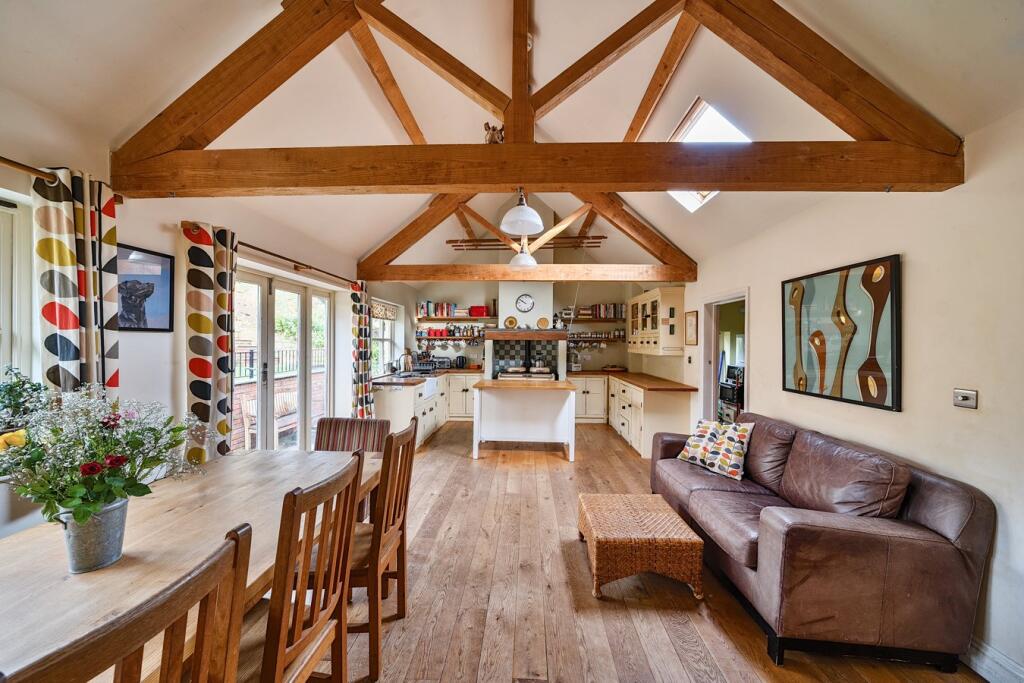
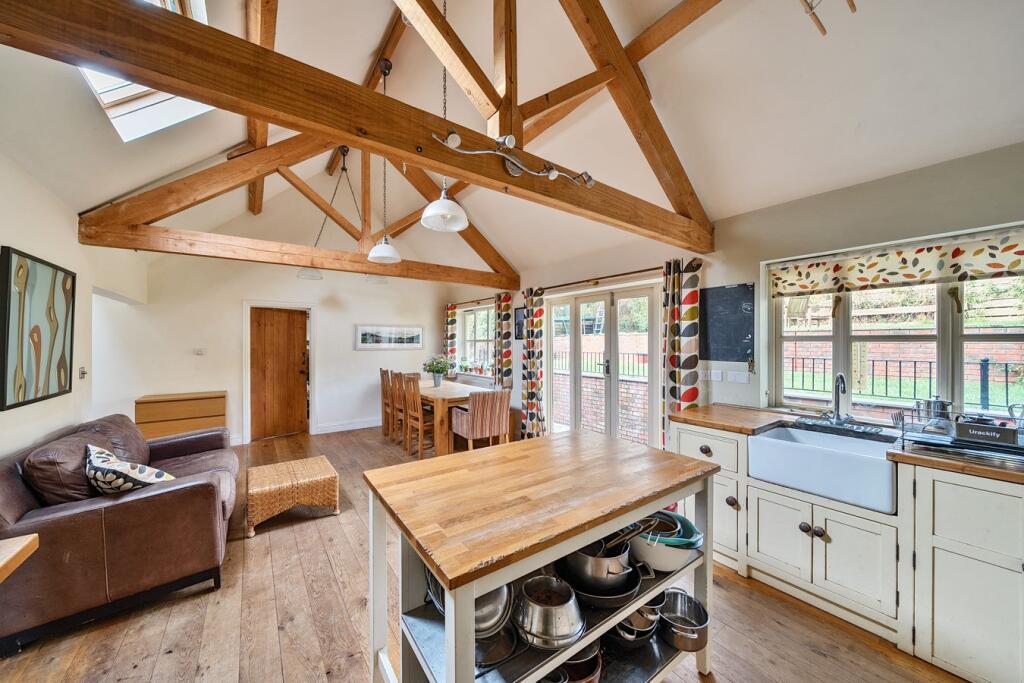
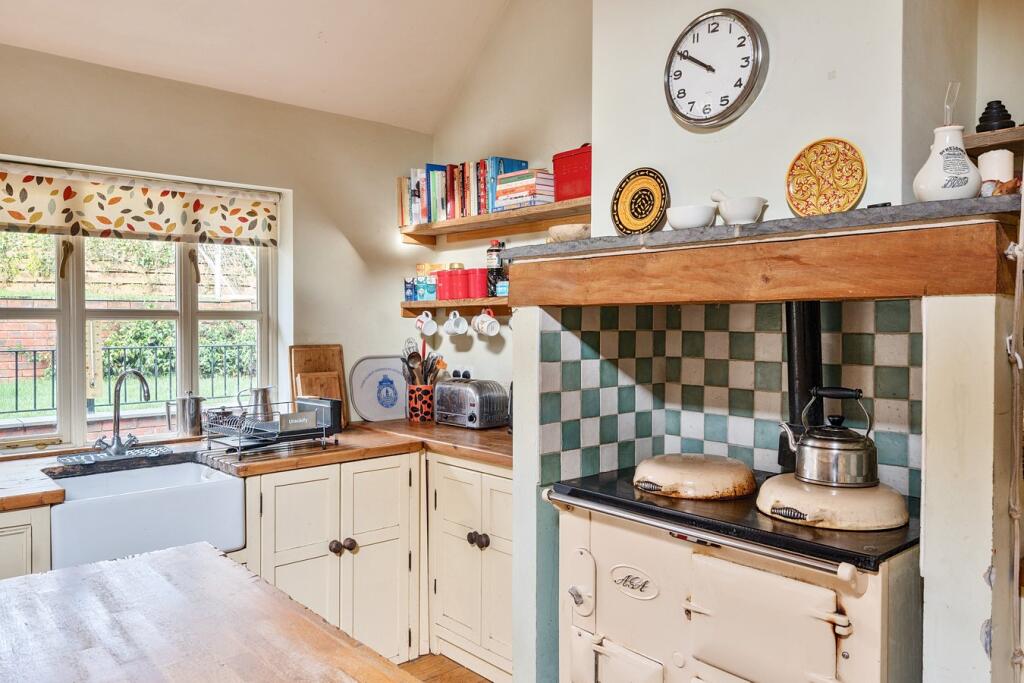
• Kitchen with AGA
• Character features throughout
• Garage and off road parking
• Six bedrooms (one ensuite)
• Family bathroom and additional shower room
• Sitting room with woodburning stove
• Enclosed rear garden
Location:
• Nearest Station: Highbridge & Burnham Station
• Distance to Station: 11.27110142418946 miles
Agent Information:
• Address: 19 Broad Street,
Wells,
BA5 2DJ
Full Description:
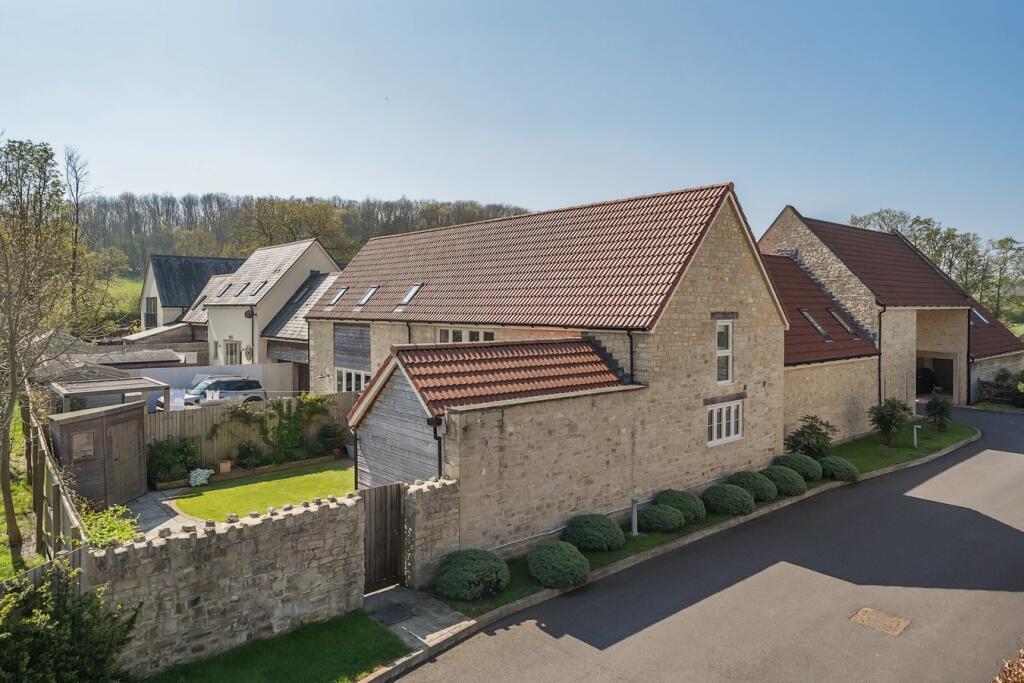
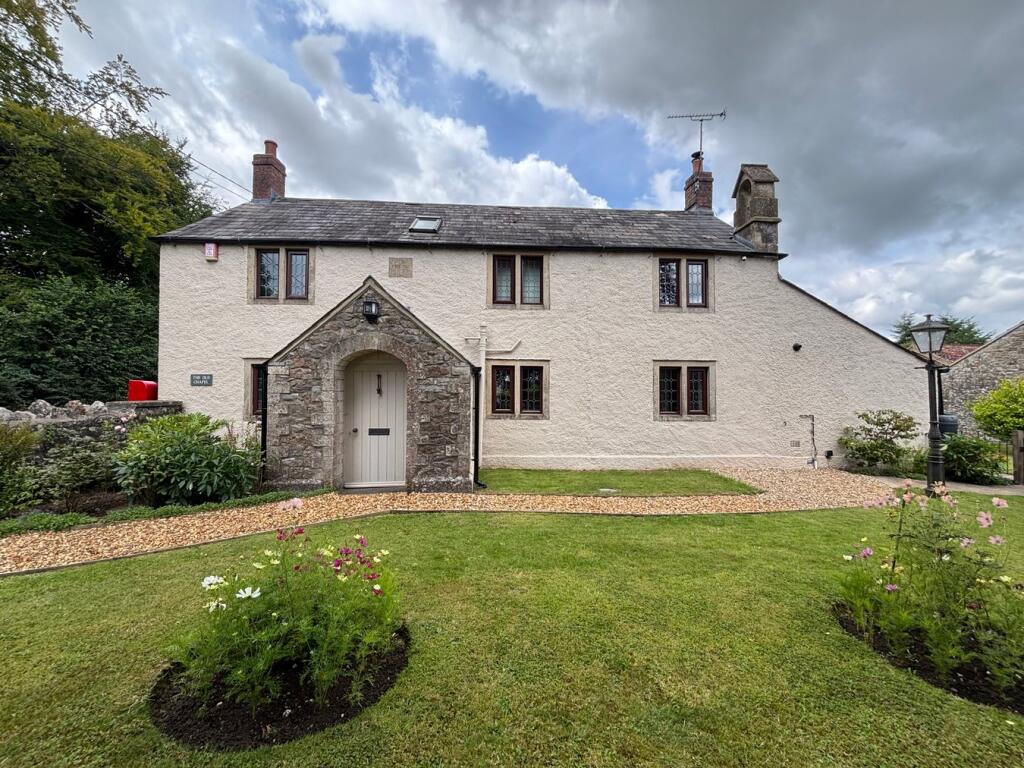
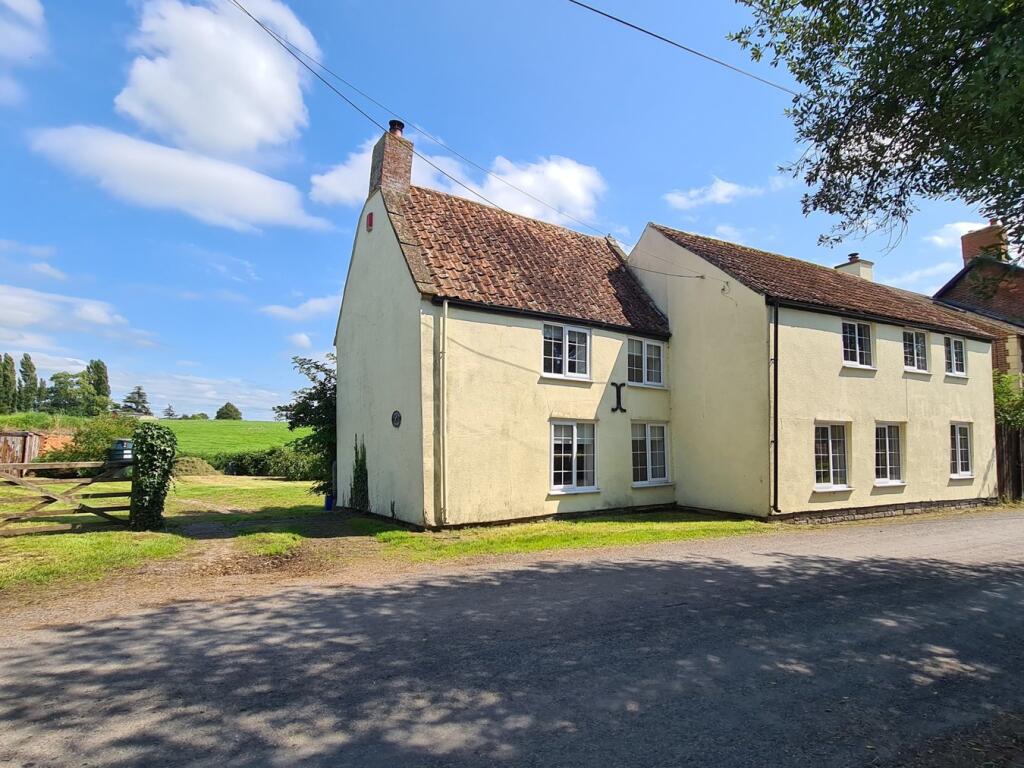
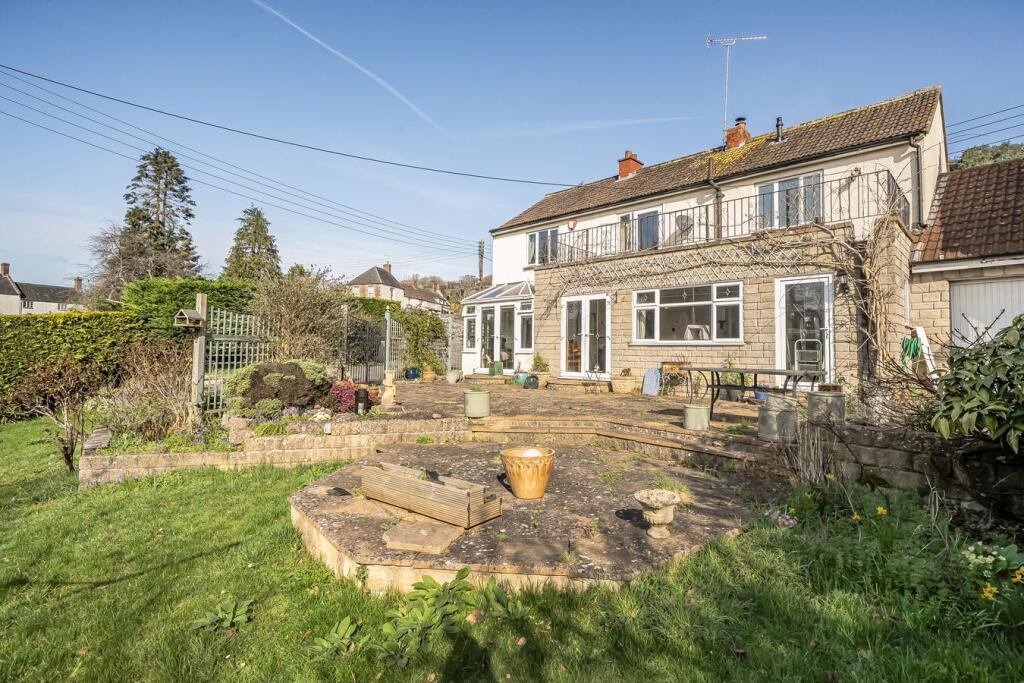
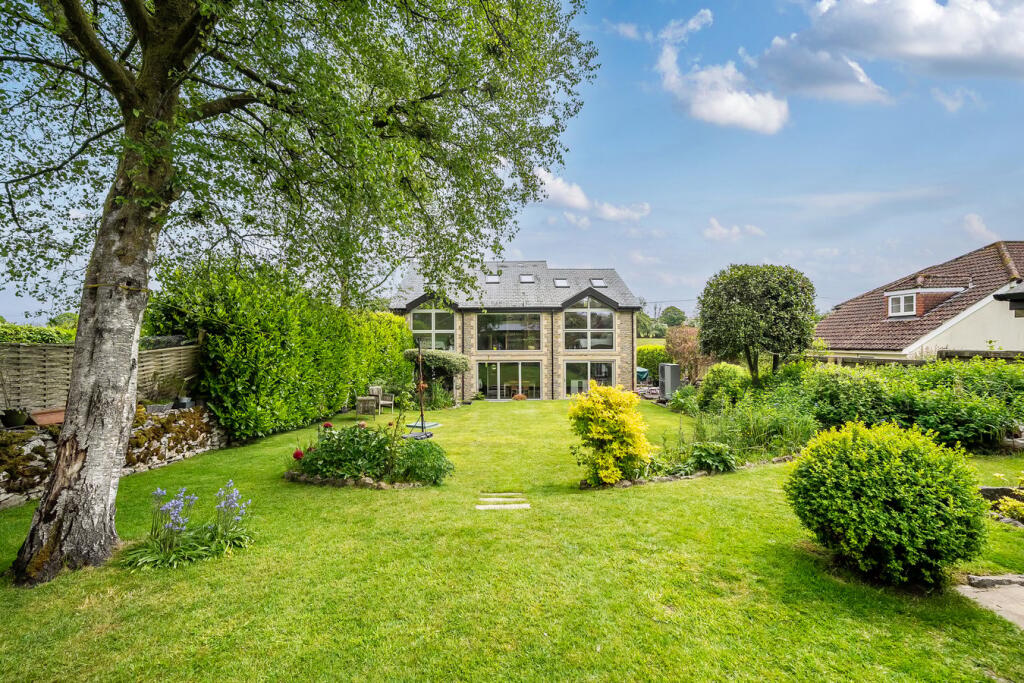
<p>DESCRIPTION</p><p>Set within the desirable village of Westbury Sub Mendip, is this attractive, split level, six bedroom detached family home with integrated garage, parking and terraced garden. Built in 2007, this deceptively spacious property offers versatile accommodation and benefits from character features including exposed oak trusses, cottage style oak plank doors with latches, oak floors, AGA and woodburning stove.</p><p>From the porch, the front door opens into the hall with terracotta tiled floor, space for coats and shoes and a door to the integrated garage. Steps lead up to a half landing giving access to two bedrooms and a family bathroom. The bathroom comprises; WC, wash basin, modern towel radiation and a free standing, roll top slipper style bath. Across the landing is a double bedroom with window to the front. Adjacent is a further double bedroom with side aspect and built-in cupboard. From the landing steps lead up to a second half landing with roof window, bathing the space in natural light. A large cupboard, with double doors houses the pressurised hot water cylinder (fed by the gas boiler which was fitted in 2024) and offers useful storage. The principal bedroom is a good size with a large window to the front, walk-in wardrobe and ensuite shower room. The ensuite comprises; a corner shower enclosure, WC, wash basin and modern towel radiator. From this level, stairs lead up to three further bedrooms and a shower room. To the front is a good sized single bedroom with part vaulted ceiling and a Velux window with treetop views. This bright room would also make a lovely home office, if desired. The adjacent bedroom is a good size double with part vaulted ceiling and two dormer windows with front aspect. Across the landing is a further double bedroom with part vaulted ceiling and window to the side. The shower room, with part vaulted ceiling and Velux window, features a tiled floor, large corner shower enclosure, WC, wash basin and modern towel radiator. </p><p>From the light filled landing wide steps lead up to the main living accommodation and into the stunning open plan kitchen/dining/family room. This generously proportioned space features a vaulted ceiling with Velux windows, beautifully crafted exposed oak trusses, oak plank floor and French doors to the garden. To one end is the bespoke kitchen with hand made painted cupboards, wooden work tops and Belfast sink. In the centre of the wall is a chimney breast with oak beam and a lovely cream gas fired AGA (fully renovated in 2024). This attractive kitchen also benefits from a deep cupboard with space and plumbing for a dishwasher, window looking out to the garden, freestanding kitchen island and open shelving on either side of the chimney breast. The dining area, again with a window overlooking the garden, can comfortably accommodate a table to seat eight to ten people. This hub of the home also has space for comfy furniture, ideal for modern family life. From the kitchen steps lead down to the utility room with further storage, Belfast sink, space and plumbing for a washing machine, space for a fridge freezer, recently fitted Vaillant gas boiler (2024) and a stable door leading out to a gravelled side garden. </p><p>The dual aspect sitting room is a spacious yet cosy room with vaulted ceiling, exposed oak roof trusses and oak plank floor. This bright room has a window to the side and a window to the rear, along with French doors leading out to the patio and garden beyond. A chimney breast, with oak beam, houses the wood burning stove and makes an attractive focal point in this comfortable and welcoming space.</p><p></p><p>OUTSIDE</p><p>To the front of the property is a gravelled parking area offering parking for two cars and leading to the garage. The integrated garage benefits from light and power and is fully tanked and plastered. It could be easily converted into further living accommodation, if required - subject to the necessary consents. The front garden, with natural stone wall has a wide border of mature shrubs and flowering plants and leads to an area of lawn at the side of the house. From the gravel drive a gate open to a side path with sleeper edged steps leading up to the rear garden.</p><p>The rear garden, which can be accessed from the kitchen, the sitting room and the side steps, is laid out across three terraced levels. Closest to the house is a large patio, with Indian sandstone paving, which runs along the full width of the house and is ideal for outdoor furniture and entertaining. At the far end of the patio are railings overlooking the side and front gardens, at a lower level. From the patio two sets of steps lead up to the middle terrace, which is laid to lawn with low metal railings. Steps lead up to the third terrace, currently used as a play area, which is mainly laid to lawn, with an area of artificial grass and a treehouse. Beyond the gardens are open fields. At the side of the house, also accessed from the utility room is a gravelled area with a metal shed, ideal for garden storage.</p><p></p><p>LOCATION</p><p>Westbury-sub-Mendip has a village store, post office, public house, church, hairdressers, village hall, a popular primary school (Ofsted rating - Good) and regular bus service. Wells and Cheddar both enjoy a wide range of shops and facilities. The picturesque City of Wells offers a range of local amenities and shopping facilities with four supermarkets (including Waitrose), as well as twice weekly markets, cinema, leisure centre, a choice of pubs and restaurants, dentists and doctors, several churches (including Wells Cathedral) and both primary and secondary state schools.</p><p>For those travelling by train, Castle Cary station (which has direct services to London Paddington) is situated only fifteen miles away. Both the City of Bristol and the Georgian City of Bath, a World Heritage Site, are located just 20 miles away and easily accessible.</p><p></p><p>TENURE</p><p>Freehold</p><p></p><p>HEATING</p><p>Gas central heating</p><p></p><p>SERVICES</p><p>Mains drainage, water, gas and electricity are all connected.</p><p></p><p>LOCAL AUTHORITY</p><p>Somerset Council</p><p></p><p>COUNCIL TAX</p><p>Band 'F'</p><p></p><p>EPC RATING</p><p>Rating 'C'</p><p></p><p>VIEWING</p><p>Strictly by appointment with Cooper and Tanner. Tel: </p><p></p><p>DIRECTIONS</p><p>Proceed out of Wells on the A371 towards Cheddar. Continue through the village of Easton until reaching Westbury-Sub-Mendip. Continue through the village, passing The Westbury Inn on the right. Take the next right onto School Hill and continue straight ahead where the road becomes Old Ditch, continue for approx. 200m and the property can be found on the left.</p>