For Rent
Price on request
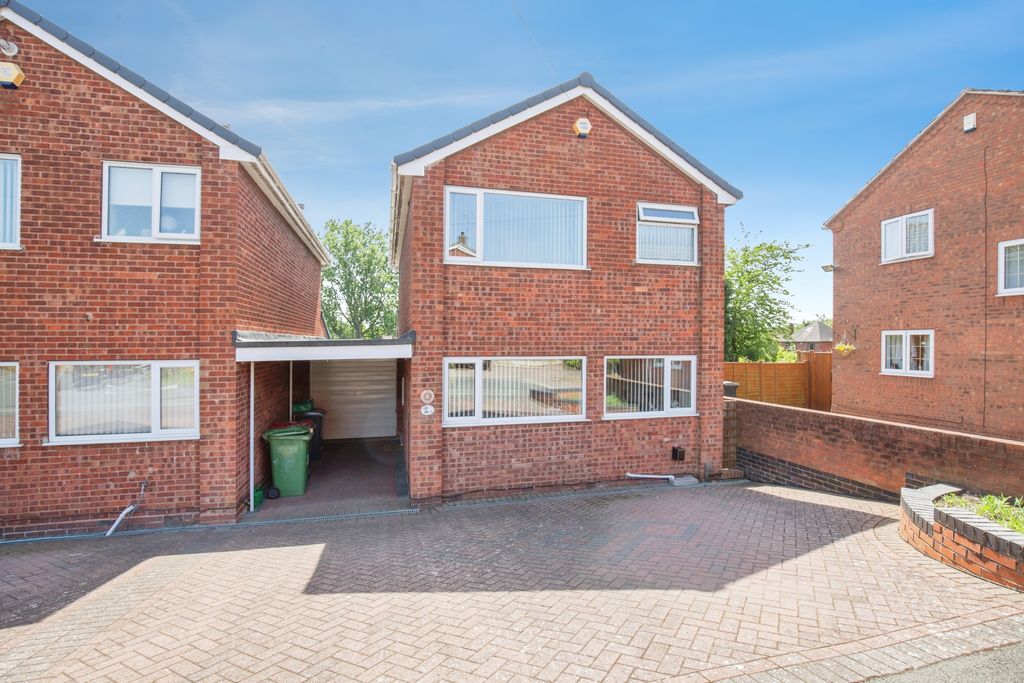
3 bed link detached house for saleNursery Road, Atherstone CV9
Atherstone


Only details supplied with this listing are shown. Ask the listing contact to confirm measurements, taxes and costs.
Property Details: • Type: End of Terrace • Tenure: N/A • Floor Area: N/A
Key Features: • Ready to move in now • Benefit from reduced Stamp Duty rates • Parking for 2 cars • End terrace new home • 10 year build warranty • Save money on your monthly bills with a new build home • Large double master bedroom • Open kitchen / dining area • Stylish family bathroom • Only 5 minute drive from Atherstone train station
Location: • Nearest Station: N/A • Distance to Station: N/A
Agent Information: • Address: Old Holly Lane, Atherstone, CV9 2HD
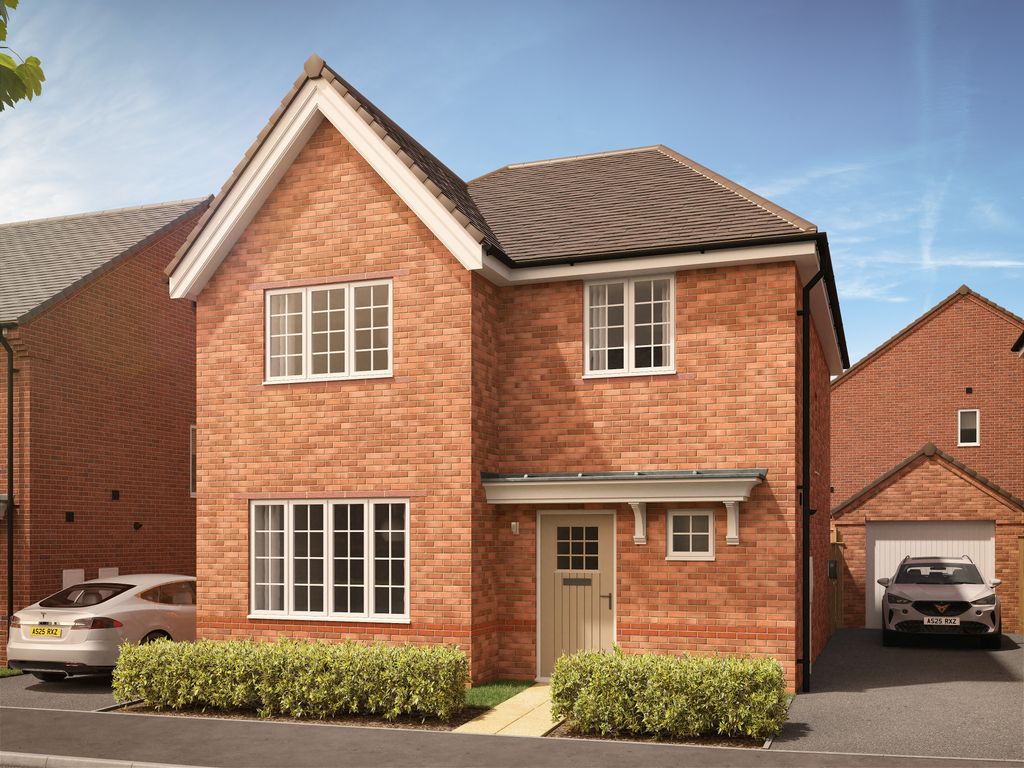
Full Description: Plot 25: The Sinclair - Ready to move in now!The Sinclair is a stylish new home for sale, built with the quality and care you'd recognise from a 5 Star Housebuilder.Through the entrance hall, you can find the family lounge, with space for you to put your feet up and enjoy a movie night. To the rear of the home is the open plan kitchen / dining room, with access to a handy downstairs cloakroom. The kitchen is fitted with Symphony kitchen units and worktops from our selected range, and also offers access to the rear garden.The Sinclair offers two bedrooms upstairs, with the master bedroom offering plenty of space and a handy storage cupboard. Finally, upstairs is complete with the family bathroom fitted with brand new fixtures and fittings ready for when you move in.Visit our Sales Centre or get in touch to book an appointment today.Why Should You Buy New?There are plenty of benefits of buying a new home over a second hand property - here's just a few. Our new homes are designed to a high standard of energy efficiency, meaning your monthly bills will be significantly less than running an older property. Plus, we can also save you money on those costly and timely renovations so there's no need to battle with the previous owner's questionable choice of décor! When we say new, we mean it. And when you reserve early, you're able to choose your fixtures and fittings in your new home from our range, so everything is just how you would like it.Images are shown for illustrative purposes only and do not depict any particular plot.Additional InformationManagement fees: 153.23 per annumRoom DimensionsGround floorLounge - 4.82 x 3.05 metreKitchen / Dining - 3.21 x 4.20 metreFirst floorBedroom 1 - 3.25 x 4.20 metreBedroom 2 - 4.78 x 2.10 metre
If the interactive map is unavailable, open the supplied location in maps.
Open location in mapsThe pin uses coordinates supplied with this listing. Confirm the exact location with the listing contact.
Added and updated dates describe the Mirror record. Source publication and verification dates are shown separately when known; none establishes time on market. Confirm current price and availability with the listing contact.
View original listing