For Rent
Price on request
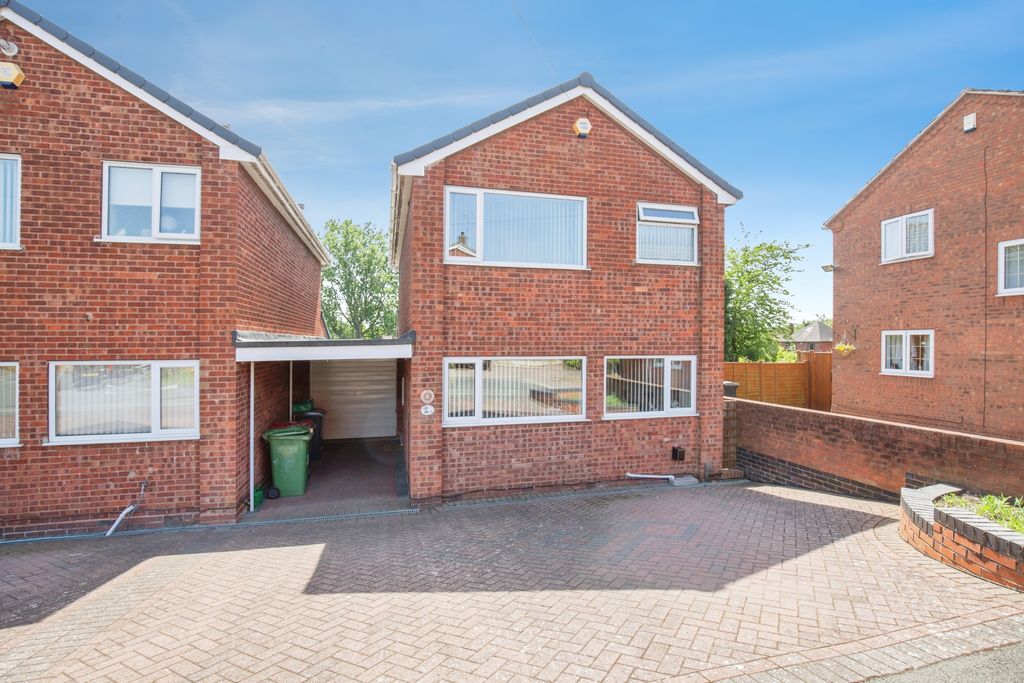
3 bed link detached house for saleNursery Road, Atherstone CV9
Atherstone


Only details supplied with this listing are shown. Ask the listing contact to confirm measurements, taxes and costs.
Property Details: • Type: Detached • Tenure: N/A • Floor Area: N/A
Key Features: • High quality energy efficient new home • Garage with private driveway • Solar panels & ev charging point fitted as standard • Bright and airy open kitchen / dining / family area • Reserve early to personalise with your own style • Handy utility cupboard • Two bedrooms with fitted wardrobes • En suite shower to master bedroom • Corner Plot • Rated Excellent on Trustpilot
Location: • Nearest Station: N/A • Distance to Station: N/A
Agent Information: • Address: Old Holly Lane, Atherstone, CV9 2HD
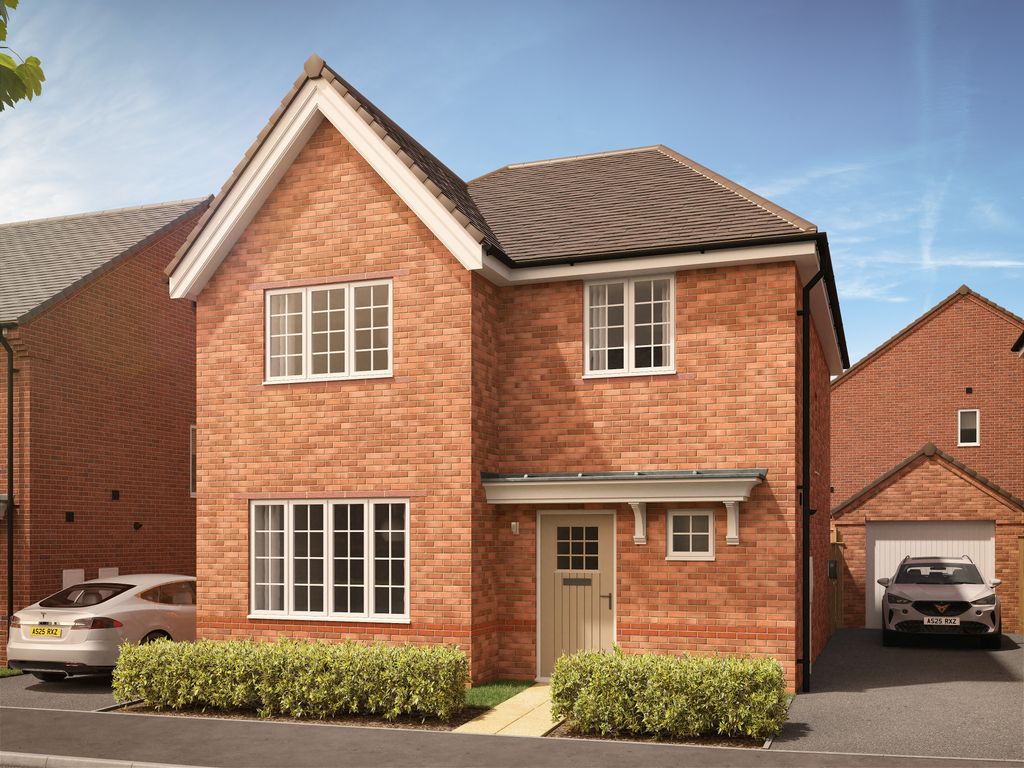
Full Description: Plot 74: The Hillcott - Say hello to The Hillcott, an immaculate four bedroom house with an impressive kitchen, dining & family room, four generous double bedrooms, and plenty of space for you and your family to spread out in. On the ground floor is a cloakroom, utility, and spacious light-filled lounge which overlooks the front garden. At the back of the house, adding real wow, is the open plan kitchen, dining & family room, complete with a feature bay window and French doors that open out into your own private garden.Upstairs is a family bathroom and four beautifully appointed bedrooms - one single and three doubles. We’ve fitted the master with a built-in double wardrobe and a stylish en suite.Visit our Sales Centre or get in touch to book an appointment today.Why Should You Buy New?There are plenty of benefits of buying a new home over a second hand property - here's just a few. Our new homes are designed to a high standard of energy efficiency, meaning your monthly bills will be significantly less than running an older property. Plus, we can also save you money on those costly and timely renovations so there's no need to battle with the previous owner's questionable choice of décor! When we say new, we mean it. And when you reserve early, you're able to choose your fixtures and fittings in your new home from our range, so everything is just how you would like it.Images are shown for illustrative purposes only and do not depict any particular plot.Additional InformationManagement fees: 153.23 per annumRoom DimensionsGround floorLounge - 4.77 x 3.76 metreKitchen / Dining - 3.85 x 6.71 metreGround floorBedroom 1 - 3.28 x 2.82 metreBedroom 2 - 3.18 x 3.16 metreBedroom 3 - 3.15 x 2.37 metreBedroom 4 - 2.28 x 2.40 metre
If the interactive map is unavailable, open the supplied location in maps.
Open location in mapsThe pin uses coordinates supplied with this listing. Confirm the exact location with the listing contact.
Added and updated dates describe the Mirror record. Source publication and verification dates are shown separately when known; none establishes time on market. Confirm current price and availability with the listing contact.
View original listing