For Rent
£750/mo
Bracewell Gardens, Earby, BB18
4 bd
2 ba
Detached
Earby
Listed by Homenow, Farington Mews

Property Details: • Type: Semi-Detached • Tenure: FREEHOLD • Floor Area: N/A
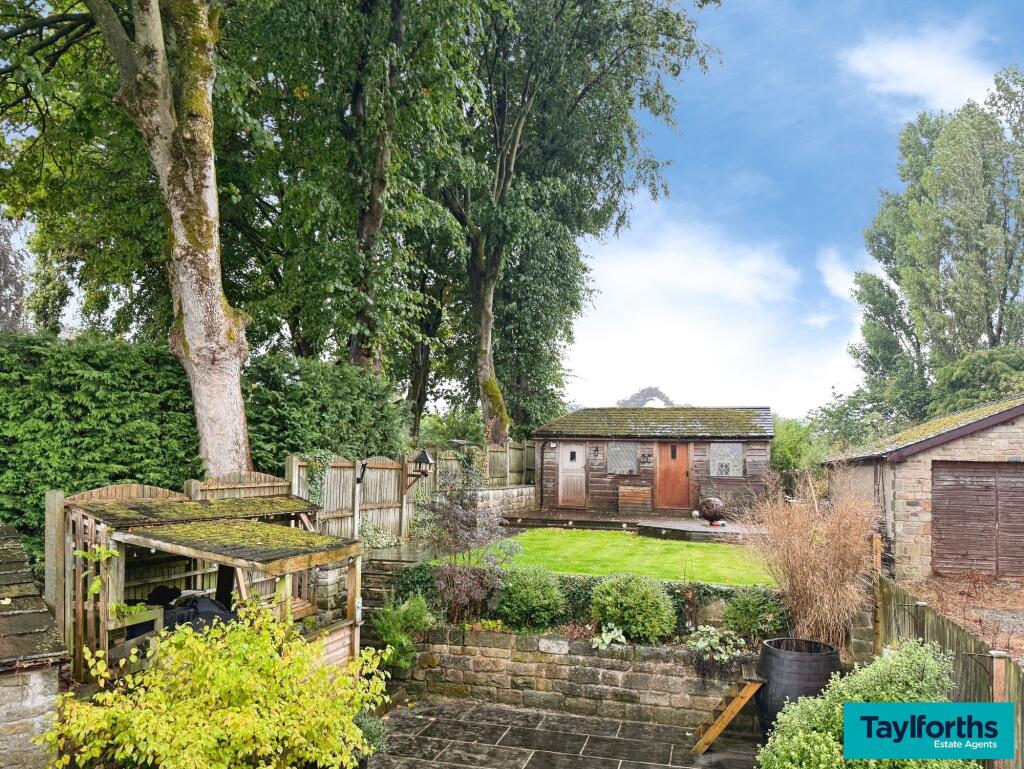
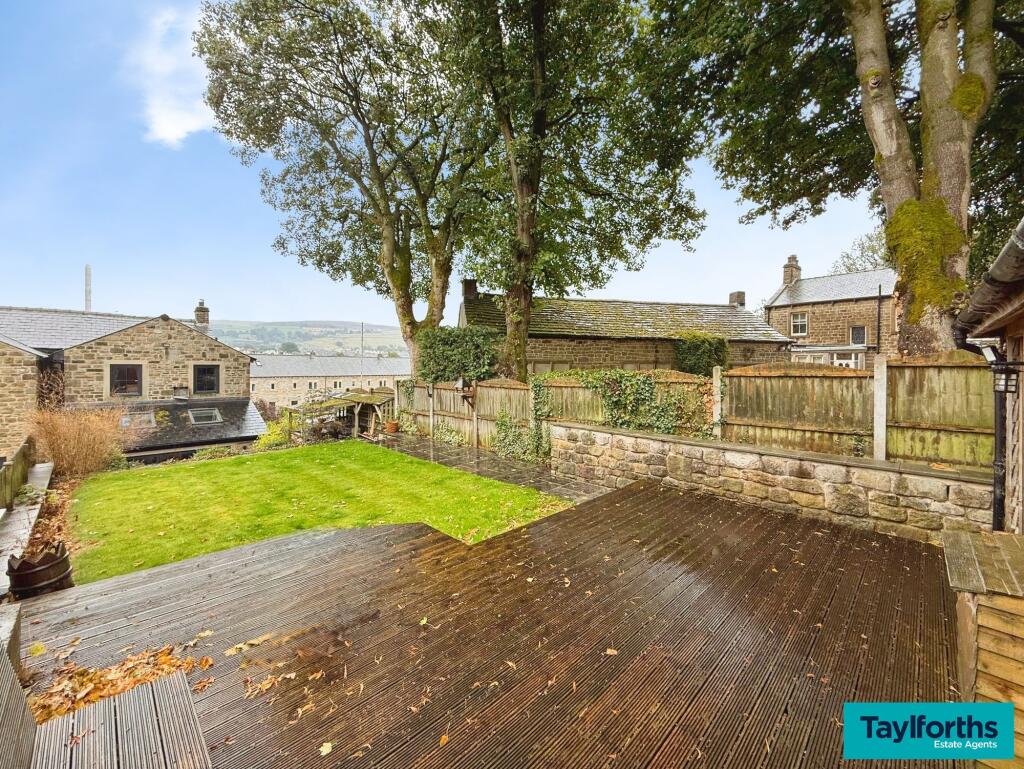
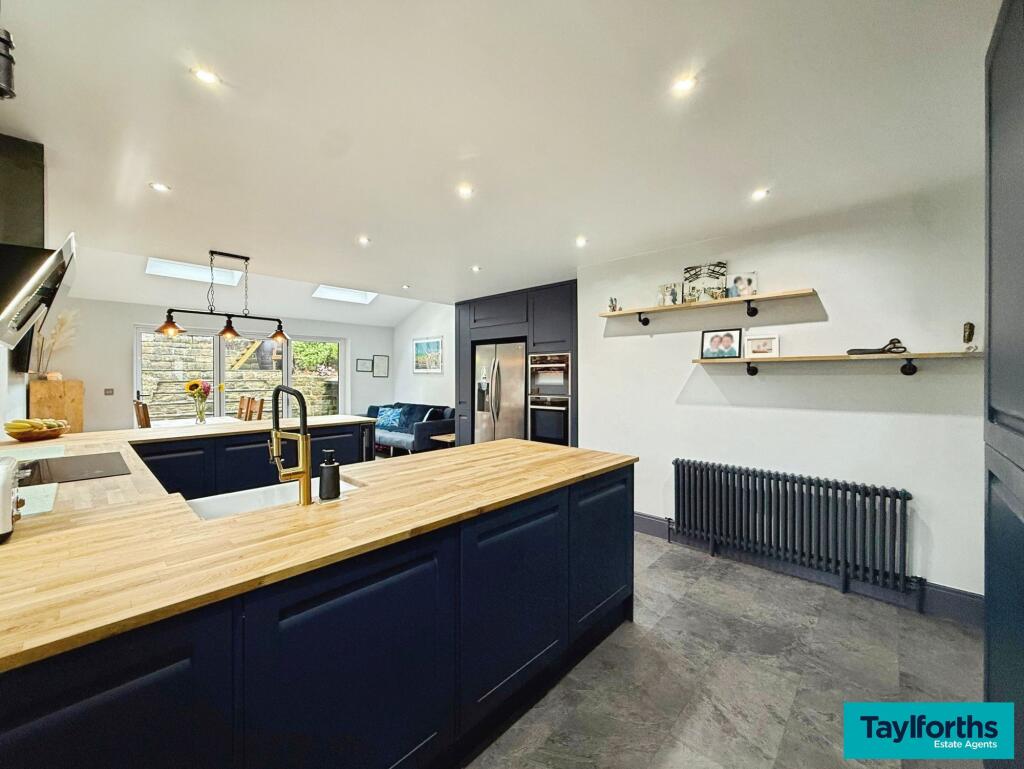
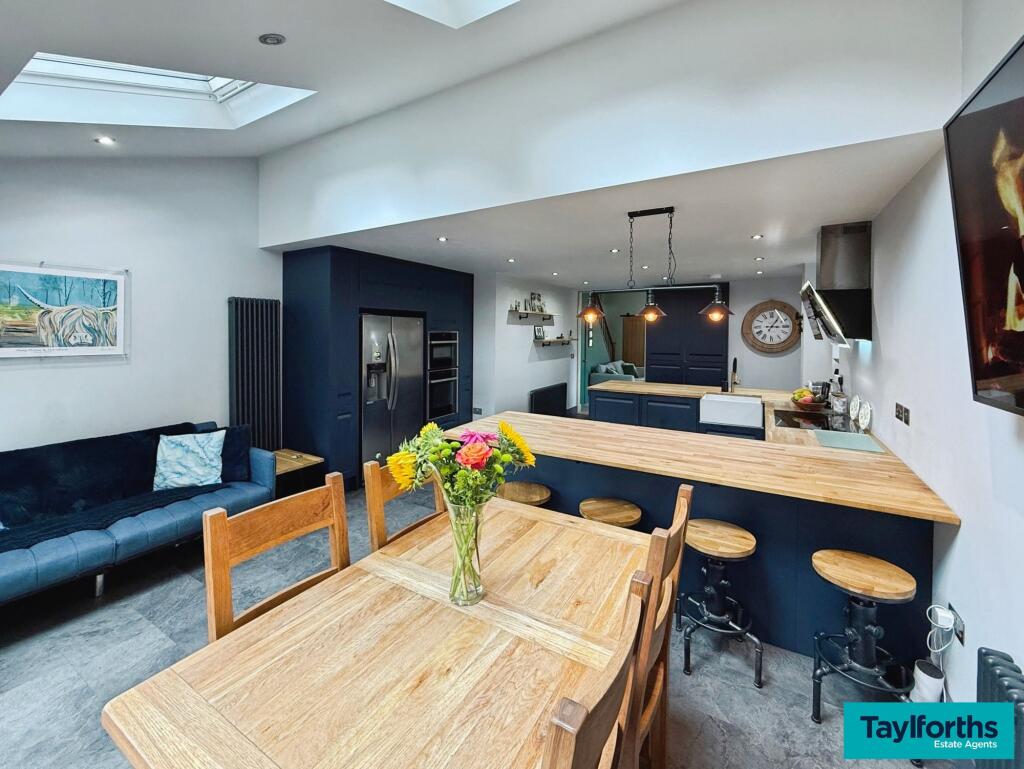
Key Features: • Beautifully extended, Victorian Semi detached House, renovated to an exceptional standard throughout • Dane Cottage is steeped in History, set back from the road with its own private driveway and surrounded with greenery • Stunning Dining kitchen with Bi-Fold doors opening onto a raised patio area and fantastic garden. • The garden has its own timber built outbuilding, currently split into two, one half used as a workshop, and the other half as a fantastic office. Each has its own locked access and window • Characterful lounge with log burner • Ground Floor WC • Front Entrance porch, currently used as an office • Family bathroom with feature freestanding bath and separate shower cubicle • 3 Good sized bedrooms
Location: • Nearest Station: Gargrave Station • Distance to Station: 4.397956832198248 miles
Agent Information: • Address: 37a Church Street, Barnoldswick, BB18 5UR
Full Description: <p>Dane Cottage is a beautifully extended, Victorian semi-detached house that has been renovated to an exceptional standard throughout. Steeped in history and set back from the road, this charming property is accessed by its own private driveway, offering a sense of seclusion and privacy. The home is surrounded by mature greenery, creating a tranquil setting that complements its period character. Inside, the heart of the home is the stunning dining kitchen, which features contemporary fittings and bi-fold doors that open directly onto a raised patio area. This seamless indoor-outdoor flow is perfect for entertaining or family gatherings. The characterful lounge, complete with a log burner, provides a cosy retreat, while the ground floor also benefits from a stylish WC. The front entrance porch is currently utilised as a practical office space, ideal for those working from home. Upstairs, the family bathroom is a true highlight, boasting a feature freestanding bath and a separate shower cubicle. Three good sized bedrooms ensure ample accommodation for families or guests, all finished to a high standard with thoughtful attention to detail.<br /><br />The outside space at Dane Cottage is equally impressive and thoughtfully designed for both relaxation and productivity. The raised patio, accessed via the kitchen’s bi-fold doors, offers an excellent spot for al-fresco dining or morning coffee while overlooking the fantastic garden. The garden itself is well maintained, with a generous lawn bordered by established planting and mature trees, providing a peaceful and private outdoor haven. A unique feature of the property is the timber-built outbuilding, currently divided into two separate spaces. One half is utilised as a fully equipped workshop, ideal for hobbies or DIY projects, while the other half can be used as as a fantastic Office/Bar/Garden Room. Each has its own locked access and window for natural light. The driveway provides ample off-road parking, and the surrounding greenery enhances the sense of privacy and seclusion. Dane Cottage’s outdoor spaces perfectly complement the beautifully renovated interior, making this a truly special home in a sought-after location.</p>