Log in Sign up
Back to search Home Countries United Kingdom Old Lane, Eccleston Park, Prescot
£365,000

Old Lane, Eccleston Park, Prescot

Old Lane, Eccleston Park, Prescot
4 beds 2 baths Semi-detached house

About this home

Property Details: - Type: Semi-detached house - Bedrooms: 4 - Bathrooms: 2

Agent: Brooks Estate & Letting Agents - Prescot Phone: 0151 382 8561

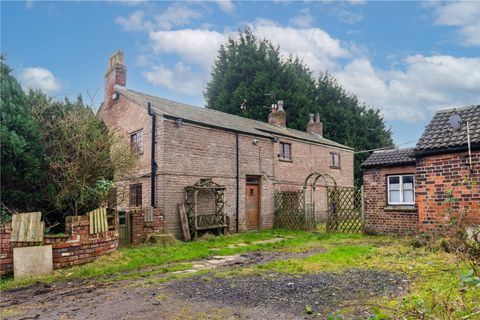
Situated in a highly sought-after location, close to excellent schools, transport links and motorway access, this beautiful and substantially extended four-bedroom semi-detached home is offered for sale.<br/><br/>The accommodation briefly comprises a welcoming entrance hall, downstairs cloakroom, a lounge and separate sitting room both featuring attractive fireplaces, and an impressive open-plan dining kitchen/family room. This superb space benefits from bi-folding doors opening onto the garden and a range of built-in appliances, making it ideal for modern family living and entertaining.<br/><br/>To the first floor are four well-proportioned bedrooms, including an en-suite shower room to bedroom four, along with a stylish family bathroom featuring a free-standing bath.<br/><br/>Externally, the property enjoys a low-maintenance rear garden with artificial grass, while the front and side are gravelled to provide additional practicality.<br/><br/>An early viewing is highly recommended to fully appreciate this lovely and substantial family home.<br/>EPC Rating: C<br/><br/>Some images may include AI-assisted enhancements to improve lighting and presentation. These images are intended for marketing purposes only and may not fully reflect the property’s current appearance. Prospective buyers are advised to view the property in person.<br/><br/><b>Entrance Hall</b> - Amtico flooring. Central heating radiator. Stairs to the first floor with twisted spindles. Understairs storage cupboard. UPVC double glazed window to the front aspect.<br/><br/><b>Family Room/Kitchen/Dining Room</b> - 7.75m x 6.45m (25'5 x 21'2) - UPVC double glazed sliding doors leading to the garden. Karndean flooring. Column radiator. Fitted with a range of white gloss wall and base units comprising of cupboards, drawers and quartz worktops. Central island with a single bowl sink with mixer tap and quartz top. Integral appliances include a five ring gas hob, two electric ovens and grills, two built in fridge freezers, dishwasher and wine cooler. Overhead lantern and inset ceiling spotlights.<br/><br/><b>Lounge</b> - 3.91m x 4.70m (12'10 x 15'5) - UPVC double glazed window to the front aspect. Central heating radiator. Cast iron fireplace housing a 'real fire' with a tiled inset and hearth.<br/><br/><b>Sitting Room</b> - 4.42m x 3.73m (14'6 x 12'3) - UPVC double glazed bay window to the front aspect. and UPVC double glazed window to the side. Cast iron fireplace housing a living flame gas fire on a tiled inset. Central heating radiator.<br/><br/><b>Landing</b> - Part panelled walls. Doors to all rooms. Loft access point with pull down ladder.<br/><br/><b>Bedroom One</b> - 4.70m x 3.68m (15'5 x 12'1) - UPVC double glazed bay window to the front aspect. Feature cast iron fireplace. Central heating radiator. Picture rail<br/><br/><b>Bedroom Two</b> - 4.67m x 3.51m (15'4 x 11'6) - UPVC double glazed bay window to the front aspect. Feature cast iron fireplace. Central heating radiator. Picture rail<br/><br/><b>Bedroom Three</b> - 3.81m x 3.48m (12'6 x 11'5) - UPVC double glazed window to the rear aspect. Central heating radiator. Picture rail.<br/><br/><b>Bedroom Four</b> - 3.81m x 2.82m max (12'6 x 9'3 max) - UPVC double glazed window to the rear aspect. Central heating radiator. Picture rail.<br/><br/><b>En Suite</b> - Fitted with a three piece suite comprising of a step in shower enclosure, a wash hand basin and a low level wwc. Tiled walls with inset tiled border. Inset ceiling spotlights.<br/><br/><b>Bathroom</b> - UPVC double glazed window to the side aspect. Fitted with a three piece suite comprising of a free standing rolltop bath with claw feet and shower attachment, a pedestal wash hand basin and a high flush wc. Radiator with heated towel rail.<br/><br/><b>External</b> - At the side of the property is a garden with artificial lawn, trees and shrub displays. <br/>At the front is a gravelled area.<br/><br/>

Property facts

Property type
Semi-detached house
Bedrooms
4
Bathrooms
2
Days on market
121 days

Features & amenities

Features & finishes
Amtico flooring
Central heating radiator
UPVC double glazed
bi-folding doors
Karndean flooring
white gloss units
quartz worktops
gas hob
double ovens
fridges freezers
dishwasher
wine cooler
lantern lighting
cast iron fireplaces
real flame gas fire
plaster/picture rails
three piece suites
rolltop bath
heated towel rail
external garden with artificial lawn
gravel driveway

Location

Approximate location · exact address shared on inquiry

Similar homes nearby

Knowsley, Prescot, Merseyside L34
For Sale
£2,500,000
Knowsley, Prescot, Merseyside L34
4 bd
Prescot
Listed by Zoopla Agent
Lysander Road, Prescot
For Sale
£255,000
Lysander Road, Prescot
3 bd 2 ba Semi-detached house
Prescot
Listed by Brooks Estate & Letting Agents - Prescot
Pratt Road, Prescot
For Sale
£265,000
Pratt Road, Prescot
3 bd 1 ba Semi-detached house
Prescot
Listed by Brooks Estate & Letting Agents - Prescot
Warrington Road, Whiston, Prescot
For Sale
£260,000
Warrington Road, Whiston, Prescot
3 bd 1 ba Semi-detached house
Prescot
Listed by Cameron Mackenzie - Huyton
Layton Way, Prescot
For Sale
£180,000
Layton Way, Prescot
3 bd 1 ba Semi-detached house
Prescot
Listed by Brooks Estate & Letting Agents - Prescot
Layton Way, Prescot
For Sale
£218,000
Layton Way, Prescot
3 bd 2 ba Semi-detached house
Prescot
Listed by Brooks Estate & Letting Agents - Prescot
9 bed detached house for saleKnowsley Lane, Knowsley, Prescot, Merseyside L34
For Rent
Price on request
9 bed detached house for saleKnowsley Lane, Knowsley, Prescot, Merseyside L34
Studio Detached
Prescot
£365,000
4 bd · 2 ba
Contact agent
BE
Brooks Estate & Letting Agents - Prescot
Contact this agent
Log in Sign up