Old Mill Dam Lane, Queensbury
About this home
Property Details: • Type: Detached • Tenure: Freehold • Floor Area: N/A
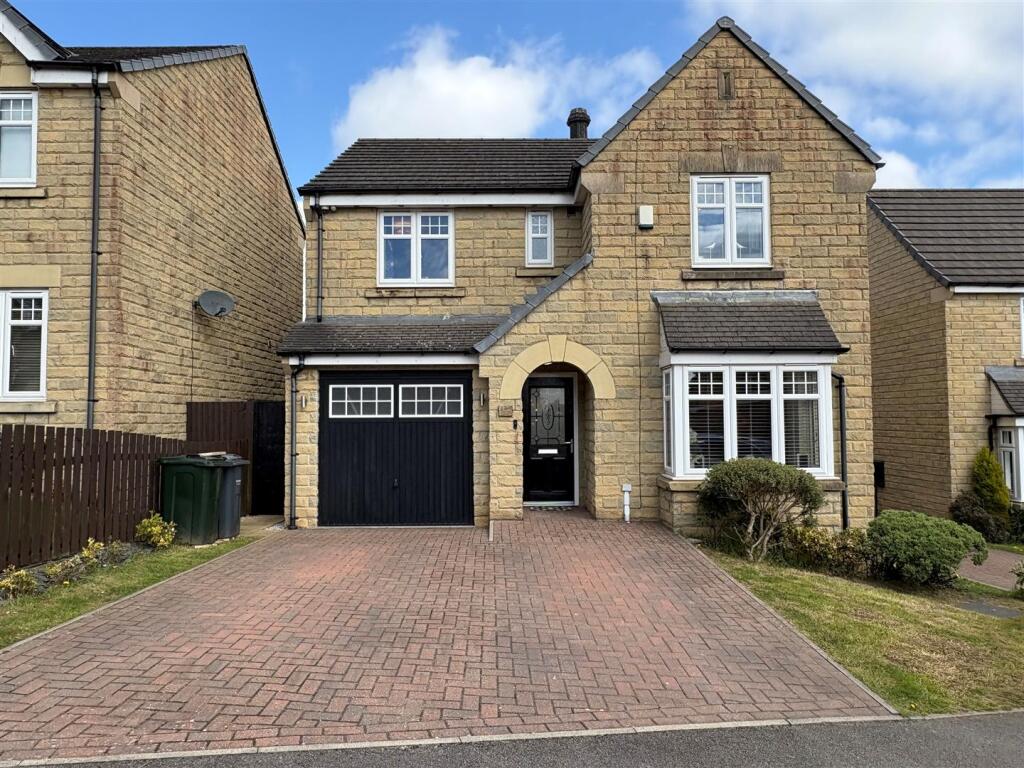
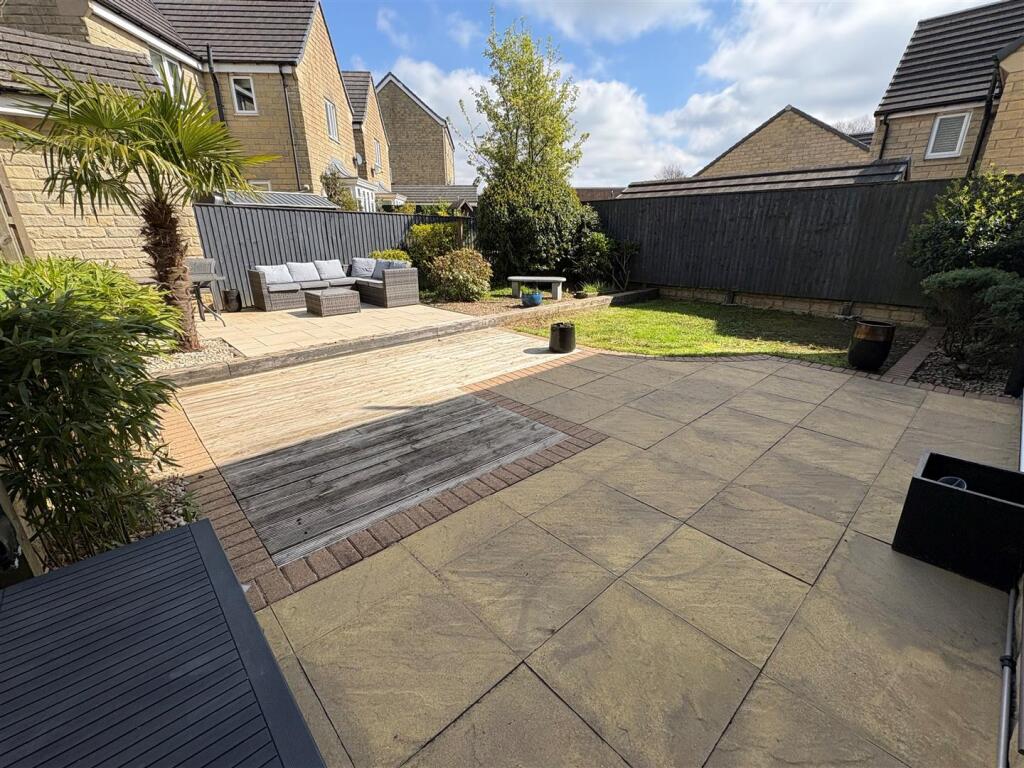
Key Features: • Modern Detached • Ex Show Home • Four Bedrooms • Well Presented Throughout • GCH, DG, Alarm, Hive System & Integrated Bluetooth ceiling speakers • Family Sized Accommodation • Converted Garage into Occassional/Play Room • Close to Amenities, Shops & Schools • Landscaped Garden • Driveway & Half Garage (only used for storage).
Location: • Nearest Station: N/A • Distance to Station: N/A
Agent Information: • Address: 44 High Street, Queensbury, Bradford, BD13 2PA
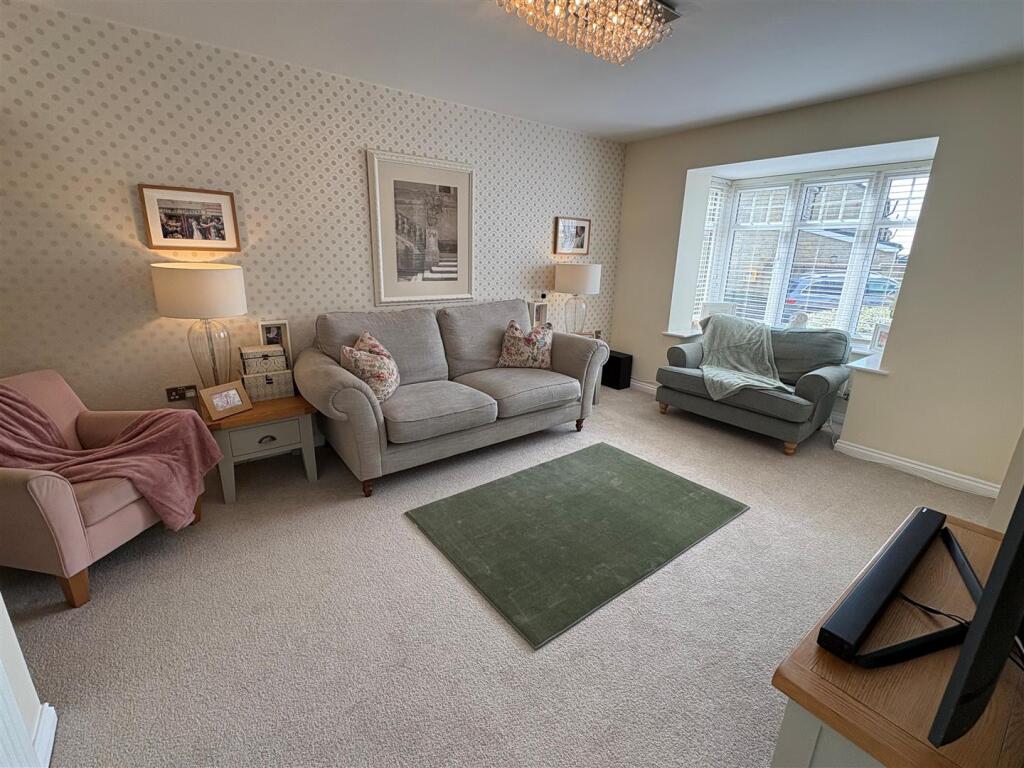
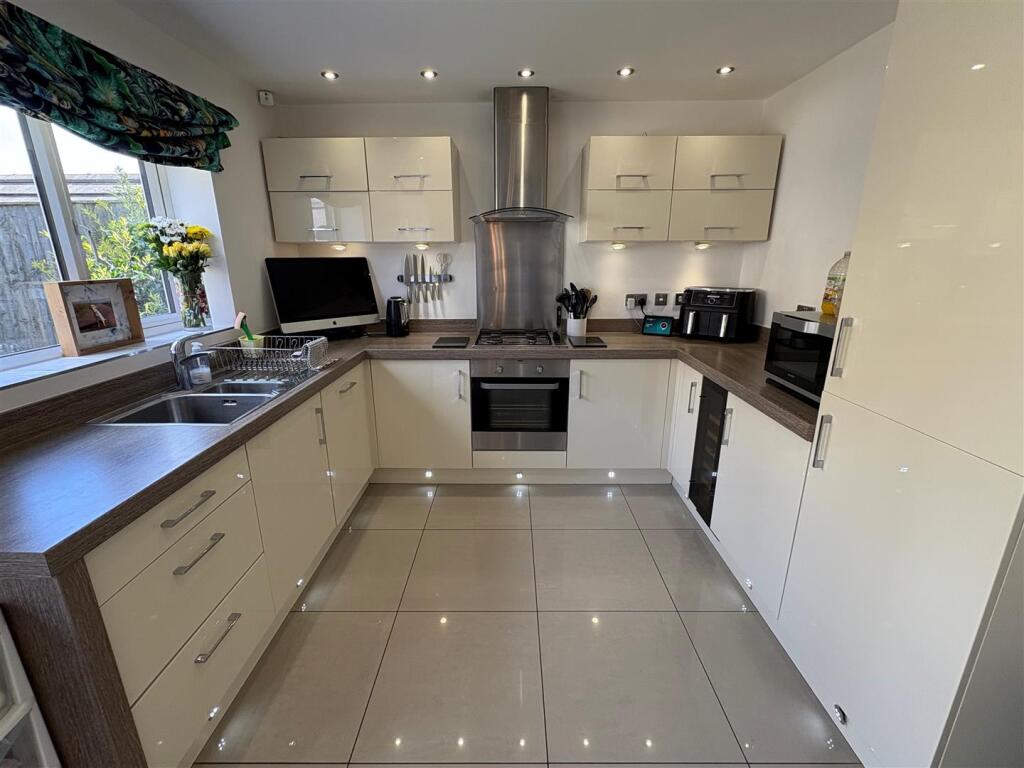
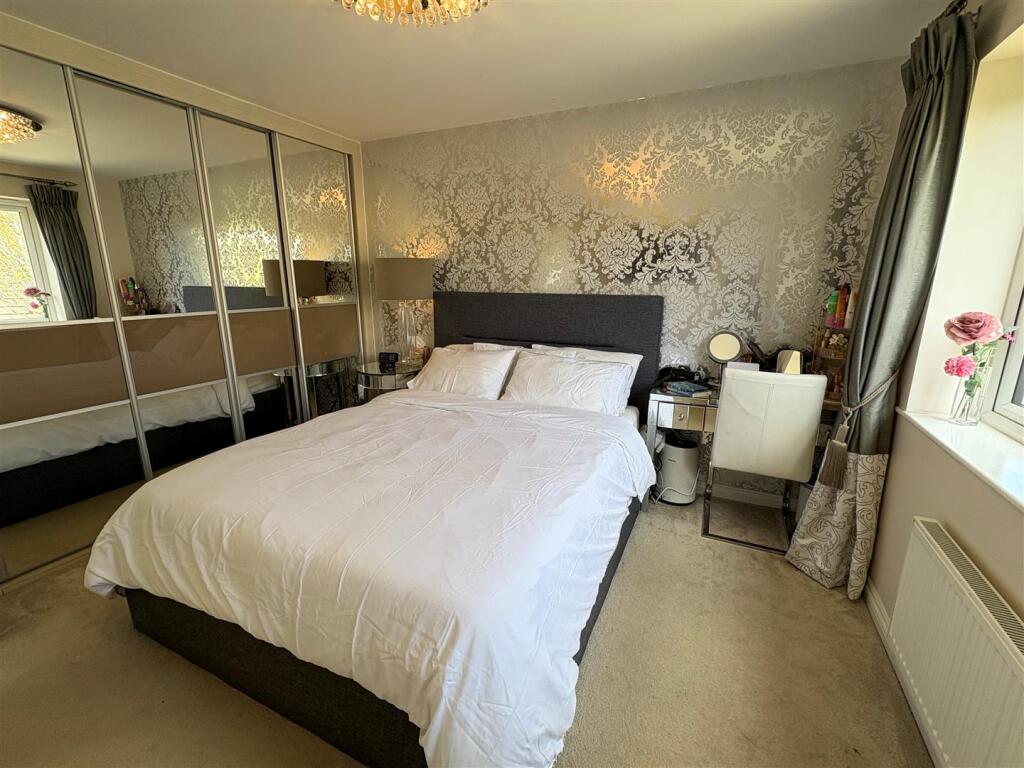
Full Description: * MODERN DETACHED * FOUR BEDROOMS * TWO RECEPTION ROOMS * HIGH SPECIFICATION * * CUL-DE-SAC SETTING * IDEAL FOR YOUNG/GROWING FAMILY * LANDSCAPED GARDENS & DRIVE *Built approximately 7 years ago by the reputable Harron Homes, is this ex SHOW HOME four bedroom detached property. Having been upgraded to a high specification throughout, the property would make an ideal purchase for a young/growing family and is ideally located on this small residential cul-de-sac location and within easy reach of amenities, shops and a choice of primary and secondary schools.Benefits from gas central heating, double glazing, alarm and hive system.The modern accommodation briefly comprises entrance vestibule, lounge, dining kitchen, utility room, play room and a cloaks/wc, four first floor bedrooms - master bedroom having en-suite shower room, together with a house bathroom. To the outside there are landscaped gardens, together with a driveway leading to an half garage (only used for storage). VIEWING ESSENTIAL!!Built approximately 7 years ago by the reputable Harron Homes, is this ex SHOW HOME four bedroom detached property. Having been upgraded to a high specification throughout the property would make an ideal purchase for a young/growing family and is ideally located on this small residential cul-de-sac location and within easy reach of amenities shops and a choice of first and secondary schools.Benefits from GCH, DG, alarm and hive system.The modern accommodation briefly comprises entrance vestibule, lounge, dining kitchen, utility room, play room and a cloaks/wc, four first floor bedrooms - master bedroom having en-suite shower room, together with a house bathroom. To the outside there are landscaped gardens, together with a driveway leading to an half garage (only used for storage). VIEWING ESSENTIAL!!Entrance Hall - Tiled floor and radiator.Cloaksroom - Modern two piece suite comprising low flush wc, pedestal wash basin, tiled floor and radiator.Lounge - 3.38m'' x 5.84m'' (11'1'' x 19'2'') - Bay window and radiator.Play Room - 3.81m'' x 2.44m'' (12'6'' x 8'0'') - Radiator.Dining Kitchen - 5.72m'' x 2.97m'' (18'9'' x 9'9'') - Modern cream fitted kitchen having a range of wall and base units incorporating stainless steel sink unit, tiled splash back, oven & hob with extractor, integrated fridge freezer, integrated dishwasher, integrated washing machine, radiator and french door leading to rear.Utility - 1.68m'' x 1.57m'' (5'6'' x 5'2'') - Fitted wall and base units, tiled floor and radiator.First Floor Landing - Radiator.Bedroom Two - 2.90m'' x 3.68m'' (9'6'' x 12'1'') - Modern sliding wardrobes and radiator.En Suite - Modern three piece suite comprising shower cubicle, low flush wc, pedestal wash basin, radiator and tiled walls & floor.Bedroom One - 3.12m'' x 3.35m'' (10'3'' x 11'0'') - Radiator.Bedroom Three - 3.10m'' x 2.90m'' (10'2'' x 9'6'') - Radiator.Bedroom Four - 3.20m'' x 2.18m'' (10'6'' x 7'2'') - Radiator.Bathroom - Modern three piece suite comprising panel bath, low flush wc, pedestal wash basin, radiator and tiled walls & floor.Exterior - To the outside there is a driveway leading to an attached garage (storage only) together with landscaped gardens to rear with paved seating area and lawn.Council Tax Band - ETenure - FREEHOLD.BrochuresOld Mill Dam Lane, QueensburyBrochure