Property Details:
• Type: Semi-Detached
• Tenure: FREEHOLD
• Floor Area: N/A
Key Features:
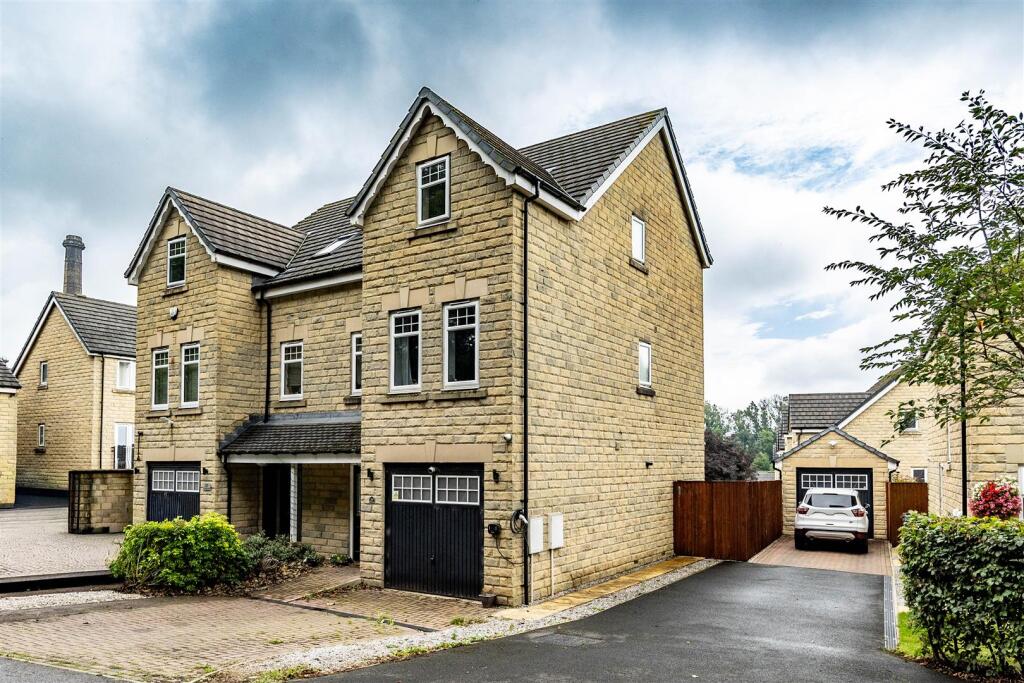
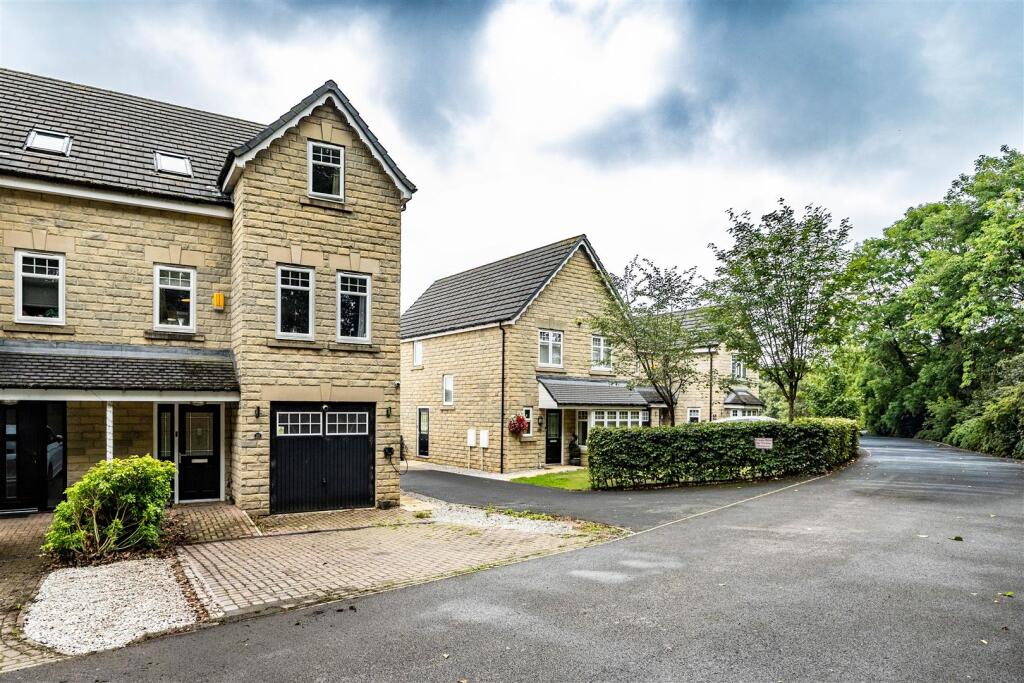
• Spacious four-bedroom semi-detached property
• Three floors of versatile family accommodation
• Master bedroom with walk-in wardrobe and en-suite
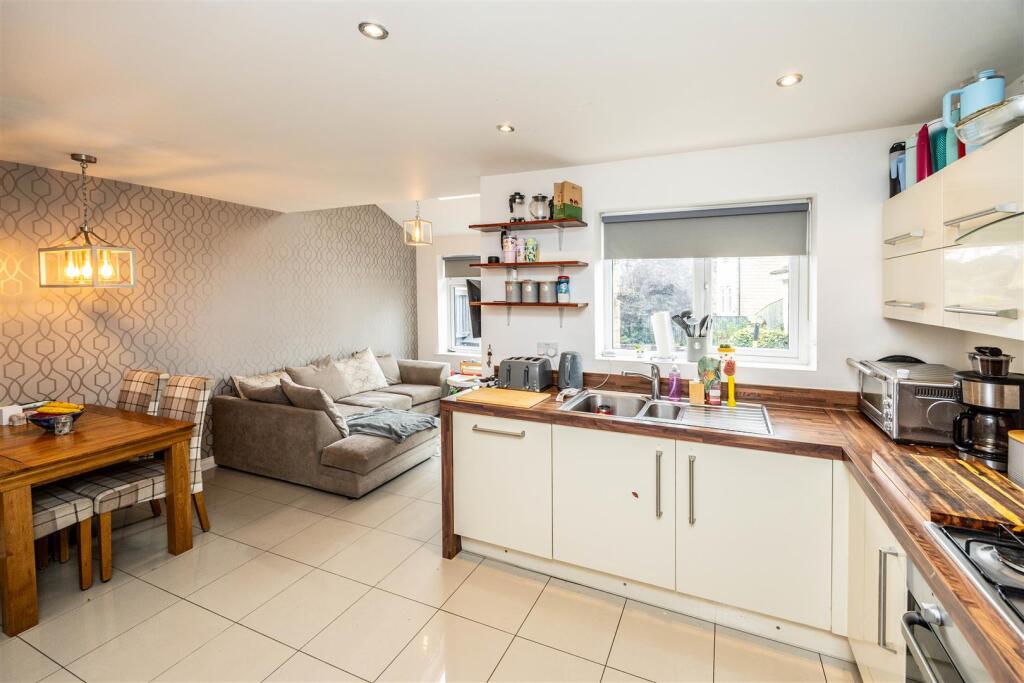
• Open-plan kitchen/diner with French doors to the garden
• Two-car driveway with EV charging point
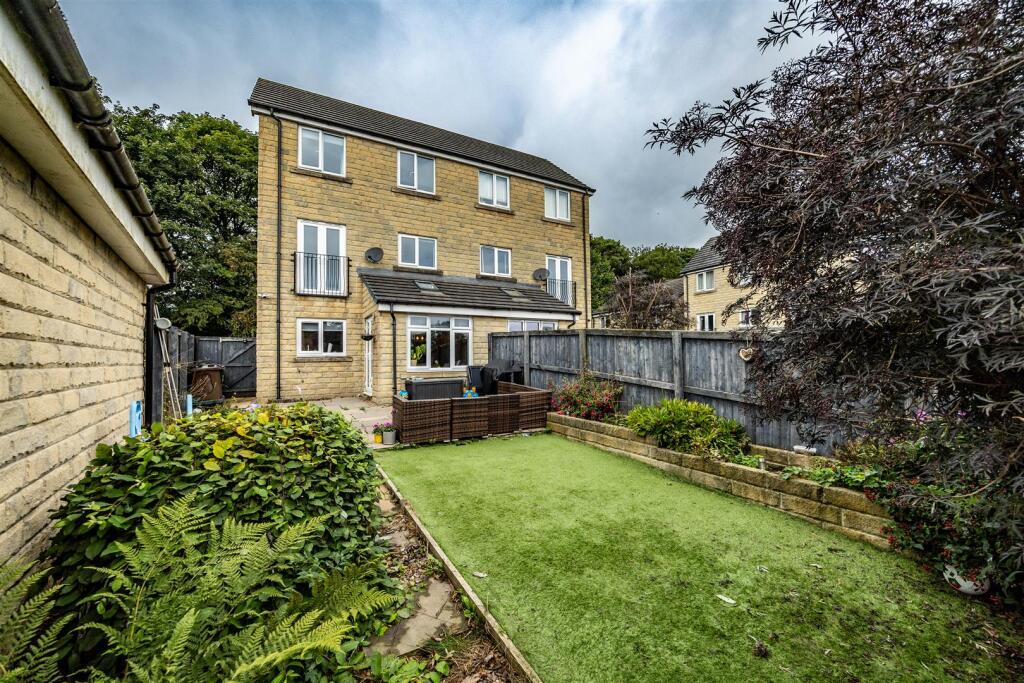
• Private one-way street with east-facing rear garden
Location:
• Nearest Station: Halifax Station
• Distance to Station: 3.1205919470845234 miles
Agent Information:
• Address: 8
Denholme Gate Road
Hipperholme
Halifax
HX3 8JQ
Full Description:
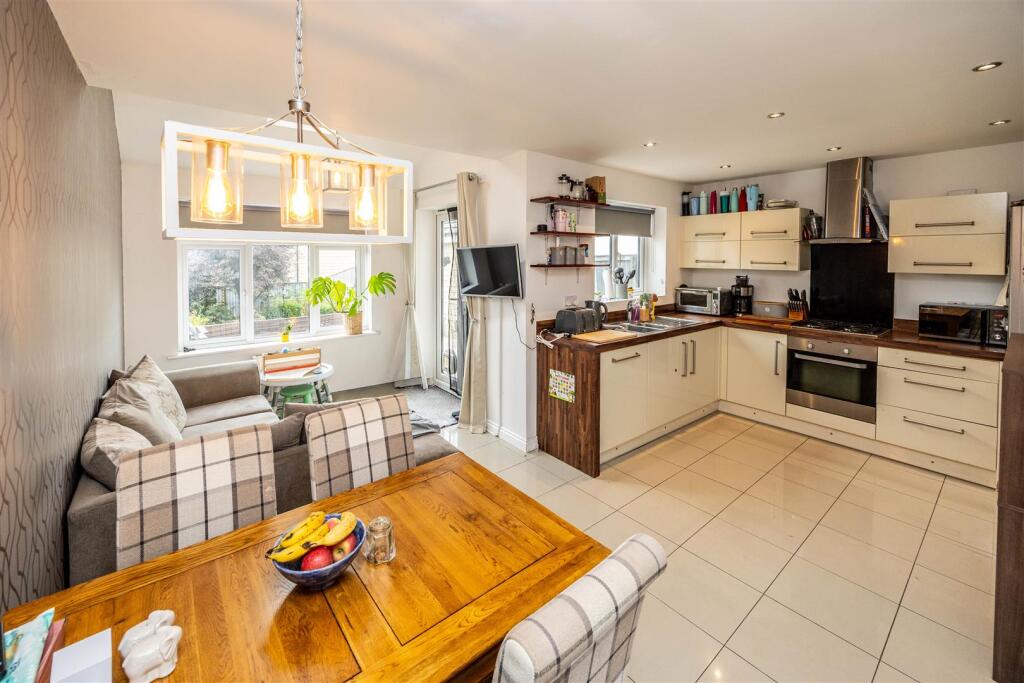
Four-Bedroom Semi-Detached Home | Two-Car Driveway | East-Facing Garden | Private Location<br /><br />Situated on a private one-way street in the heart of Queensbury, this spacious four-bedroom semi-detached home offers versatile family accommodation arranged over three floors. The property benefits from an open-plan kitchen/diner, principal bedroom with walk-in wardrobe and en-suite, two-car driveway with EV charging point, and an east-facing rear garden.<br /><br />Ideally located close to local schools, shops, amenities, and transport links, the property offers an excellent combination of space, privacy, and convenience.<br /><br />Entrance Hall<br />A spacious entrance hall provides a welcoming first impression and access to the principal ground-floor accommodation, utility room, garage, and staircase.<br /><br />Utility Room<br />A generous utility room offering excellent additional storage and practical space for a washing machine and dryer. The room also houses the property's boiler, which is approximately three years old.<br /><br />Downstairs WC<br />A convenient cloakroom fitted with a WC and wash basin.<br /><br />Kitchen / Dining Room<br />The impressive open-plan kitchen/diner forms a sociable hub of the home, enjoying views over the rear garden. The kitchen is fitted with an integrated dishwasher, oven, and gas hob, together with space for a freestanding fridge freezer.<br /><br />There is ample room for a dining table and additional seating furniture, while French doors provide direct access to the rear garden and allow plenty of natural light into the space.<br /><br />First Floor<br /><br />Lounge<br />A bright and spacious lounge enjoying attractive views over the valley. A Juliet balcony allows natural light to flood into the room while providing a pleasant outlook.<br /><br />Master Bedroom<br />A generous Master bedroom with ample space for a large double bed and bedside furniture. The room benefits from a walk-in wardrobe, providing excellent storage and additional dressing space.<br /><br />The en-suite bathroom comprises a shower, wash basin, and WC.<br /><br />Second Floor<br /><br />Bedroom Two<br />A spacious double bedroom accommodating a double bed and bedside tables, with the added benefit of a large integrated wardrobe.<br /><br />Bedroom Three<br />Another generously sized bedroom capable of accommodating a double bed and additional furniture, making it ideal for family living.<br /><br />Bedroom Four<br />Currently utilised as an office/study, this versatile room could alternatively accommodate a single bed and storage, depending on the buyer's requirements.<br /><br />Family Bathroom<br />A well-appointed family bathroom featuring a bath, separate shower, wash basin, and WC.<br /><br />Loft access provides useful additional storage space.<br /><br />Outside<br />The property benefits from a private east-facing rear garden, featuring a combination of patio and lawn. The garden provides a pleasant outdoor setting with space for seating furniture, entertaining, and enjoying the warmer months.<br /><br />To the front, a two-car driveway provides convenient off-road parking and benefits from an EV charging point.<br /><br />Location<br />Located on a quiet private one-way street in the heart of Queensbury, the property offers a peaceful and family-friendly setting while remaining conveniently positioned for local shops, schools, amenities, and transport links.<br /><br /><b>Agent Notes & Disclaimer</b> - The information provided on this property does not constitute or form part of an offer or contract, nor maybe it be regarded as representation. All interested parties must verify accuracy and your solicitor must verify tenure/lease information, fixtures & fittings and, where the property has been extended/converted, planning/building regulation consents. All dimensions are approximate and quoted for guidance only as are floor plans which are not to scale, and their accuracy cannot be confirmed. Reference to appliances and/or services does not imply that they are necessarily in working order or fit for the purpose.<br /><br />