Log in Sign up
Back to search Home Countries Unknown Stoke-On-Trent ST9 Old Mill Lane, Stoke-On-Trent ST9
GBP695,000
Old Mill Lane, Stoke-On-Trent ST9
4 beds 3 baths Detached house

About this home

Property Details: - Type: Detached house - Bedrooms: 4 - Bathrooms: 3

Agent: Austerberry Estate Agents - Stoke on Trent Phone: 01782 966301

A rare opportunity to purchase a unique detached property in a premium Bagnall location, like no other! <br /><br />This stunning detached house is now offered for sale having been a happy family home for many years. <br /><br />The Hawthornes is a delightful rural property situated at the end of a private road on the edge of the beautiful village of Bagnall! From the front of the property there are picturesque and far reaching views which you will never tire of seeing. <br /><br />The property itself offers spacious and unique accommodation. For many years the house has been operated as four bedrooms, but there is obvious scope and flexibility to alter the accommodation to suit your personal requirements. <br /><br />Our online video and photographs will provide a great insight into what is truly on offer. Further features of the property include four sizeable bedrooms, four reception rooms, a generous plot with huge potential and a spacious double garage. There is even a roof terrace off the main reception room which is a great viewing point for the stunning rural views! <br /><br />A property which really must be seen to be appreciated! See our online virtual tour and for more information please contact us.<br /><br />MATERIAL INFORMATION<br /><br />Tenure - Freehold<br /><br />Council Tax Band - F<br /><br /><b>Ground Floor</b> - <br /><br /><b>Entrance Hall</b> - Feature solid timber front door. Fitted carpet. Feature staircase with galleried landing to the first floor.<br /><br /><b>Cloaks/Wc</b> - Fitted carpet. Radiator. UPVC double glazed window. Wash basin and wc.<br /><br /><b>Dining Room</b> - 3.96m x 3.10m (13'0 x 10'2) - Fitted carpet. UPVC double glazed window.<br /><br /><b>Kitchen</b> - 5.94m x 3.89m (19'6 x 12'9) - Laminate flooring. Radiator. Two UPVC double glazed windows. Range of wall cupboards and base units with integrated electric hob, oven and extractor.<br /><br /><b>Utility Area</b> - 1.85m x 1.37m (6'1 x 4'6) - Tiled floor and part tiled walls. Plumbing for washer and space for dryer.<br /><br /><b>Store Room</b> - 2.69m x 1.35m (8'10 x 4'5) - Tiled floor and walls. UPVC double glazed window.<br /><br /><b>Living Room/Rear Reception</b> - 4.09m x 3.94m (13'5 x 12'11) - Fitted carpet. Radiator. Electric fire. UPVC double glazed patio doors into the garden.<br /><br /><b>Bedroom Two</b> - 4.85m x 3.02m (15'11 x 9'11) - Fitted carpet. Radiator. UPVC double glazed window. Radiator. Fitted wardrobes.<br /><br /><b>Bedroom Three</b> - 4.11m max x 3.86m max (13'6 max x 12'8 max) - Fitted carpet. Radiator. Two UPVC double glazed windows. Fitted wardrobes.<br /><br /><b>Bedroom Four</b> - 3.89m max x 2.87m (12'9 max x 9'5) - Fitted carpet. Radiator. UPVC double glazed window.<br /><br /><b>Shower Room</b> - 2.44m x 1.73m (8'0 x 5'8) - Fully tiled floor and walls. Radiator. Feature wash basin, wc and shower enclosure.<br /><br /><b>Front Reception</b> - 5.94m x 5.94m (19'6 x 19'6) - Three UPVC double glazed windows. UPVC double glazed patio doors that open onto the roof terrace. Fitted carpet. Radiator. Door into the...<br /><br /><b>Conservatory</b> - 6.15m max x 3.02m (20'2 max x 9'11) - Timber double glazed windows. Door providing access to the garden. Fitted carpet. Five radiators.<br /><br /><b>Galleried Landing</b> - Fitted stair and landing carpet.<br /><br /><b>Master Bedroom</b> - 5.84m max x 3.94m max (19'2 max x 12'11 max) - Fitted carpet. Radiator. Three UPVC double glazed windows.<br /><br /><b>Bathroom/Wc</b> - 3.94m max x 2.34m max (12'11 max x 7'8 max) - Tiled floor. UPVC double glazed window. Vanity unit with Jack and Jill basins, wc, corner bath and bidet. Airing cupboard with hot water cylinder. Tiled walls. Radiator.<br /><br /><b>Outside</b> - There is a large driveway to the front of the property providing parking for multiple vehicles and there are stunning and far reaching rural views.<br /><br />The extensive rear garden is south facing with lawns and a range of established trees.<br /><br /><b>Double Width Garage</b> - 8.26m max x 5.99m (27'1 max x 19'8) - Two manual doors. Baxi boiler for central heating. Storage area to the side.<br /><br />

Property facts

Property type
Detached house
Bedrooms
4
Bathrooms
3
Days on market
108 days

Location

Approximate location · exact address shared on inquiry

Similar homes nearby

Nursery Avenue, Stoke-On-Trent ST9
For Sale
GBP195,000
Nursery Avenue, Stoke-On-Trent ST9
2 bd 1 ba Detached bungalow
Stoke-On-Trent ST9
Listed by Dunn & Rate Estate Agents - Stoke-on-Trent
Greenfield Road, Stoke-On-Trent ST9
For Sale
GBP240,000
Greenfield Road, Stoke-On-Trent ST9
3 bd 1 ba Detached house
Stoke-On-Trent ST9
Listed by Dunn & Rate Estate Agents - Stoke-on-Trent
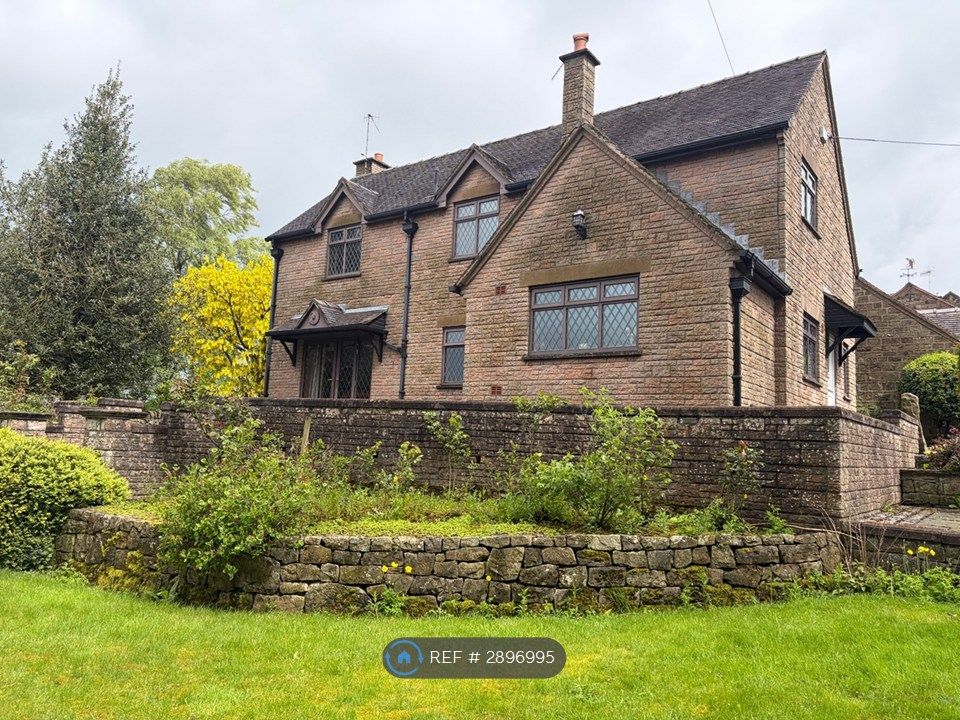
3 bed detached house to rentStanley Bank, Stoke-On-Trent ST9
For Rent
Price on request
3 bed detached house to rentStanley Bank, Stoke-On-Trent ST9
Studio
Stoke-On-Trent ST9
Moss Park Avenue, Stoke-On-Trent ST9
For Sale
GBP210,000
Moss Park Avenue, Stoke-On-Trent ST9
3 bd 1 ba Semi-detached bungalow
Stoke-On-Trent ST9
Listed by Austerberry Estate Agents - Stoke on Trent
Quarry Close, Stoke-On-Trent ST9
For Sale
GBP265,000
Quarry Close, Stoke-On-Trent ST9
3 bd 1 ba Semi-detached house
Stoke-On-Trent ST9
Listed by James Du Pavey Estate Agents - Cheadle
5 bed detached house for saleNursery Avenue, Stockton Brook, Stoke-On-Trent ST9
For Rent
Price on request
5 bed detached house for saleNursery Avenue, Stockton Brook, Stoke-On-Trent ST9
Studio
Stoke-On-Trent ST9
2 bed semi-detached house for saleBack Bunts Lane, Stockton Brook, Stoke-On-Trent ST9
For Rent
Price on request
2 bed semi-detached house for saleBack Bunts Lane, Stockton Brook, Stoke-On-Trent ST9
Studio
Stoke-On-Trent ST9
2 bed semi-detached bungalow for saleCaroline Close, Werrington, Stoke-On-Trent ST9
For Rent
Price on request
2 bed semi-detached bungalow for saleCaroline Close, Werrington, Stoke-On-Trent ST9
Studio
Stoke-On-Trent ST9
GBP695,000
4 bd · 3 ba
Contact agent
AE
Austerberry Estate Agents - Stoke on Trent
Contact this agent
Log in Sign up