Property Details:
• Type: Semi-Detached
• Tenure: FREEHOLD
• Floor Area: N/A
Key Features:
• Entrance Hall
• Lounge/Diner
• Kitchen
• First Floor Landing
• 2 Bedrooms
• Bathroom/WC
Location:
• Nearest Station: Branksome Station
• Distance to Station: 1.381687074133897 miles
Agent Information:
• Address: Wimborne Road,
Bournemouth,
BH10 7AS
Full Description:
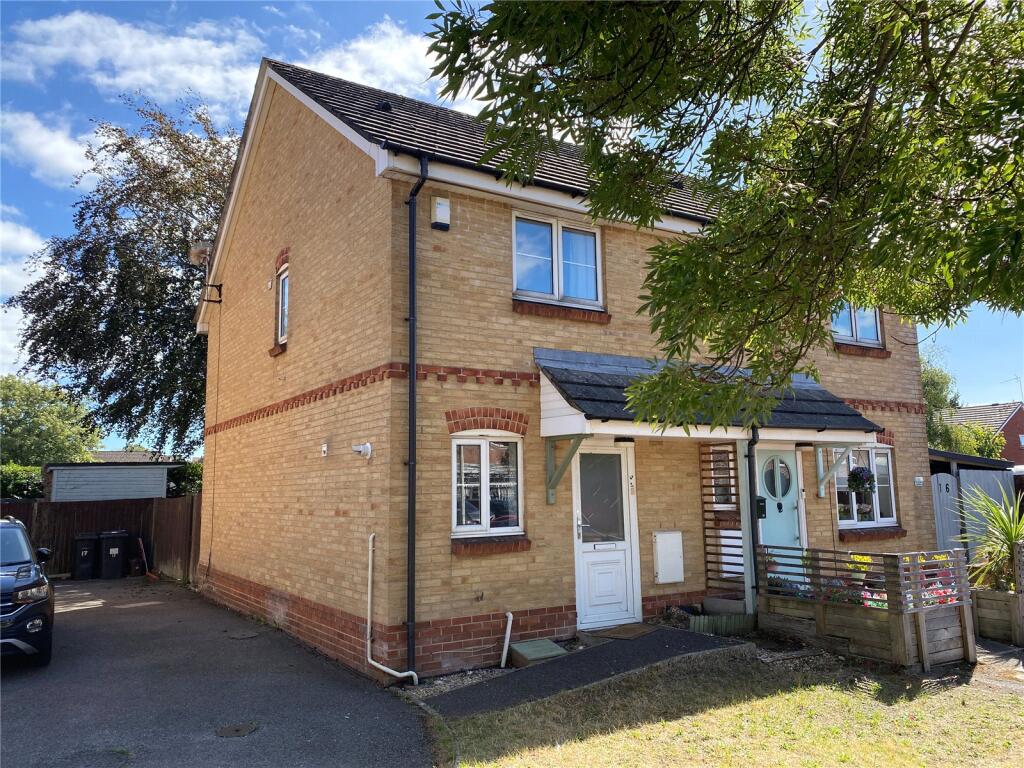
A 2 Bedroom Semi-Detached House with Modern Kitchen and Bathroom /WC, Driveway and Parking. The Property is situated in a Cul de Sac, close to Local Shops and Offered with No Forward Chain. Viewing is an Absolute Must!!<br /><br />
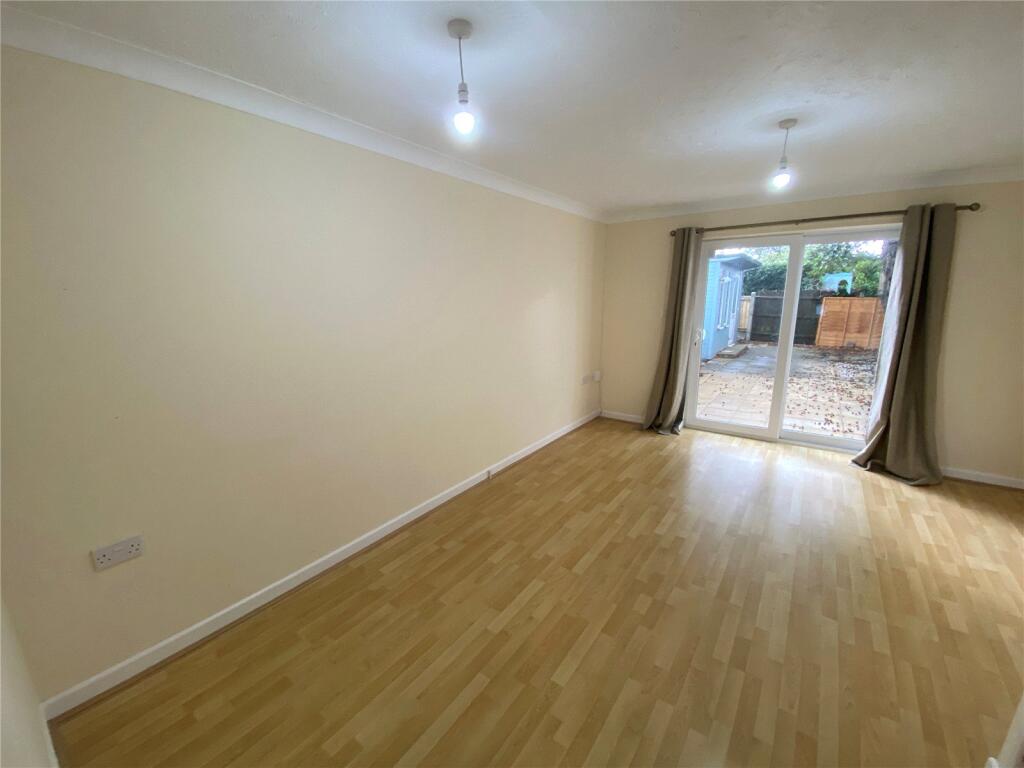
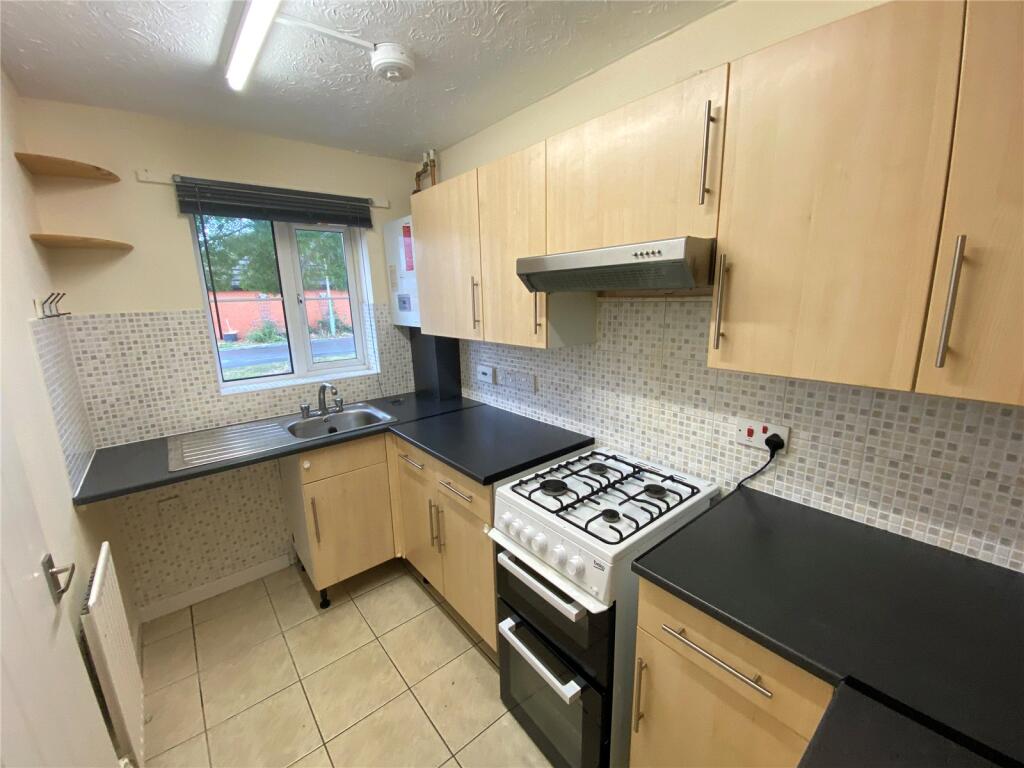
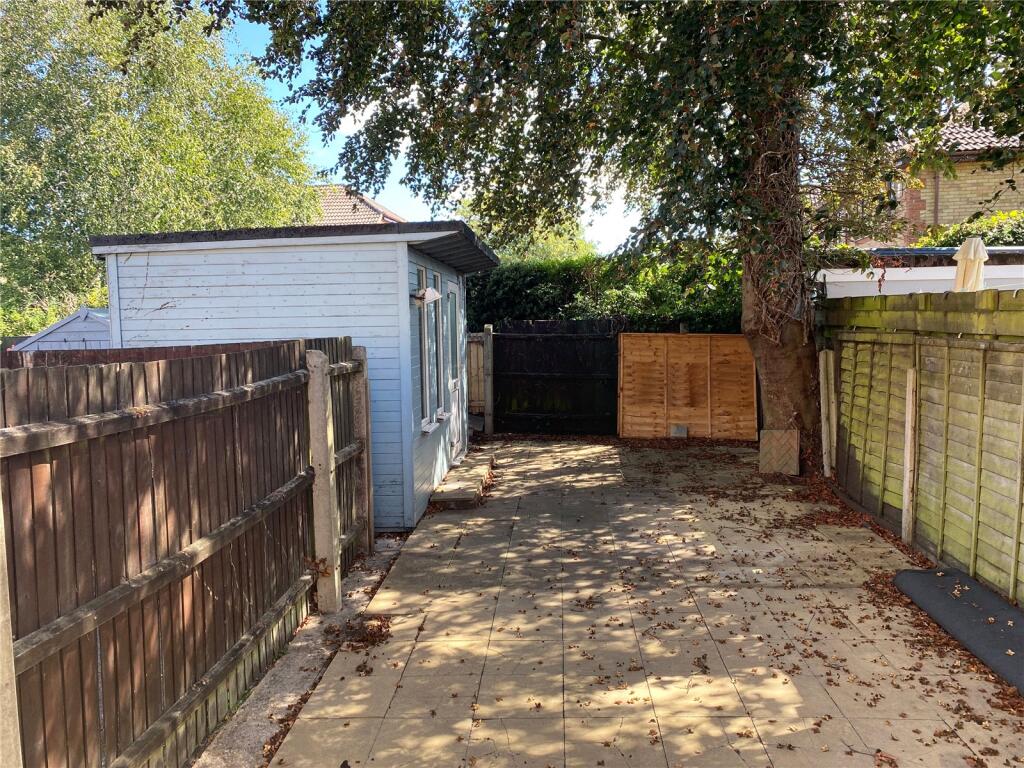
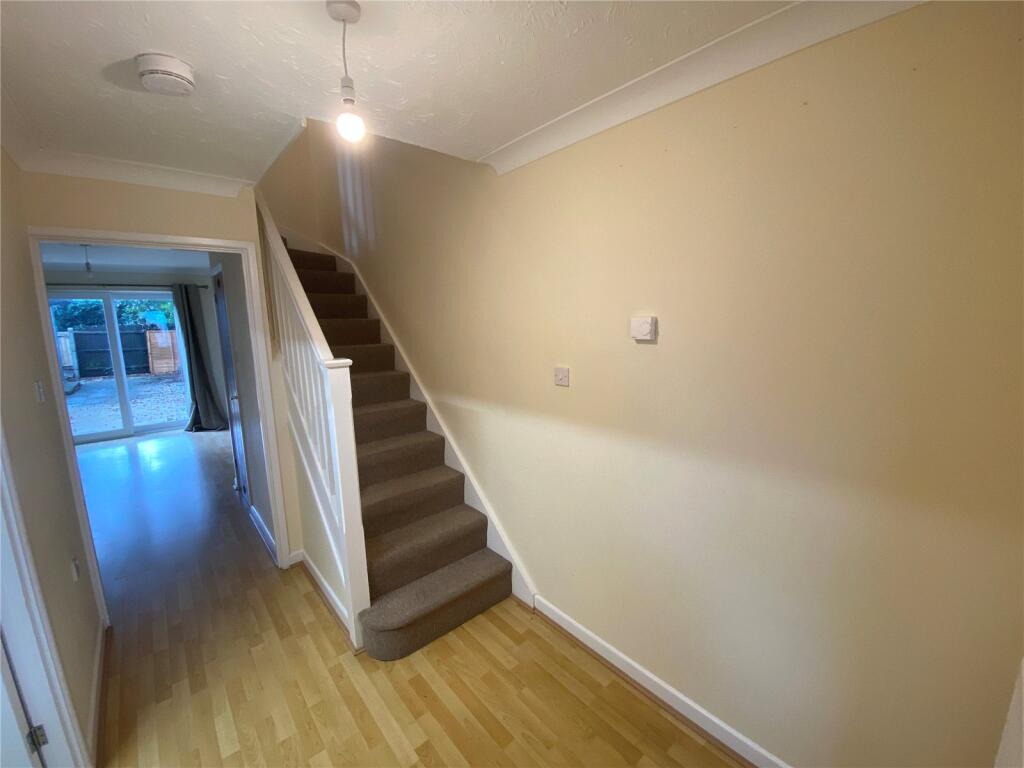
The accommodation <br /><br />ENTRANCE PORCH Suspended tiled canopy with outside light, frosted UPVC double glazed door leading to: <br /> <br />ENTRANCE HALL Wood laminate flooring, central heating radiator, wall mounted central heating thermostat (NT), wall mounted electric trip switches, power points, coved and artexed ceiling, ceiling light point, smoke alarm (NT). Doors leading to: <br /> <br />LOUNGE/DINING ROOM 15'7 x 12' (max measurements) Wood laminate flooring UPVC double glazed sliding patio doors giving access to rear garden, central heating radiator, power points, TV Aerial connection, telephone connection, large walk-in under-stairs storage cupboard, gas point for gas fire, coved and artexed ceiling, ceiling light point. <br /> <br />KITCHEN 10'2 x 5'8 Part tiled walls comprising single drainer stainless steel sink unit with mixer taps and cupboards under, further and extensive range of both floor and wall mounted woodgrain effect cupboards and drawers with complementing roll edge worktop surfaces, space and plumbing for washing machine, space for tall fridge/freezer, wall mounted GLOWORM central heating boiler (NT), central heating radiator, gas and electric cooker connections, power points, wall mounted central heating programmer (NT), artexed ceiling, strip lighting, ceramic tiled flooring, UPVC double glazed window to front aspect. <br /> <br />From the Hallway, stairs leading to: <br /> <br />FIRST FLOOR LANDING Loft entrance to roof space with fitted loft ladder, power points, smoke alarm (NT), artexed ceiling, ceiling light point. Doors leading to: <br /> <br />BEDROOM 1 11'10 x 10'0 (max. measurements) Central heating radiator, power points, UPVC double glazed window to rear aspect, built-in double wardrobe with sliding doors, hanging rail and shelving, artexed ceiling, ceiling light point. <br /> <br />BEDROOM 2 11'9 x 9'0 (Max. measurements) Built in airing cupboard housing pre-lagged hot water cylinder with fitted electric immersion heater (NT) and slatted shelving for linen, central heating radiator, power points, UPVC double glazed front aspect window, artexed ceiling, ceiling light point. <br /> <br />BATHROOM/WC Part tiled walls, white suite comprising modern panelled bath with mixer taps and shower attachment, glazed shower screen, pedestal wash hand basin with mixer taps, low level WC, central heating radiator, wall mounted shaver and light point (NT), frosted UPVC double glazed window to side aspect, artexed ceiling, extractor fan (NT), ceiling light point. <br /> <br />OUTSIDE<br /> <br />FRONT GARDEN Open plan and laid basically to lawn. A tarmac driveway leads along the side of the property and provides off-road parking. Side entrance gate leads to the rear garden. <br /> <br />REAR GARDEN Enjoys a southerly aspect. For ease of maintenance, laid entirely to a paved hardstanding and all is contained within a wood panelled boundary fence. Side gate gives access back to the driveway and parking and there is outside lighting and power points. There is also an Office/Summerhouse (11' x 7'6 internal measurements), entered via a frosted UPVC double glazed door, UPVC double glazed windows overlooking rear garden, fitted with power points and inset spot lighting. <br /> <br />TENURE Freehold PROPERTY TAX BAND C <br /><br />SERVICES/UTILITIES AND MATERIAL INFORMATION:<br /><br />Mains Gas: Yes <br />Mains Electric: Yes <br />Mains Water: Yes<br />Mains Sewerage: Yes <br />Broadband: No <br />Broadband Speed: Max 5500mbps<br />Mobile Signal: Good<br />Solar Panels: No <br />Solar Type/Ownership: N/A<br />Asbestos Risk: Low <br />Poss Location: N/A<br />Flood Risk Area: Low <br />Flood last 5 yrs/How: No<br />Construction: Standard<br />Parking: Official O-R-P (Dropped Kerb), Drive<br />Community/Service Charge: Vendor unaware of any.<br />Restrictions or Easements: Vendor unaware of any <br />Other Important Information: None<br />Chain/Timescale: A.S.A.P. No Forward Chain<br /><br />The above Services together with associated equipment and fitted appliances (if included) have not been tested by Blackstone Estate Agents and are subject to each of the Authorities own Regulations. Blackstone have inspected the property solely for the purpose of preparing the property particulars and have not carried out any survey. We have looked into the material information above but cannot confirm total accuracy so any interested party is highly recommended to carry out their own investigations or survey to satisfy themselves on any matters that are specifically important to them. <br /><br />DIRECTIONS: From the centre of Kinson, proceed along the main Wimborne Road in a westerly direction and turn 1st left into Kinson Road. Old Mulberry Close is the last turning on the left hand side, just before the Wallisdown roundabout.<br />AGENTS NOTE There is a community charge of £8.50 PCM for the upkeep of the green space/verges.<br /><br />UPVC Double Glazing, Gas Central Heating (NT), 2 Bedrooms, Modern Kitchen, Modern Bathroom, Driveway & Parking, Gardens, Cul de Sac Location, Close to Local Shops, Ideal First Time Buyer, No Forward Chain, Viewing Recommended, Sole Agents