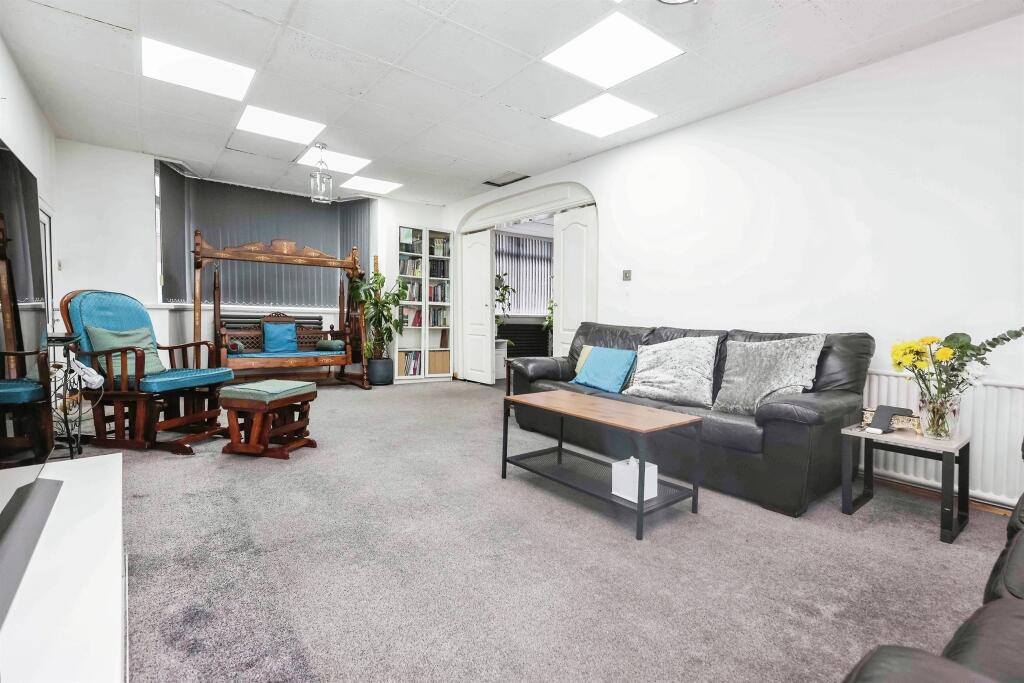
Property Details:
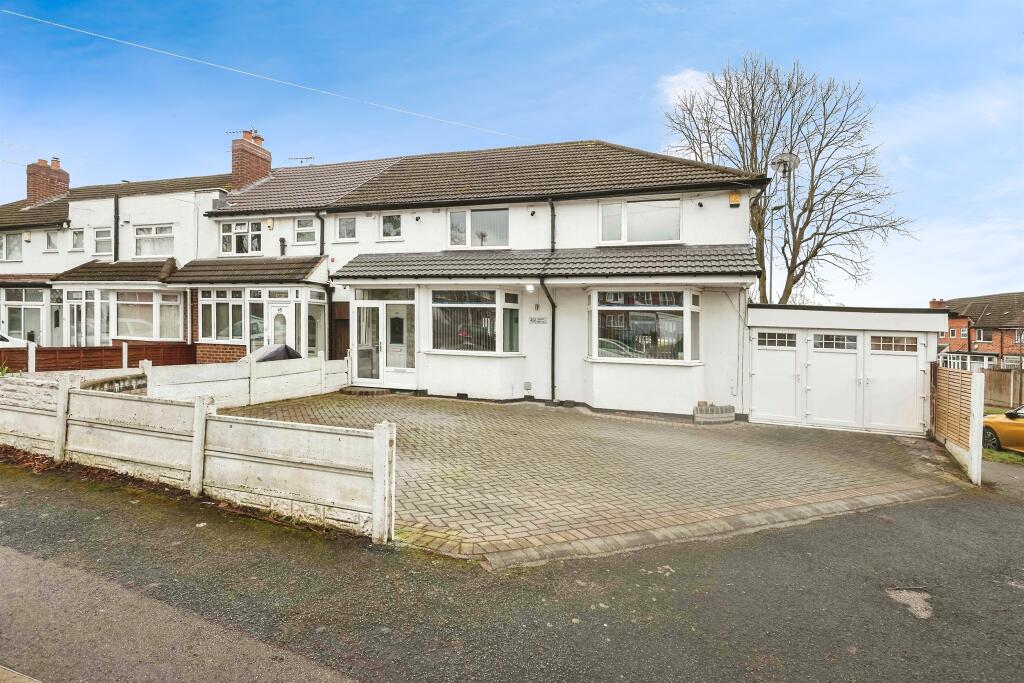
• Type: Semi-Detached
• Tenure: Freehold
• Floor Area: N/A
Key Features:
• Spacious Extended Family Home
• Four Bedrooms
• Master Bedroom With En-Suite
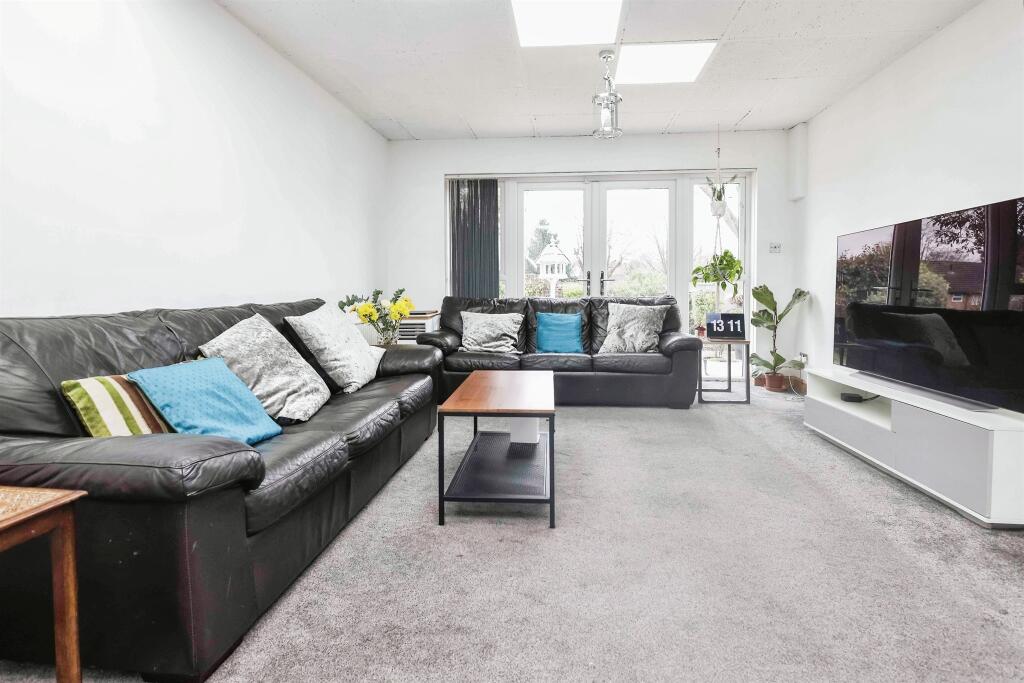
• Lounge & Dining Area
• Large Front Drive And Garage
• Double Glazing & Gas Central Heating
Location:
• Nearest Station: N/A
• Distance to Station: N/A
Agent Information:
• Address: Unit 3 Queens Court
Gravelly Hill North
Stockland Green
Birmingham
B23 6BJ
Full Description:
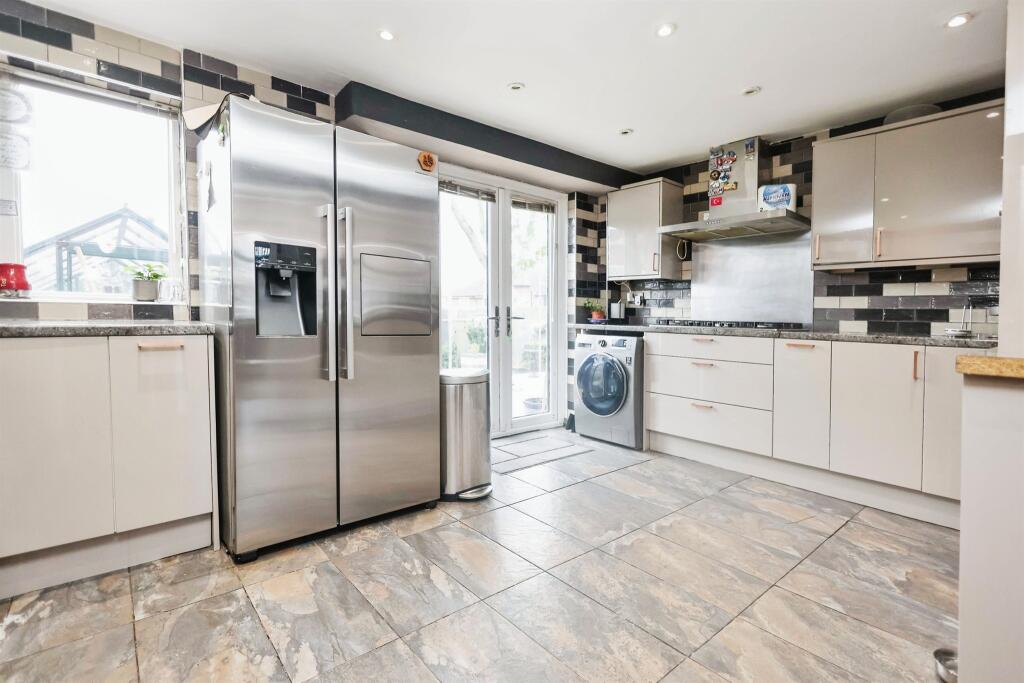
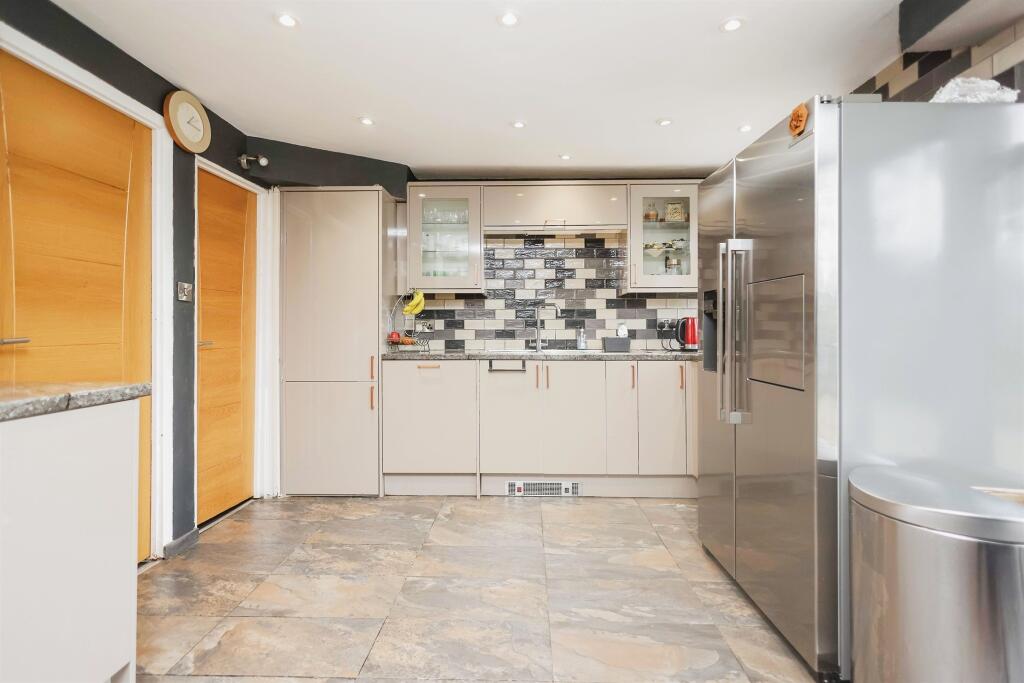
SUMMARYBurchell Edwards are pleased to bring to market this SPACIOUS FOUR BEDROOM SEMI DETACHED FAMILY HOME. in a PRIME LOCATION. Perfect FAMILY HOME or INVESTORS alike situated in a sought after area and close to local amenities and public transport links.DESCRIPTIONBurchell Edwards Estate Agents are delighted to bring to the market this extended traditional family home. The property offers a fully fitted dining kitchen, lounge, dining area downstairs W/C and a full downstairs utility/ laundry room. Upstairs comprises of a master bedroom with en suite and three further bedrooms, upstairs bathroom, front drive and rear garden, garage to side (currently being used as an office) and a workshop and a further double garage to rear.Benefits from double glazing, gas central heating.Entrance Porch Door to front elevation, tiled flooring and door into:Entrance Hallway Gas meter and alarm system.Lounge 14' 1" x 10' 7" ( 4.29m x 3.23m )Double glazed bay window to front elevation, central heating radiator and wooden flooring.Dining Room 24' 10" x 12' 8" ( 7.57m x 3.86m )Double glazed window to front elevation and French doors to rear elevation.Kitchen 14' 9" x 11' 4" ( 4.50m x 3.45m )A range of wall and base units with work surface over incorporating a sink with drainer unit, intgegrated cooker and hob, dishwasher, microwave, spotlights, tiled flooring and tiling to splash prone areas.Bedroom One 14' x 13' ( 4.27m x 3.96m )Double glazed window to front elevation, central heating radiator and fitted wardrobe.Bedroom Two 13' 11" x 7' 11" ( 4.24m x 2.41m )Double glazed window to rear elevation and central heating radiator.En-Suite W.C, wash hand basin, shower and central heating radiator.Bedroom Three 11' x 9' 1" ( 3.35m x 2.77m )Double glazed window to front elevation, central heating radiator and fitted wardrobe.Bedroom Four 9' 6" x 7' 7" ( 2.90m x 2.31m )Double glazed window to front elevation and central heating radiator.Bathroom W.C, wash hand basin, shower over bath, tiling to walls and tiled floor.Loft Space Half boarded with carpet.Rear Garden Two tiered garden with fencing to boundaries, gated access to the rear and access to garage.Garage 15' 2" x 8' 6" ( 4.62m x 2.59m )Door to rear elevation giving access to garden, laminate flooring, central heating radiator, storage and W.C.Front Garden Large driveway providing off road parking for multiple vehicles.1. MONEY LAUNDERING REGULATIONS - Intending purchasers will be asked to produce identification documentation at a later stage and we would ask for your co-operation in order that there will be no delay in agreeing the sale.
2. These particulars do not constitute part or all of an offer or contract.
3. The measurements indicated are supplied for guidance only and as such must be considered incorrect.
4. Potential buyers are advised to recheck the measurements before committing to any expense.
5. Burchell Edwards has not tested any apparatus, equipment, fixtures, fittings or services and it is the buyers interests to check the working condition of any appliances.
6. Burchell Edwards has not sought to verify the legal title of the property and the buyers must obtain verification from their solicitor.BrochuresFull Details