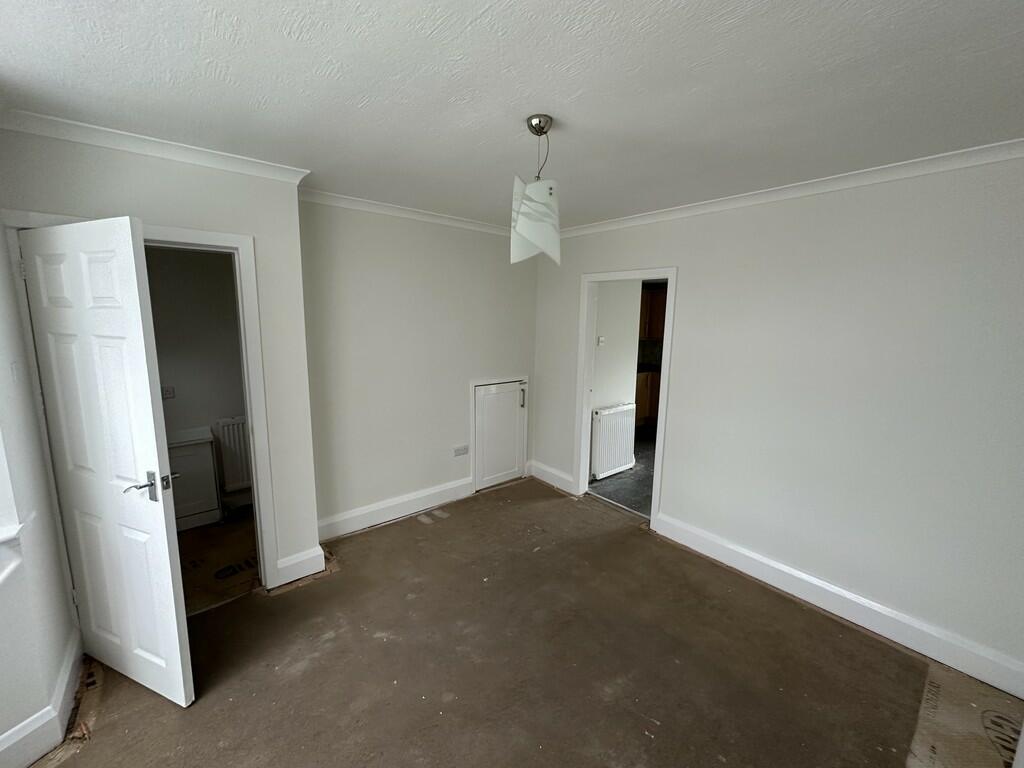
Property Details:
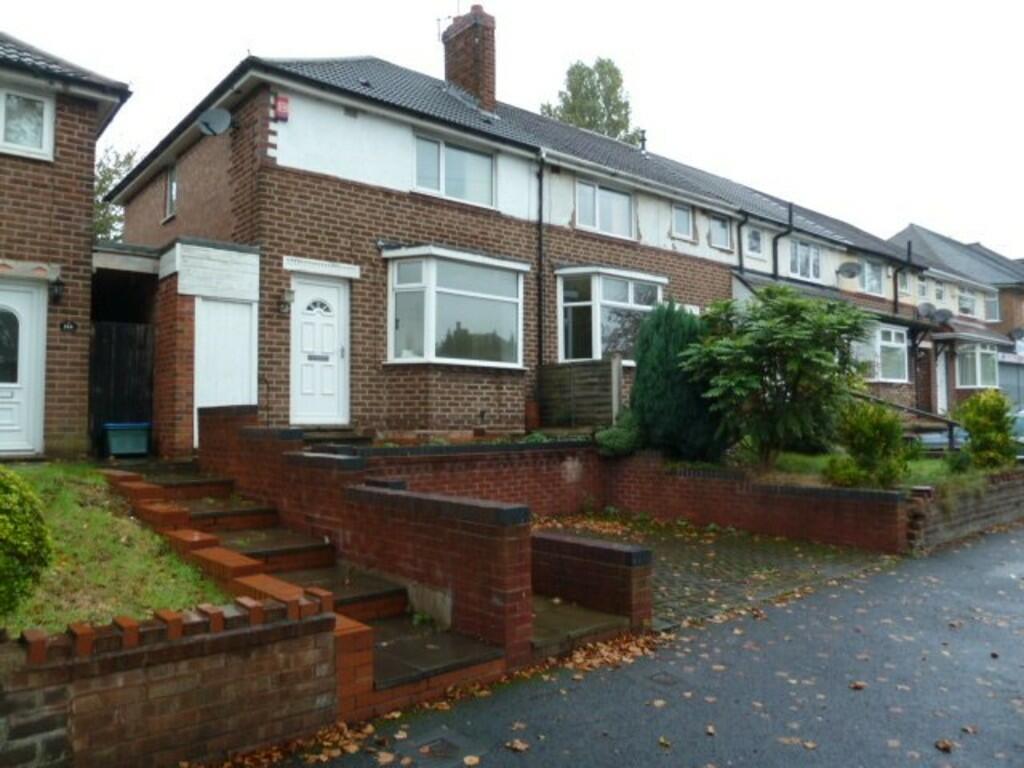
• Type: End of Terrace
• Tenure: N/A
• Floor Area: N/A
Key Features:
• End Terrace House
• Newly decorated and new carpets
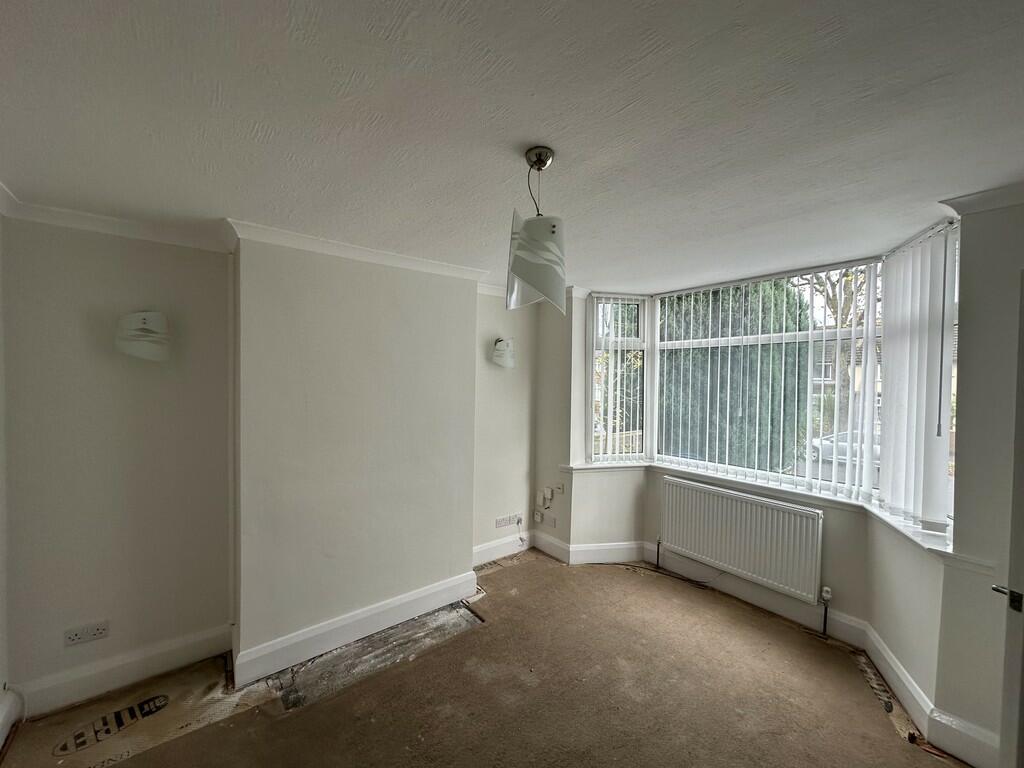
• Living Room
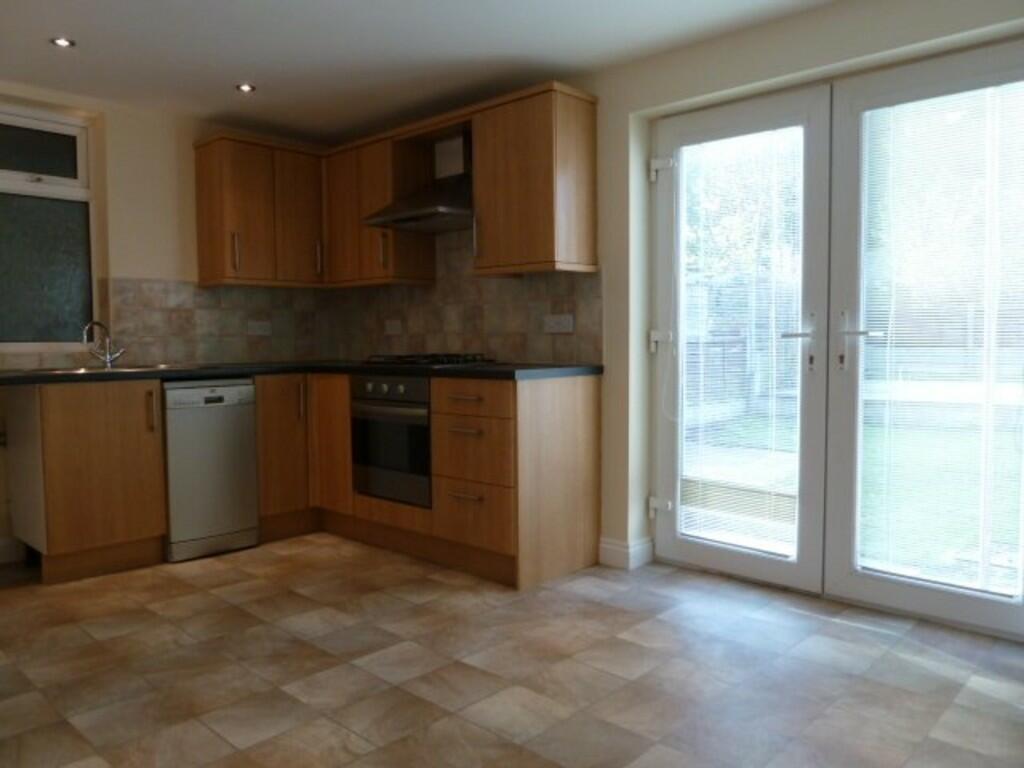
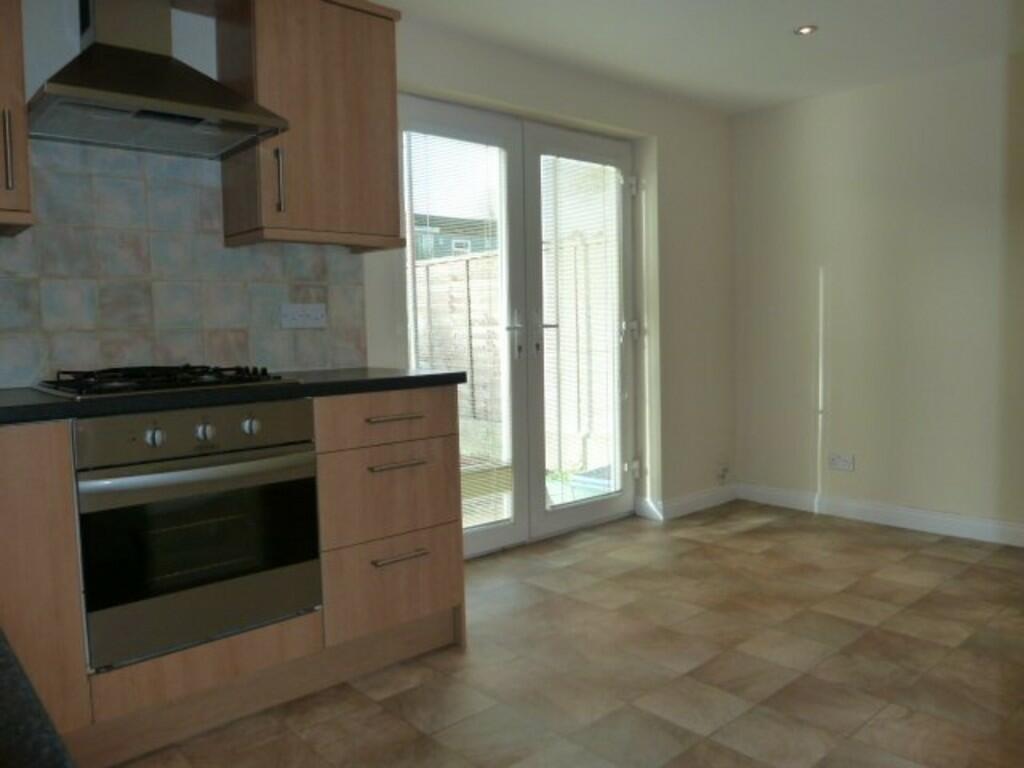
• Kitchen / Dining Room
• Two Double Bedrooms
• Bath and Shower
• Double Glazing
• Gas Central Heating
• Off Road Parking
• Unfurnished
Location:
• Nearest Station: N/A
• Distance to Station: N/A
Agent Information:
• Address: 7 Wrens Court,
54 Victoria Road,
Sutton Coldfield,
West Midlands
B72 1SY
Full Description:
Full descriptionA superbly presented two bedroom end terrace home located just off Dyas Road, benefitting from off road parking to front. Comprising : lounge, refitted kitchen/diner, two bedrooms, first floor bathroom with shower cubicle & bath, rear garden. FRONTAGE Having block paved car parking area with steps to paved pathway leading up to the front door which gives access into: HALL Stairs to first floor, radiator, meter cupboard. LOUNGE 11' 9" x 12' 11" (into bay) (3.58m x 3.94m (into bay) A well decorated room having a double glazed bay window to front, central focal point of pebble effect gas fire, under stairs storage cupboard, radiator, access into: REFITTED KITCHEN/DINER 14' 11" x 10' 9" (4.55m x 3.28m) One of the main selling features of the property, having a comprehensive range of fitted units comprising wall and base units, roll top work surface, inset circular sink with mixer tap over and side drainer, space and plumbing for slimline dish washer, built-in four ring gas hob with cooker hood over, electric fan assisted oven, under stairs cupboard housing gas central heating boiler and plumbing for washing machine, radiator, space for table or further furniture, double glazed French doors giving access out to the rear garden. FIRST FLOOR LANDING Obscure double glazed window, hatch to loft space. BEDROOM ONE 10' 11" x 11' 7" (3.33m x 3.53m) Double glazed window, radiator, built-in wardrobe over the stairwell. BEDROOM TWO 10' 10" x 8' 10" (3.3m x 2.69m) Double glazed window, two fitted double wardrobes. BATHROOM Four piece suite comprising of WC, wash basin, panelled bath, walk-in shower cubicle with shower unit within, radiator, complimentary full wall and floor tiling, obscure double glazed window, wall mounted mirror fronted vanity cupboard, extractor fan, ceiling spot lighting. REAR GARDEN Paved patio area, covered access to the front of the property, lawned area, further paved area with timber shed, further small lawned area with fence behind and further area.