Log in Sign up
Back to search Home Countries Unknown Hailsham Old Road, Hailsham, BN27
GBP685,000
Old Road, Hailsham, BN27
4 beds 3 baths Detached

About this home

Property Details: • Type: Detached • Tenure: Freehold • Floor Area: N/A

Key Features: • Pod Point for Electric Vehicle • Three Bedroom Luxury Home • Desirable Location • Off Road Parking • Stunning open-plain living area • Beautifully Designed

Location: • Nearest Station: N/A • Distance to Station: N/A

Agent Information: • Address: Meridian House Wheatfield Way Hinckley LE10 1YG


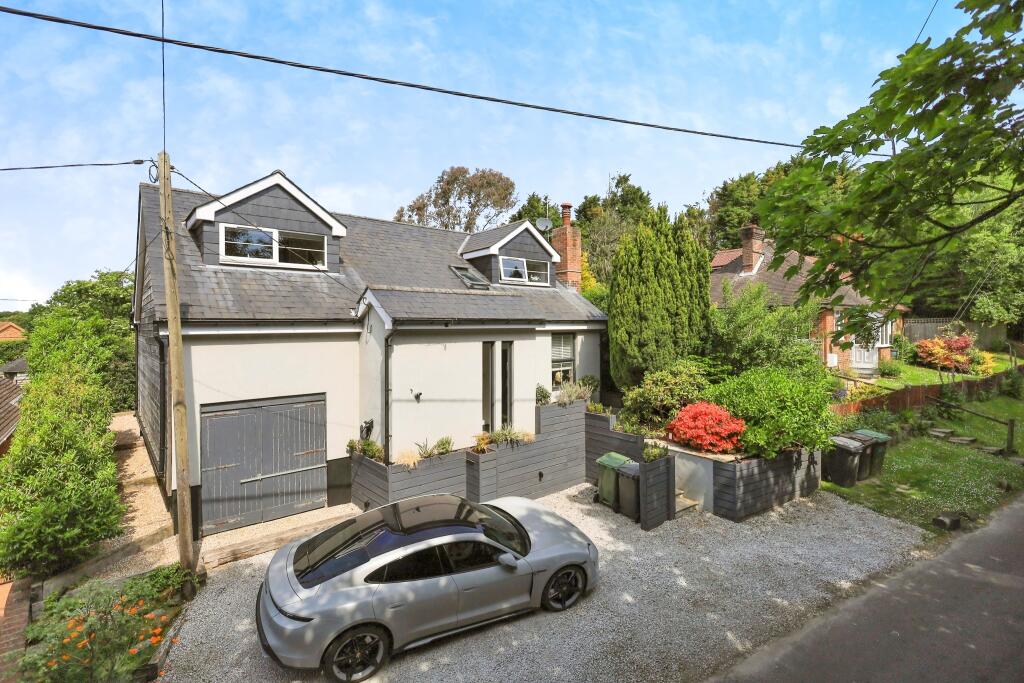
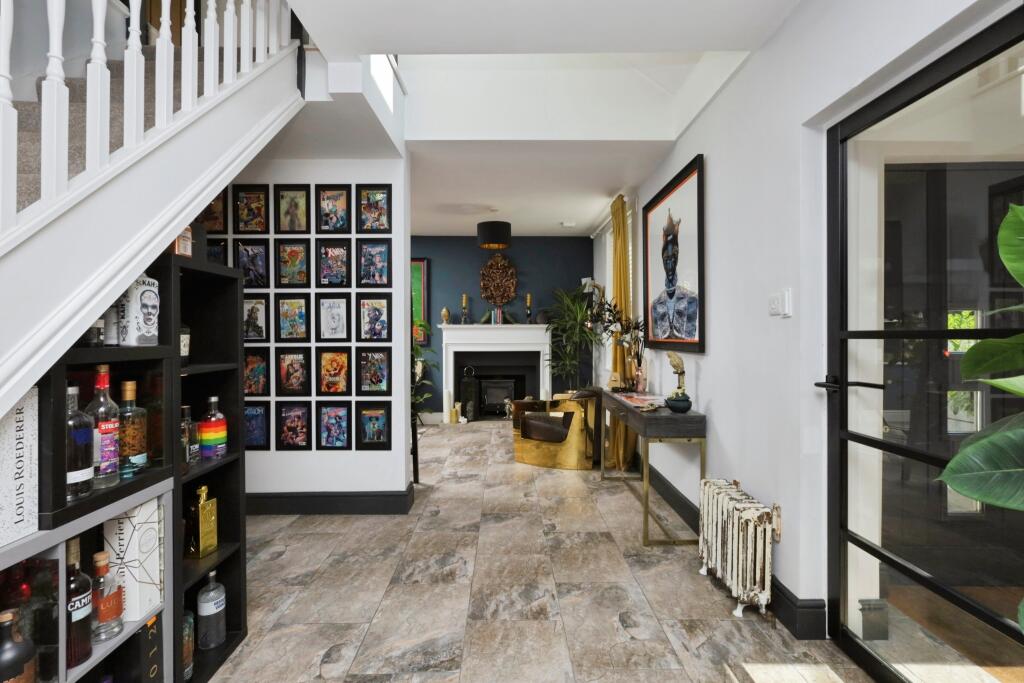

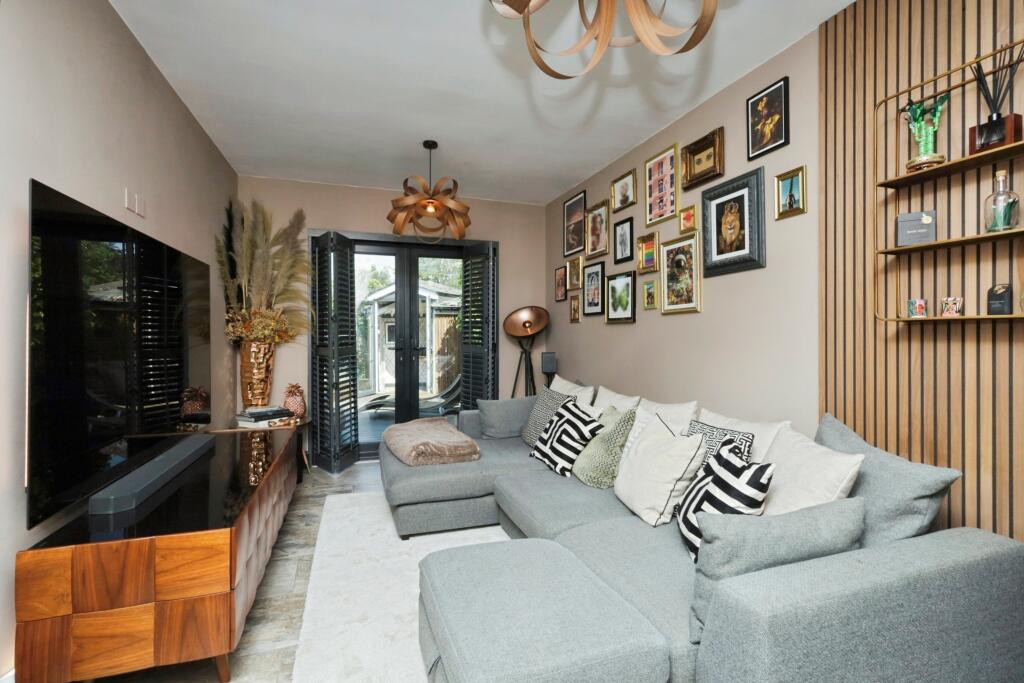
Full Description: Exquisite four bedroom detached house situated within a highly desired semi-rural location in the hamlet of Magham Down; within easy access to Hailsham. A luxury family home, less than 10 minutes from Hailsham but just far enough to feel your truly living a rural life.Accommodation comprises an entrance porch with storage cupboard.WOW walking into this fabulous light hallway; beautifully finished dual aspect sitting room with log burner; a huge kitchen, dining and family room featuring bi-fold doors opening onto the garden, Stunning vaulted ceiling and bespoke kitchen units; four very good size bedrooms with built-in storage; a wonderful downstairs bathroom featuring panelled walls, freestanding bath and large walk-in shower. Upstairs there's a family bathroom with bath and an en-suite shower room in bedroom two.The property further benefits from ample storage.Entrance PorchFront aspect double glazed windows. Ample storage Entrance Hall13'9 x 9'10 (4.2m x 3.0m)A spacious hallway filled with light welcomes you as you enter the home.Sitting Room16'1 x 9'5 (4.9m x 2.9m)Beautifully designed living room featuring double-aspect and log burner.Open Plan LivingThe huge family kitchen featuring bi-fold doors onto the garden, vaulted ceiling and bespoke kitchen units. The perfect space for entertaining family and friends.24'10 x 23'9 (7.6m x 7.2m)Bedroom One16'1 x 9'5 (4.9m x 2.9m)Double glazed French doors opening onto the rear garden.Bathroom12'7 x 6'1 (3.8m x 1.9m)Double glazed skylight window. Beautifully designed bathroom featuring panelled walls, a walk-in shower as well as a freestanding bath.First Floor LandingSkylight window. Large store cupboard.Bedroom Two14' x 10' (4.3m x 3.0m)Front aspect double glazed window. Built-in double wardrobe.En-suite9'3 x 4'A wide, rear aspect double glazed window. Shower enclosure, wash basin and W.C.Bedroom Three11'10 x 9'1 (3.6m x 2.8m)Rear aspect double glazed window. Built-in wardrobe.Bedroom Four9'4 x 9'1 (2.8m x 2.8m)Front aspect double glazed window. Built-in double wardrobe.Family Bathroom12'3 x 9'1 (3.7m x 2.8m)Double glazed skylight window. A large family bathroom.Rear Garden With stunning views summerhouse/work from home hubPod Point for Electric Vehicle charging.DisclaimerWhilst we make enquiries with the Seller to ensure the information provided is accurate, Yopa makes no representations or warranties of any kind with respect to the statements contained in the particulars which should not be relied upon as representations of fact. All representations contained in the particulars are based on details supplied by the Seller. Your Conveyancer is legally responsible for ensuring any purchase agreement fully protects your position. Please inform us if you become aware of any information being inaccurate.Money Laundering RegulationsShould a purchaser(s) have an offer accepted on a property marketed by Yopa, they will need to undertake an identification check and asked to provide information on the source and proof of funds. This is done to meet our obligation under Anti Money Laundering Regulations (AML) and is a legal requirement. We use a specialist third party service together with an in-house compliance team to verify your information. The cost of these checks is £82.50 +VAT per purchase, which is paid in advance, when an offer is agreed and prior to a sales memorandum being issued. This charge is non-refundable under any circumstances.

Property facts

Property type
Detached
Bedrooms
4
Bathrooms
3
Days on market
414 days

Features & amenities

Features & finishes
Pod Point for Electric Vehicle, Three Bedroom Luxury Home, Desirable Location, Off Road Parking, Stunning open-plain living area, Beautifully Designed

Location

Approximate location · exact address shared on inquiry

Similar homes nearby

Quinnell Drive, Hailsham
For Sale
EUR250,000
Quinnell Drive, Hailsham
2 bd 1 ba Terraced house
Hailsham
Listed by Stevens & Carter - Hailsham
Hawks Town Gardens, Hailsham
For Sale
EUR335,000
Hawks Town Gardens, Hailsham
2 bd 1 ba Semi-detached bungalow
Hailsham
Listed by Stevens & Carter - Hailsham
Kite Way, Hailsham
For Sale
EUR147,500
Kite Way, Hailsham
2 bd 2 ba Semi-detached house
Hailsham
Listed by Stevens & Carter - Hailsham
Kite Way, Hailsham
For Sale
EUR295,000
Kite Way, Hailsham
2 bd 2 ba Semi-detached house
Hailsham
Listed by Stevens & Carter - Hailsham
Stream Way, Hailsham
For Sale
EUR275,000
Stream Way, Hailsham
2 bd 1 ba Semi-detached house
Hailsham
Listed by Stevens & Carter - Hailsham
Splice Lane, Hailsham
For Sale
EUR200,000
Splice Lane, Hailsham
2 bd 2 ba Apartment
Hailsham
Listed by Stevens & Carter - Hailsham
Southdown Court, Bellbanks Road, Hailsham
For Sale
EUR75,000
Southdown Court, Bellbanks Road, Hailsham
1 bd 1 ba Retirement property
Hailsham
Listed by Stevens & Carter - Hailsham
Brunel Drive, Hailsham
For Sale
EUR430,000
Brunel Drive, Hailsham
4 bd 3 ba Detached house
Hailsham
Listed by Fox & Sons - Hailsham
GBP685,000
4 bd · 3 ba
Contact agent
YS
Yopa, South East & London
Contact this agent
Log in Sign up