Old Salts Farm Road, Lancing
About this home
Property Details: • Type: Flat • Tenure: SHARE_OF_FREEHOLD • Floor Area: N/A
Key Features: • Ground Floor Flat • Garage • Two Bedrooms • Front Garden • Gas Central Heating & Double Glazing • Close To Beach & Village • No Onward Chain • EPC - D • Council Tax Band - B
Location: • Nearest Station: Lancing Station • Distance to Station: 0.5345671044852237 miles
Agent Information: • Address: 5-7 South Street, Lancing, West Sussex BN15 8AP
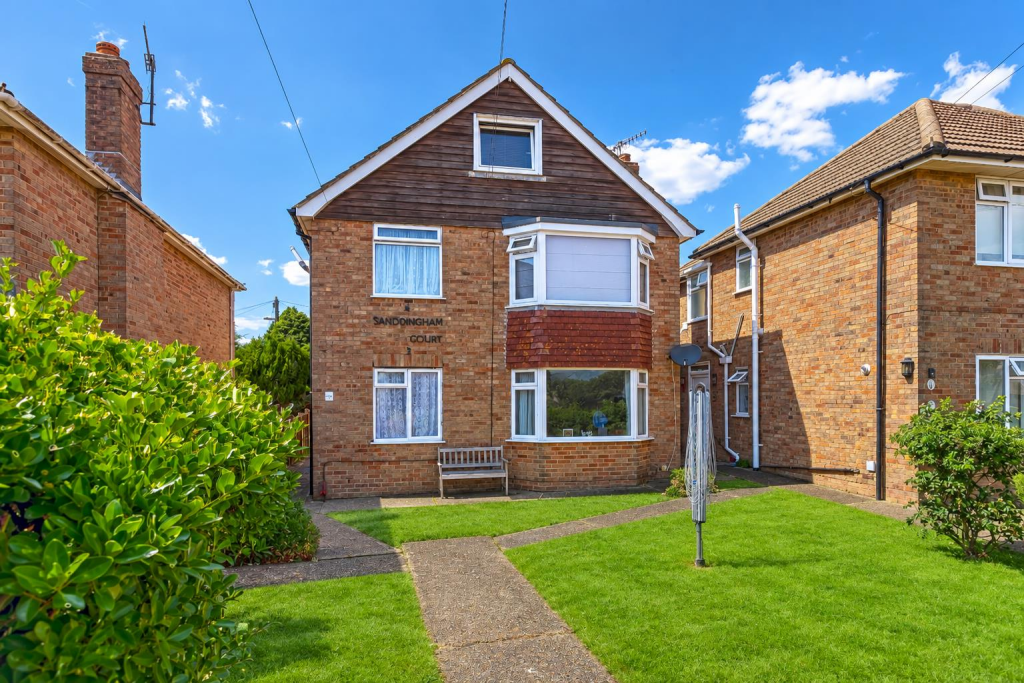
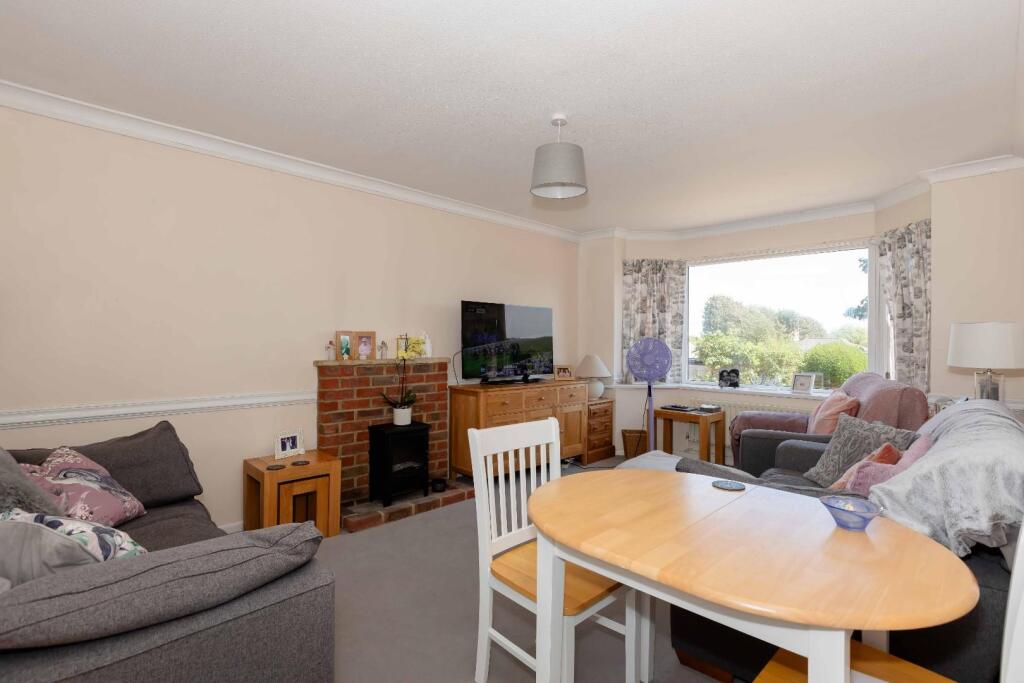
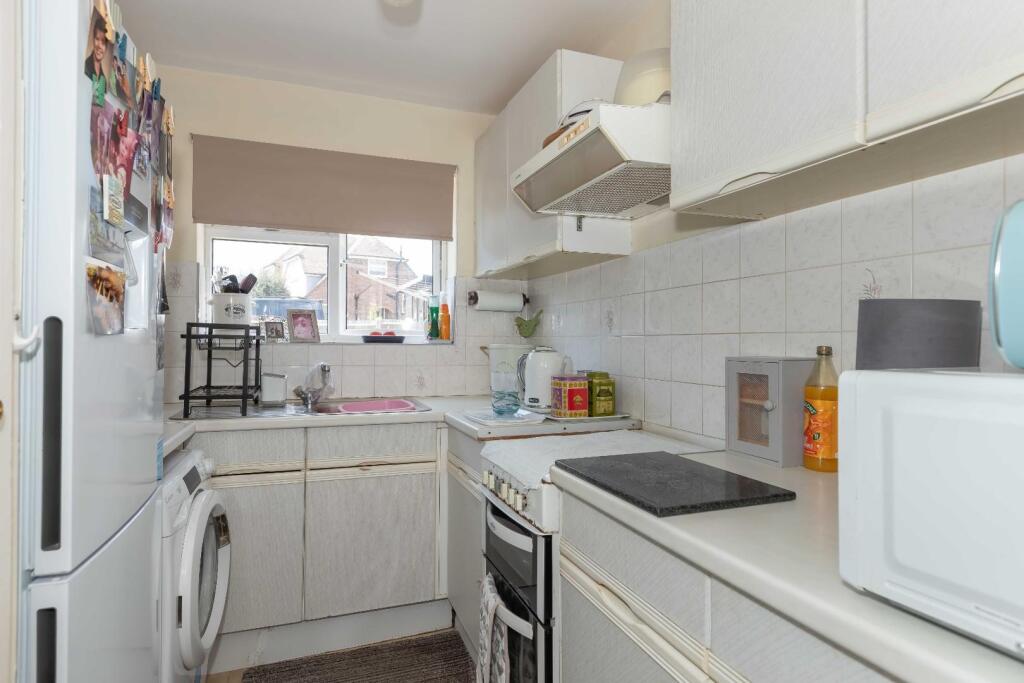
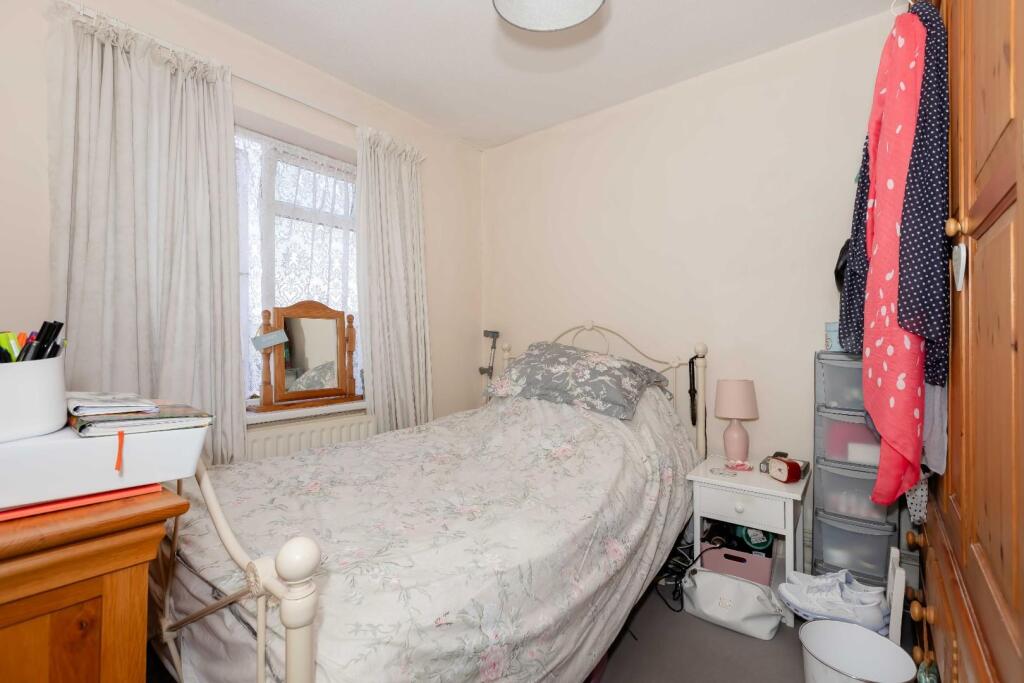
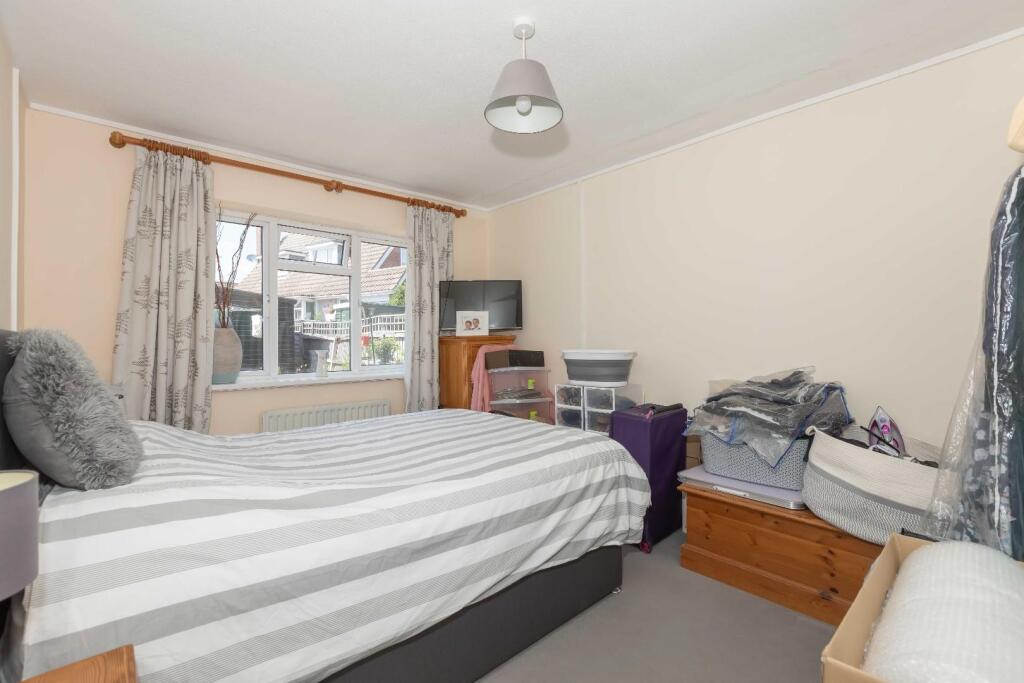
Full Description: Robert Luff & Co are delighted to present this spacious, two bedroom ground floor flat with FRONT GARDEN and GARAGE ideally located just a short walk from Lancing beach & the Village centre along with the mainline railway station. The generous accommodation comprises: Own front door, entrance porch, entrance hall, bay fronted living room, kitchen, two generous bedrooms and bathroom. The property further benefits from gas central heating and double glazing. VIEWING HIGHLY RECOMMENDED!!<br /><br /><b>Entrance Porch</b> - Double glazed front door, cupboard housing combination boiler.<br /><br /><b>Entrance Hall</b> - Storage cupboard, radiator.<br /><br /><b>Lounge</b> - 5.49m x 3.43m (18' x 11'3") - Double glazed bay window, coving, radiator.<br /><br /><b>Kitchen</b> - 2.62m x 2.13m (8'7" x 7') - Double glazed window to rear. Range of fitted wall & base level units, fitted roll edged worksurfaces incorporating stainless steel single drainer sink unit with mixer tap, electric cooker point, space for fridge/freezer, space and plumbing for washing machine, tiled splashbacks.<br /><br /><b>Bedroom</b> - 3.61m x 3.05m (11'10" x 10') - Double glazed window to rear, wardrobes, radiator.<br /><br /><b>Bedroom</b> - 2.84m x 2.74m (9'4" x 9') - Double glazed window to front, radiator.<br /><br /><b>Bathroom</b> - Double glazed window to side, fully tiled walls. Fitted suite comprising: Panel enclosed bath with wall mounted shower over, wash hand basin with cupboard under, close coupled WC, heated towel rail.<br /><br /><b>Front Garden</b> - Laid to lawn.<br /><br /><b>Garage</b> - 5.18m x 2.51m (17' x 8'3") - <br /><br /><b>Outgoings</b> - 50% Share Of Freehold.<br />Maintenance on an "as & when basis" split 50% between ground floor & first floor.<br /><br /><b>Note</b> - Images contain some AI content.<br /><br />