Property Details:
• Type: Bungalow
• Tenure: N/A
• Floor Area: N/A
Key Features:
• Semi Detached Bungalow
• Two Bedrooms
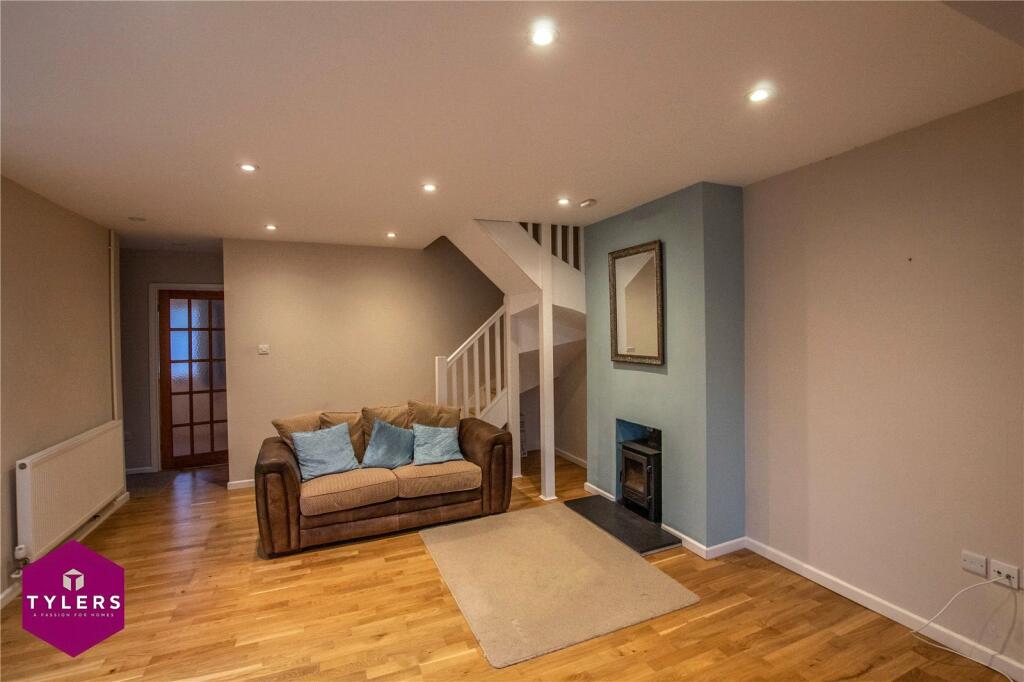
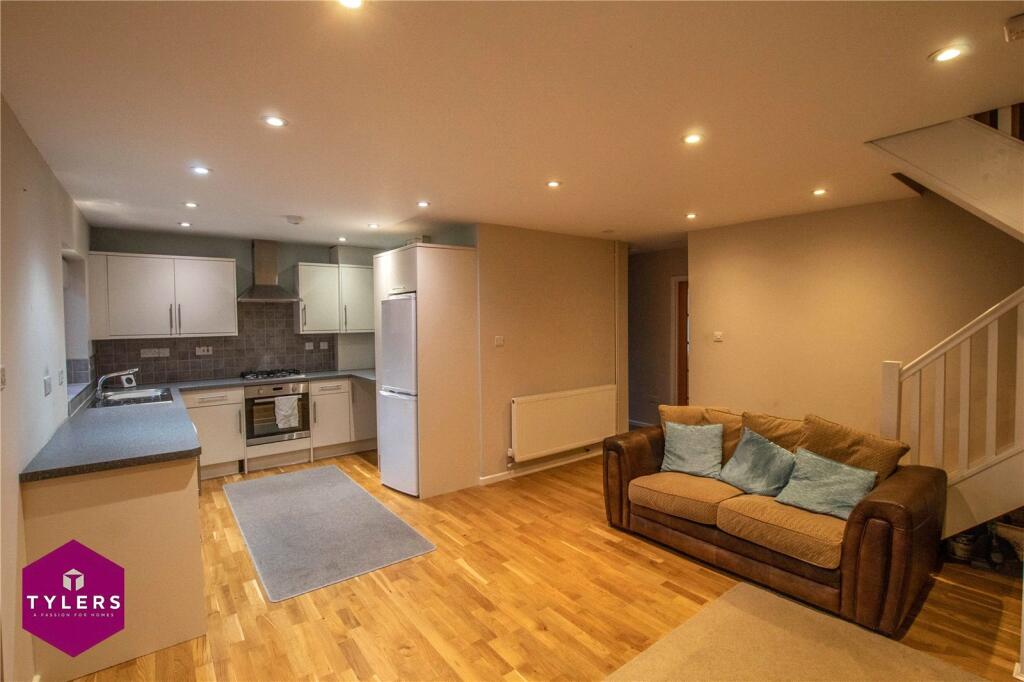
• Open Plan Living/Kitchen/Diner
• Modern Kitchen
• Gas Central Heating
• Useable Loft Space possible loft conversion
• Shower Room
• Enclosed Garden
• Off Road Parking and Garage
• No Chain
Location:
• Nearest Station: N/A
• Distance to Station: N/A
Agent Information:
• Address: 19 High Street,
Histon,
CB24 9JD
Full Description:
A well presented two bedroom semi detached bungalow with potential for a loft conversion in this popular village close to the Science Park, Cambridge North Railway Station and Milton Country Park.
AccommodationThere is an Entrance Hall with doors leading to:- Bedroom 1 which is a good size double with free standing wardrobe. Bedroom 2 which is a single. Shower Room comprising of a close coupled W.C. Wash hand basin. Shower cubicle. Opaque double glazed window to side aspect. Heated towel rail. There is and Open Plan Kitchen/Living/Dining Area. The Kitchen is of a modern design comprising of stainless steel sink unit in front of double glazed window to rear aspect. Plumbing for both washing machine and dishwasher. A range of top and base units with work surfaces over. Electric oven, Gas hob and Electric extractor fan. Concealed gas boiler. Fridge/Freezer. The Living/Dining areas are of a good size with sliding patio doors leading out to the garden. Wood burning stove. Stairs leading to a useable loft space, which could be converted into further accommodation subject to building regulations.OutsideThere is an open plan front garden laid mainly to lawn. Driveway providing off road parking leading to a single garage. There is a mature rear garden laid mainly to lawn with trees, shrubs and borders.Agents NotesLOCAL AUTHORITY:- South Cambridgeshire District Council BAND "D"SERVICES:- Mains Gas. Mains Electric. Mains WaterTENURE:- FreeholdLocationMilton village lies about three miles north of Cambridge with easy access to the Science Park, Cambridge North Railway Station, A14 and A10 main road to Ely. There are local facilities including pubs, takeaways and shopping includes a Tesco supermarket plus other small village shops. The Milton Country Park is situated on the outskirts of the village and offers superb woodland walks around a lake.AccommodationThere is an Entrance Hall with doors leading to:- Bedroom 1 which is a good size double with free standing wardrobe. Bedroom 2 which is a single. Shower Room comprising of a close coupled W.C. Wash hand basin. Shower cubicle. Opaque double glazed window to side aspect. Heated towel rail. There is and Open Plan Kitchen/Living/Dining Area. The Kitchen is of a modern design comprising of stainless steel sink unit in front of double glazed window to rear aspect. Plumbing for both washing machine and dishwasher. A range of top and base units with work surfaces over. Electric oven, Gas hob and Electric extractor fan. Concealed gas boiler. Fridge/Freezer. The Living/Dining areas are of a good size with sliding patio doors leading out to the garden. Wood burning stove. Stairs leading to a useable loft space, which could be converted into further accommodation subject to building regulations.OutsideThere is an open plan front garden laid mainly to lawn. Driveway providing off road parking leading to a single garage. There is a mature rear garden laid mainly to lawn with trees, shrubs and borders.Agents NotesLOCAL AUTHORITY:- South Cambridgeshire District Council BAND "D"
SERVICES:- Mains Gas. Mains Electric. Mains Water
TENURE:- FreeholdBrochuresParticulars