


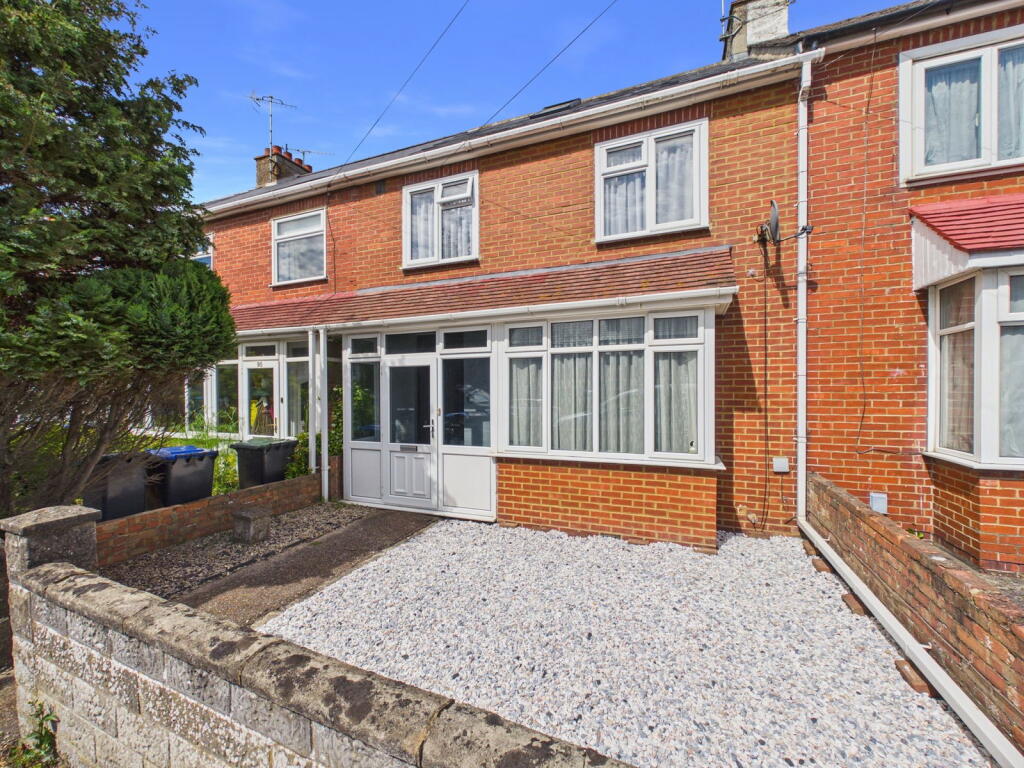

Old Shoreham Road, Shoreham by Sea
Property facts
- Property type
- Terraced
- Bedrooms
- 3
- Bathrooms
- 1
Only details supplied with this listing are shown. Ask the listing contact to confirm measurements, taxes and costs.
About this home
Property Details: • Type: Terraced • Tenure: FREEHOLD • Floor Area: 1024 sqft
Key Features: • Mid Terrace Family Home • Double Garage With Rear Access • Off Road Parking • Three Bedrooms • Extended Open Plan Kitchen/Dining Room • Spacious Lounge • Separate Study • Sun Trap Rear Garden • Central Shoreham Location • Modern Fitted Shower Room
Location: • Nearest Station: Shoreham-by-Sea Station • Distance to Station: 0.5160796949064499 miles
Agent Information: • Address: 31 Brunswick Road, Shoreham-By-Sea, BN43 5WA
Full Description: <p>We are delighted to offer for sale this spacious extended three bedroom mid terrace family house benefitting from large sun trap rear garden, double garage with off road parking in the central Shoreham location.</p><div>Situated in a popular location within walking distance of access to the River Adur and just over quarter of a mile of Shoreham High Street which has comprehensive shopping facilities along with various restaurants, pubs and bars along with a health centre, library and a mainline railway station with links direct to London Victoria, local schools are also within easy reach.</div><p><strong>ENCLOSED ENTRANCE PORCH </strong>West aspect. Comprising pvcu double glazed door and windows, tiled flooring, composite feature leaded light double glazed front door through to:- </p><p><strong>SPACIOUS ENTRANCE HALL </strong>Comprising engineered oak wood flooring, radiator, coving, single light fitting, stairs to first floor, understairs cupboard housing fuseboard and meters.</p><p><strong>SEPARATE LOUNGE </strong>West aspect. Comprising pvcu double glazed windows into bay, radiator, carpeted flooring, coving, feature ceiling light fitting, feature fireplace with modern surround and Quartz hearth.</p><p><strong>OPEN PLAN DINING AREA </strong>Comprising engineered oak wood flooring, radiator, coving, feature ceiling light fitting, opening through to:- </p><p><strong>KITCHEN </strong>East aspect. Comprising pvcu double glazed window, pvcu double glazed double doors out to feature rear garden, contemporary fitted range of base an eye level cupboards, incorporating drawers and pantry cupboard. Square edge work surface with inset sink and built in drainer with mixer tap, inset four ring gas hob with extractor fan over. Integrated twin eye level ovens. Space for American style fridge/freezer, wall mounted contemporary ladder style radiator, two feature ceiling light fittings.</p><div>Door to large pantry/storage cupboard:- Comprising obscure glass pvcu double glazed window, engineered oak wood flooring, housing gas boiler, single light fitting. </div><p><strong>GROUND FLOOR STUDY </strong>Comprising carpeted flooring, ceiling light fitting with directable spotlights, built in shelving</p><p> </p><p><strong>FIRST FLOOR LANDING </strong>Comprising carpeted flooring, loft hatch access, single light fitting, coving. </p><p><strong>BEDROOM ONE </strong>East aspect. Comprising pvcu double glazed window, radiator, carpeted flooring, coving, single light fitting, recess housing factory lagged hot water tank and slatted shelving.</p><p><strong>BEDROOM TWO </strong>West aspect. Comprising pvcu double glazed window, original solid wood flooring, built in storage cupboard with shelving, coving, single light fitting.</p><p><strong>BEDROOM THREE </strong>West aspect. Comprising pvcu double glazed window, radiator, original solid wood flooring, coving, single light fitting. </p><p><strong>FAMILY SHOWER ROOM </strong>East aspect. Comprising obscure glass pvcu double glazed window, large walk in shower area with glass screen and integrated shower, low flush wc, hand wash basin with vanity unit below, chrome ladder style heated towel rail, recessed lighting, majority tiled walls, tiled flooring. </p><p> </p><p><strong>FRONT GARDEN </strong>Paved path way leading to porch, areas laid to shingle, being dwarf wall enclosed.</p><p><strong>FEATURE REAR GARDEN </strong>Large paved patio area leading onto large lawned area with various mature shrub and plant borders, further patio area with leading to rear access and door to garage, fence enclosed.</p><p><strong>OFF STREET PARKING & DOUBLE GARAGE </strong>Access via service road from Connaught Avenue. Comprising pvcu double glazed window, door to rear garden, up and over door, ceiling strip light. </p>
Features & amenities
Location
If the interactive map is unavailable, open the supplied location in maps.
Open location in mapsThe pin uses coordinates supplied with this listing. Confirm the exact location with the listing contact.
Listing information
- Original source
- www.rightmove.co.uk
- Added to Mirror
Added and updated dates describe the Mirror record. Source publication and verification dates are shown separately when known; none establishes time on market. Confirm current price and availability with the listing contact.
View original listing