For Sale
£250,000
Underdown Road, Southwick, BN42
2 bd
1 ba
Flat
Southwick
Listed by Pear Properties, Lancing
Only details supplied with this listing are shown. Ask the listing contact to confirm measurements, taxes and costs.
Property Details: • Type: Detached • Tenure: FREEHOLD • Floor Area: 1133 sqft
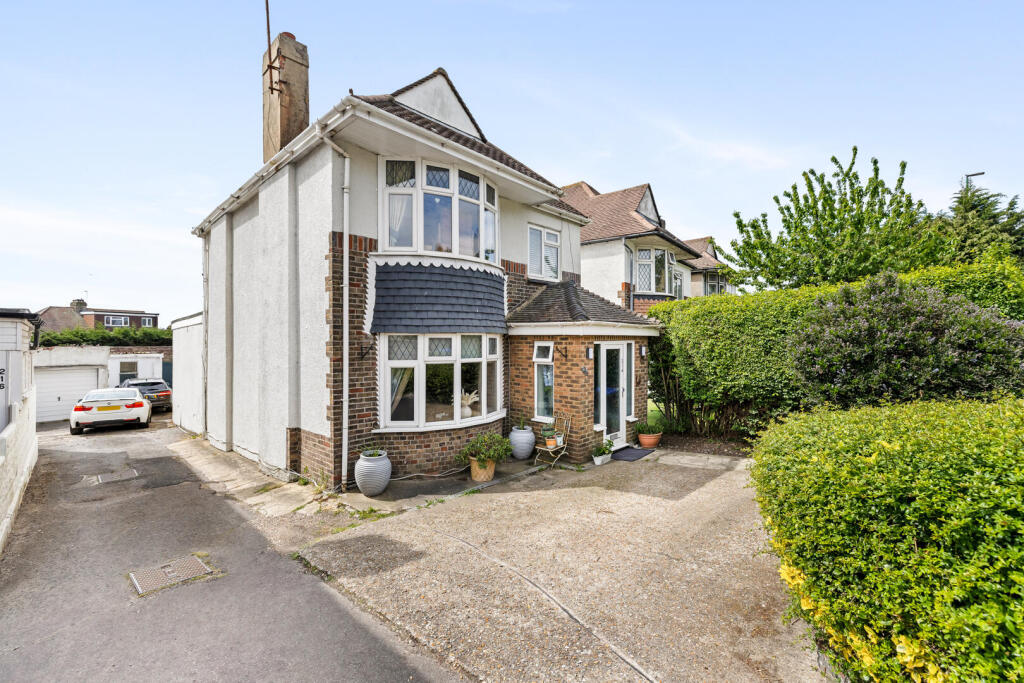
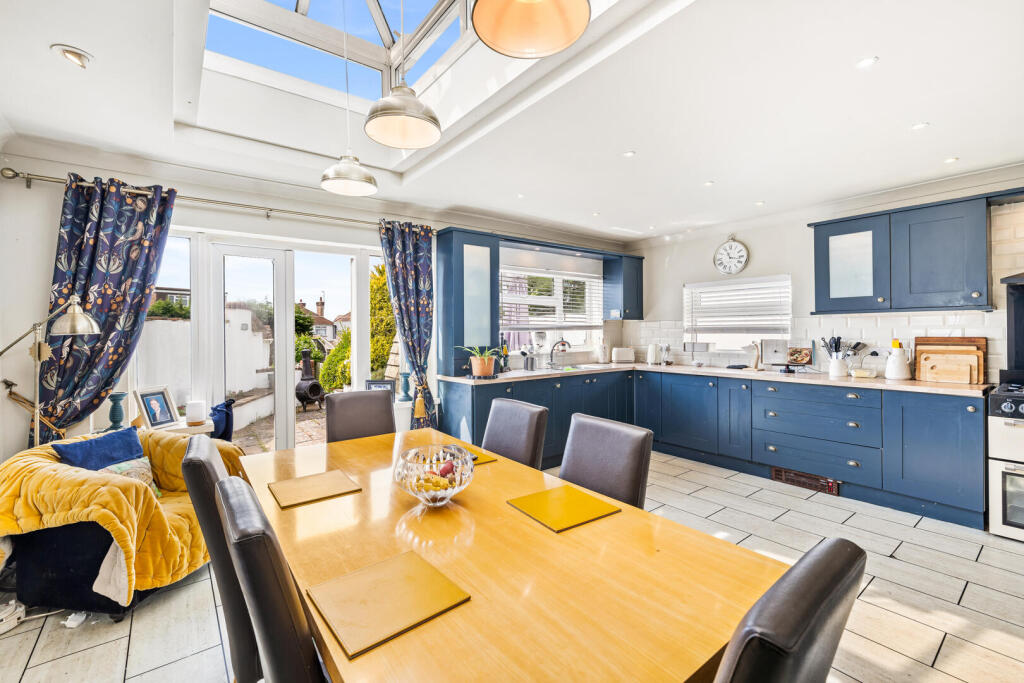
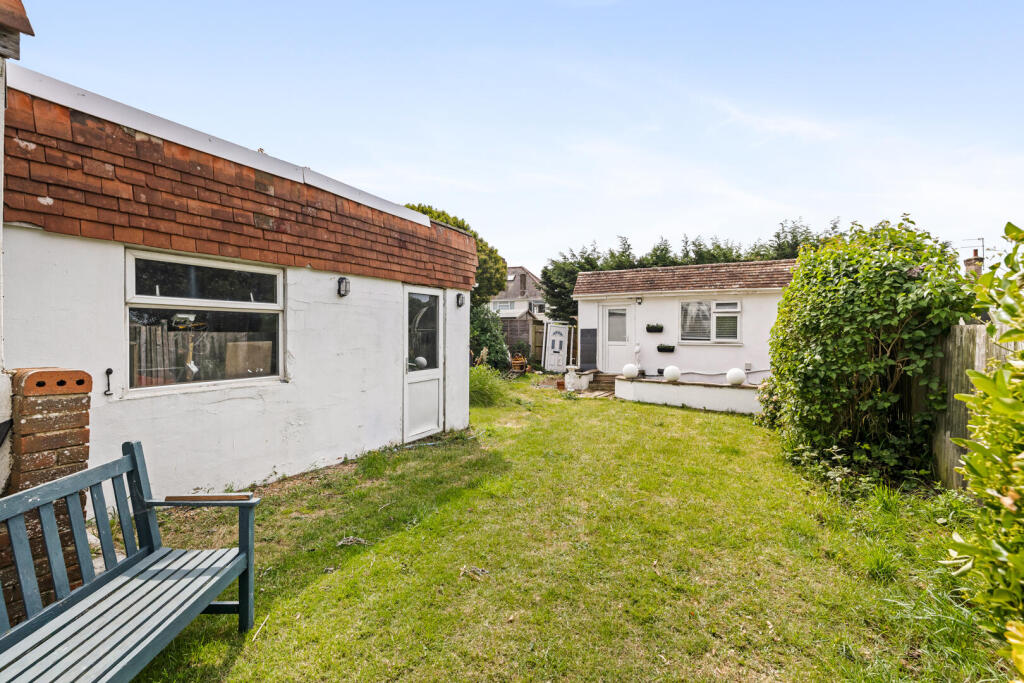
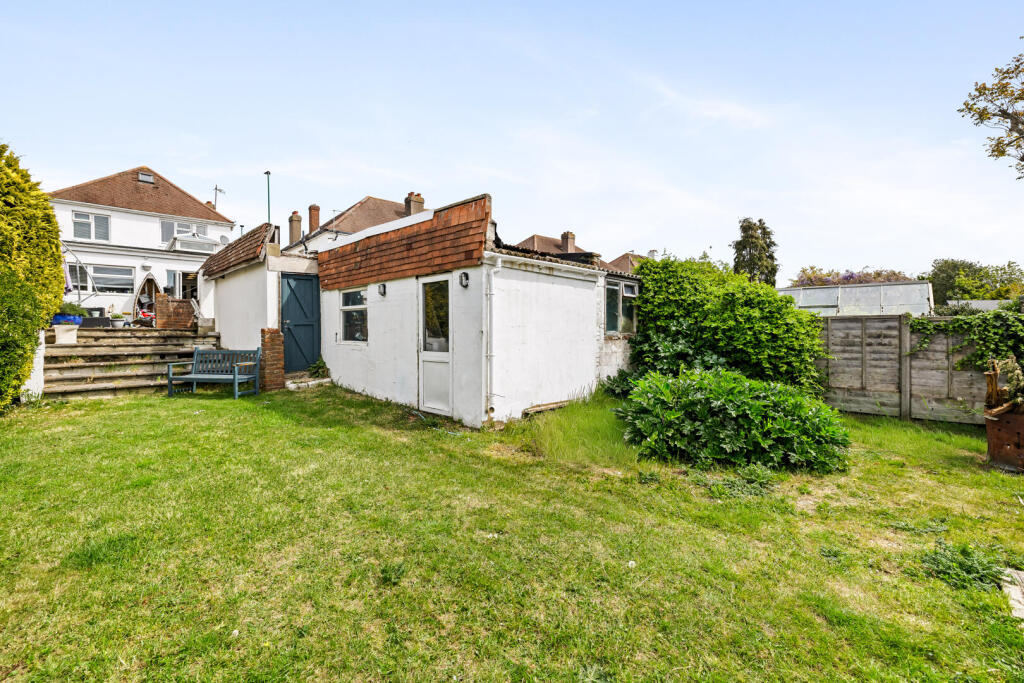
Key Features: • Three Bedroom Detached House • Generous Plot With Private South-Facing Garden • Off Road Parking For Multiple Vehicles • Stunning Open-Plan Kitchen And Dining Area • Potential To Further Extend (STPP) • Self-Contained Annex With Kitchenette And Shower Room • Excellent Transport Links Including Nearby Railway Station • Within Catchment Of Highly Regarded Schools • Close To Local Amenities, Cafés, Shops And Restaurants • Chain Free
Location: • Nearest Station: Southwick Station • Distance to Station: 0.5466519785218319 miles
Agent Information: • Address: 67 Queen Victoria Avenue, Hove, BN3 6XA
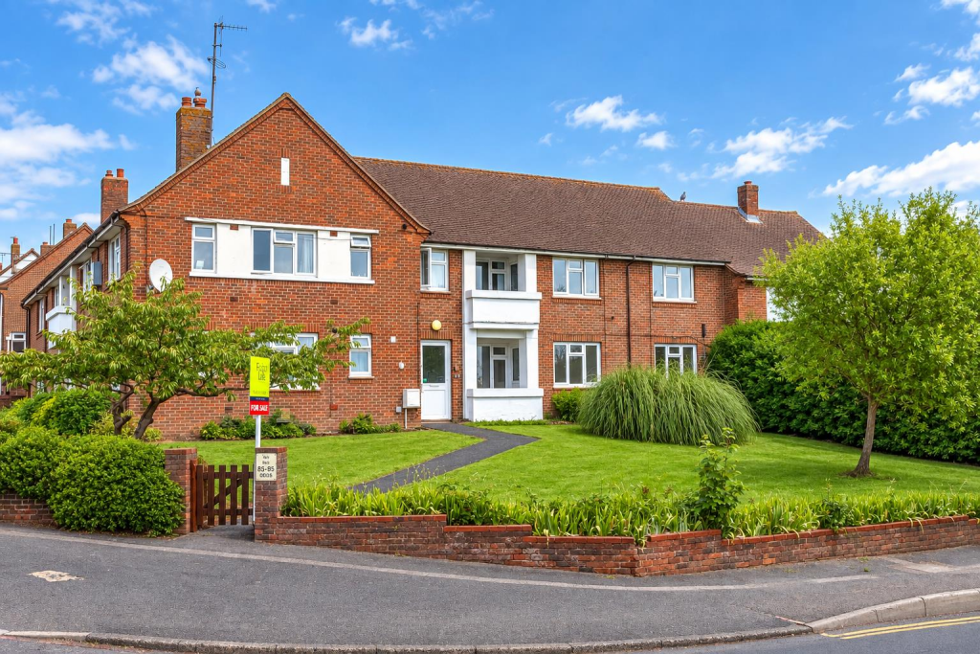
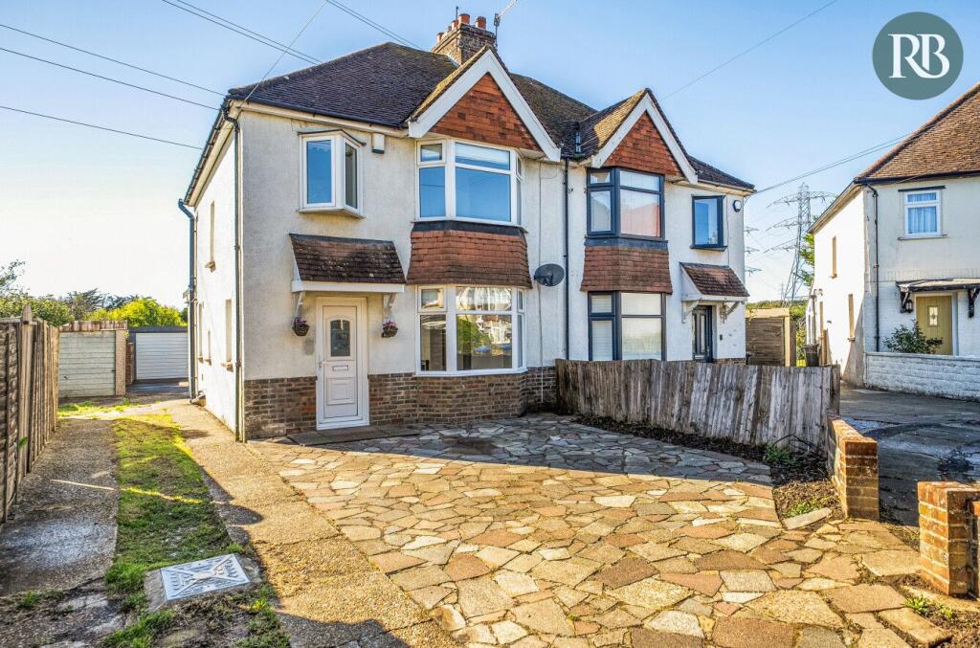
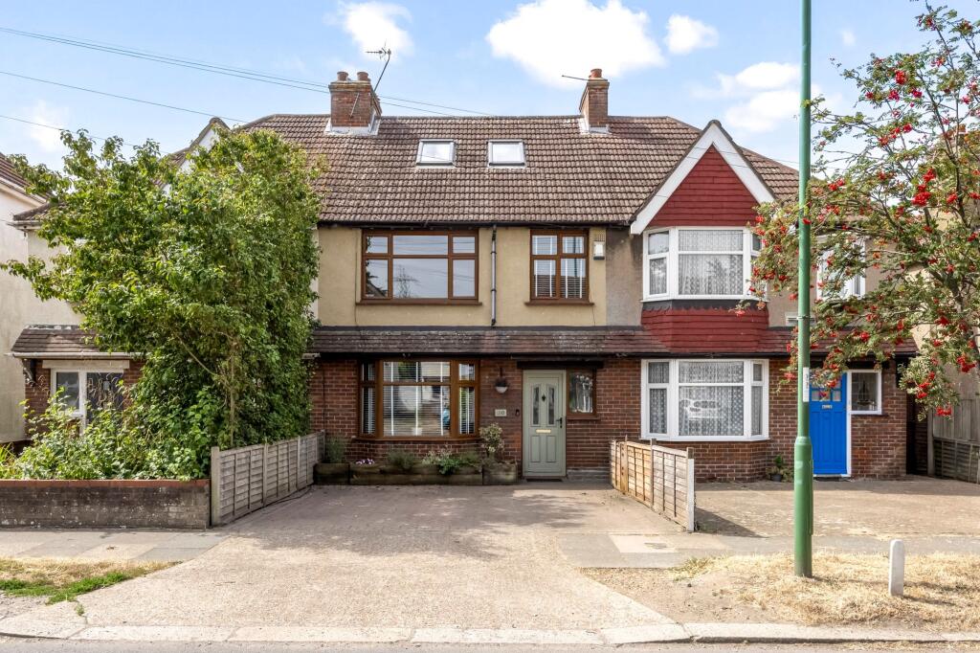
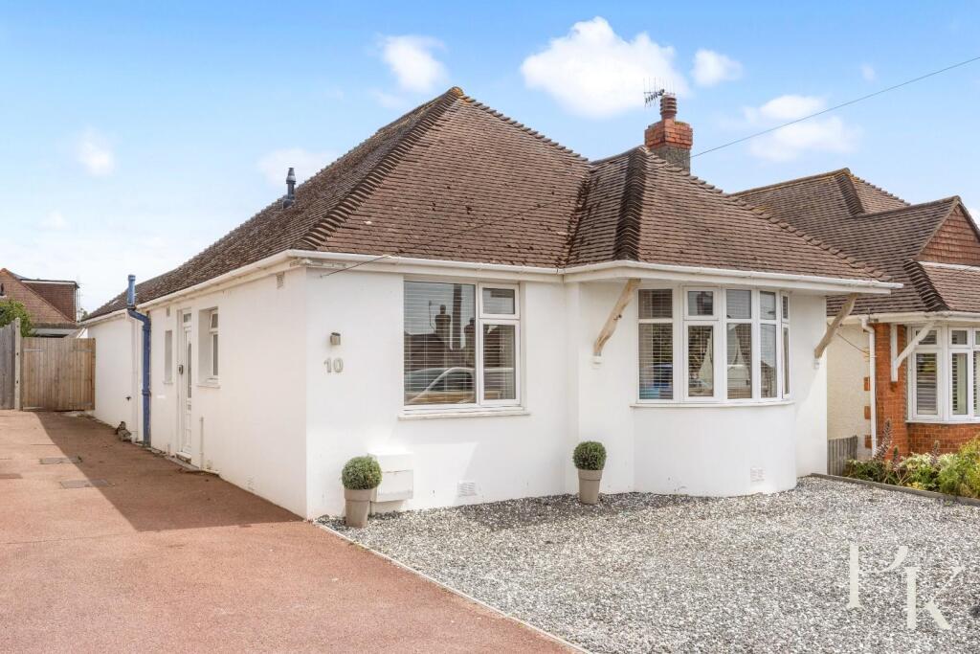
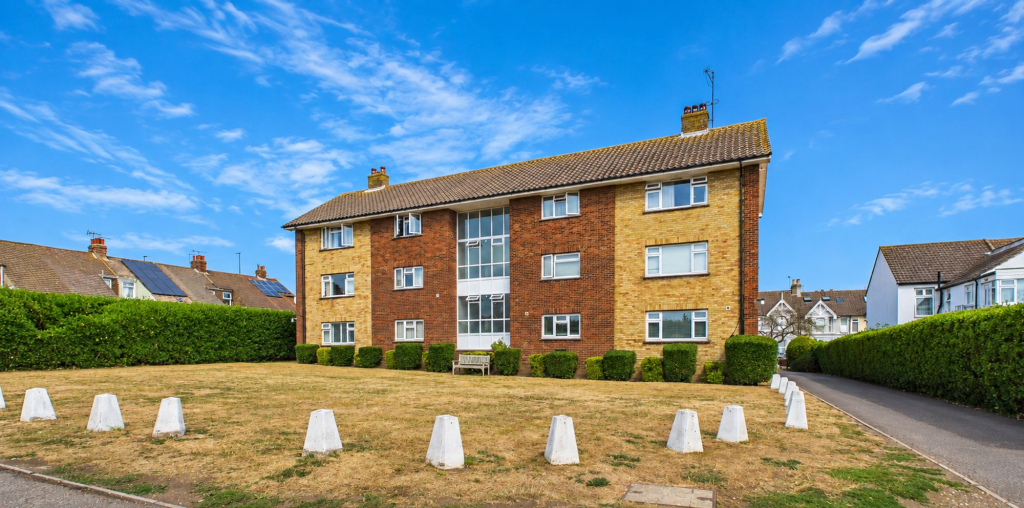
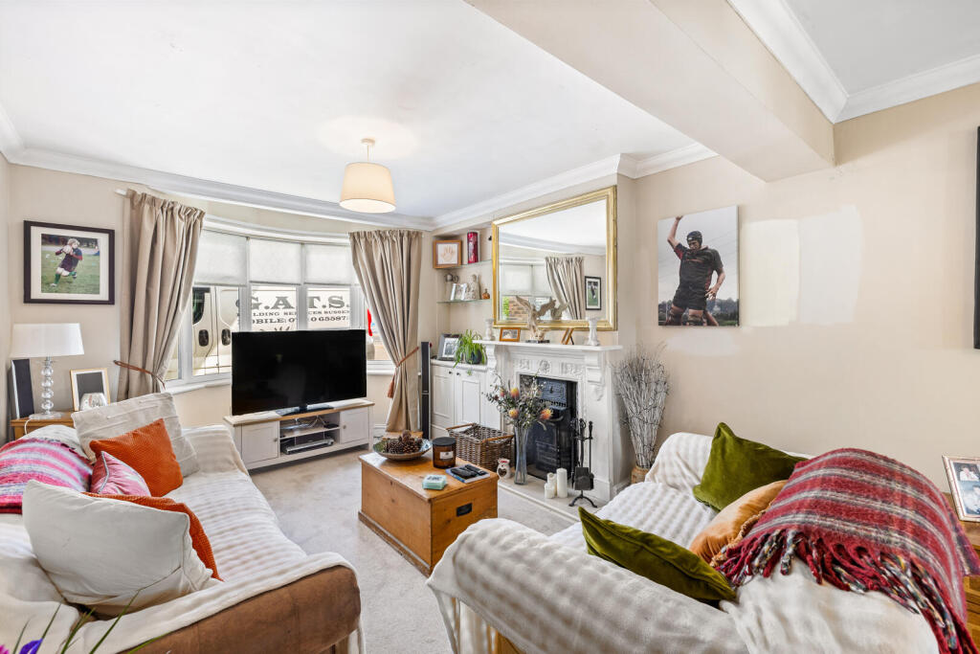
Full Description: ***Guide Price £450,000 – £475,000 | Chain Free***<br /><br />A beautifully presented and thoughtfully extended 1930s detached residence, blending timeless character with modern luxury. Occupying a generous plot in the highly desirable Southwick area, this impressive home offers three well-proportioned bedrooms, a striking open-plan kitchen/dining space, versatile outbuildings including a self-contained annex, and a private south-facing garden.<br /><br />A private driveway provides off-road parking and leads to an attractive period façade. Inside, a welcoming entrance porch opens into a spacious hallway. To the front, the elegant living room is filled with natural light from a large bay window and features a charming fireplace, with glazed double doors leading through to the home’s stunning centrepiece.<br /><br />The open-plan kitchen and dining area is designed for both everyday living and entertaining, featuring stylish blue cabinetry, solid wood worktops, classic tiled splashbacks, and quality integrated appliances. A skylight enhances the dining space, while French doors open onto the garden, creating a seamless indoor-outdoor flow. A convenient ground floor WC completes this level.<br /><br />Upstairs, three bedrooms offer flexibility for family life or home working, including a generous principal bedroom with bay window and built-in storage. The contemporary family bathroom includes a full-sized bath and separate walk-in shower.<br /><br />The south-facing rear garden is a standout feature, with a raised terrace ideal for outdoor dining, steps down to a well-kept lawn, and mature planting. At the rear, a large workshop and a detached annex with kitchenette and shower room provide excellent additional space.<br /><br />Well located for local amenities, transport links, and reputable schools, this exceptional home also offers further potential (STPP), making it an outstanding long-term opportunity.<br /><br />
If the interactive map is unavailable, open the supplied location in maps.
Open location in mapsThe pin uses coordinates supplied with this listing. Confirm the exact location with the listing contact.
Added and updated dates describe the Mirror record. Source publication and verification dates are shown separately when known; none establishes time on market. Confirm current price and availability with the listing contact.
View original listing