Property Details:
• Type: End of Terrace
• Tenure: Freehold
• Floor Area: N/A
Key Features:
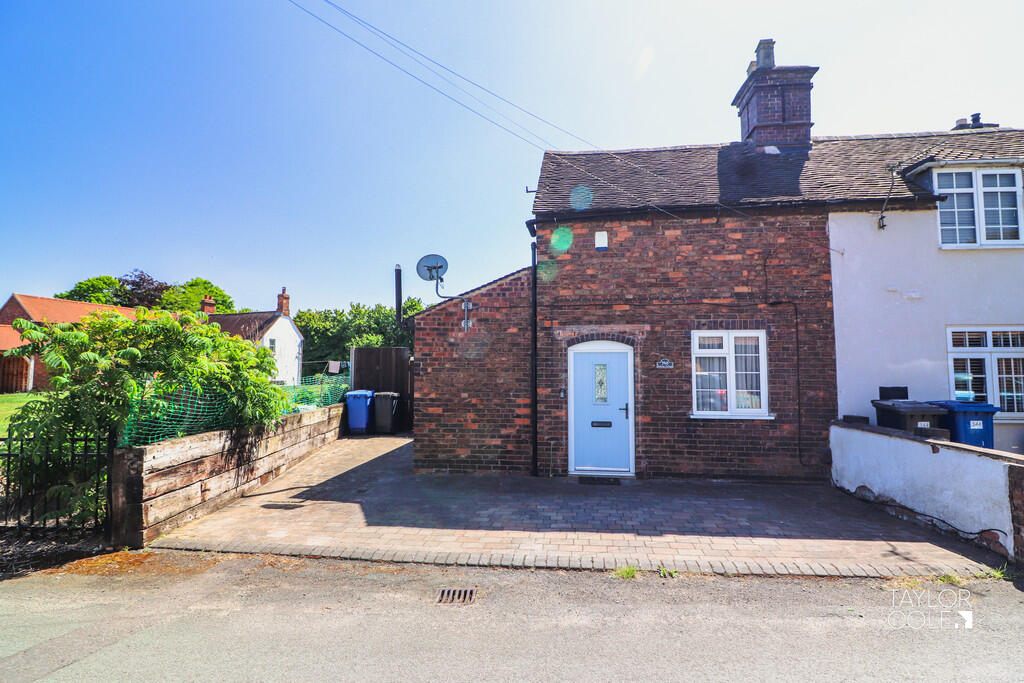
• Beautifully presented two-bedroom cottage in a desirable, traditional location.
• Spacious accommodation across two floors with modern comforts and original character features.
• Generous off-road parking on a block-paved driveway.
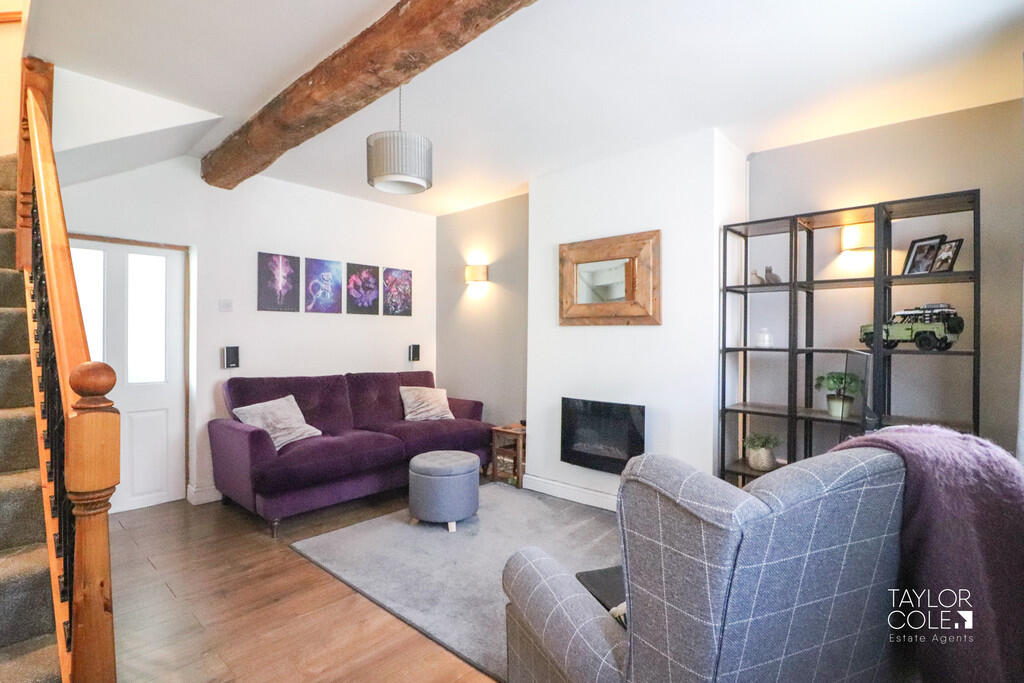
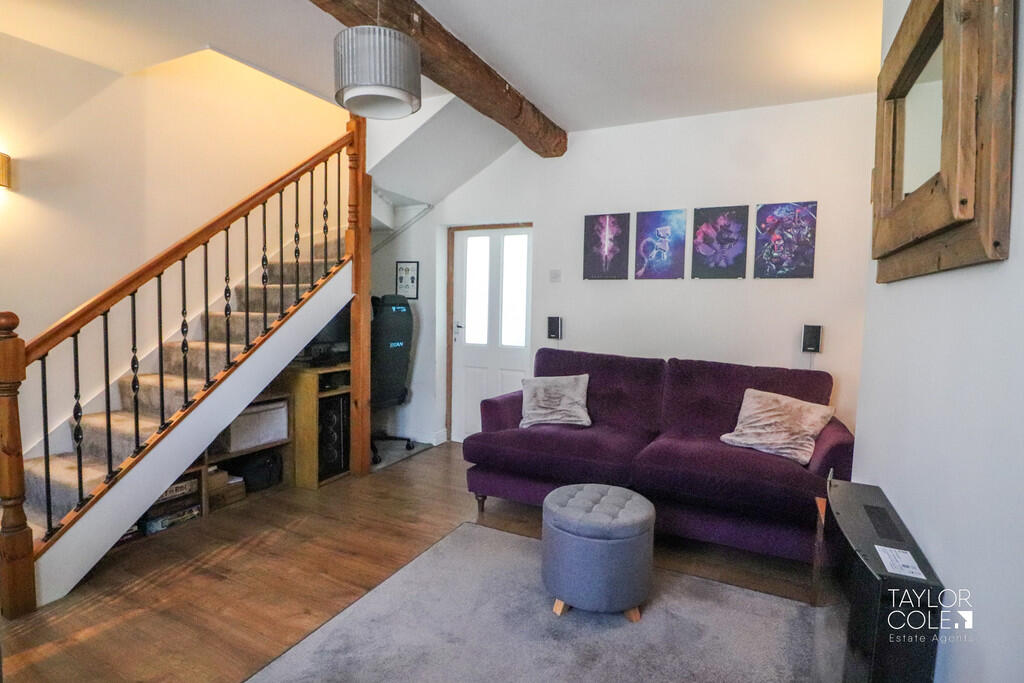
• Charming lounge with exposed beams, wood grain effect flooring, and feature electric fire.


• Stylish kitchen/diner with integrated appliances and Belfast sink.
• Converted utility room with Baxi combi boiler and plumbing for a washing machine.
• Luxury bathroom with freestanding roll-top bath, walk-in shower, and contemporary tiling.
• Spacious principal bedroom with vaulted ceilings, exposed beams, and ample storage space.
• Second double bedroom with built-in wardrobe and access to a modern cloakroom with WC.
• Private, low-maintenance garden perfect for outdoor living, featuring a spacious block-paved seating
Location:
• Nearest Station: N/A
• Distance to Station: N/A
Agent Information:
• Address: 8 Victoria Road,
Tamworth,
Staffordshire,
B79 7HL
Full Description:
This beautifully presented two-bedroom cottage sits in a charming position along a traditional, sought-after road. Retaining much of its character while offering modern comforts, the home features stylish interiors and deceptively spacious accommodation across two floors, along with a delightful rear garden and ample off-road parking. THE FORE At the front of the property, a block-paved driveway provides ample off-road parking. There rear is accessed through the gate to the side and the front entrance is accessed through the composite front door. GROUND FLOOR The welcoming lounge features a traditional design with wood grain effect flooring, a feature electric fire set on the chimney breast, and original exposed ceiling beams. There's ample space for freestanding furniture, a UPVC double glazed window to the front, and a staircase rising to the first floor housing built in storage and space for a desk. To the rear of the property, a well-equipped kitchen/diner offering a range of base and wall units, integrated dishwasher, fridge, full sized freezer, Belfast sink and built in cooker with a gas hob. A UPVC window to the side provides natural light into the extended kitchen diner offering additional seating and storage. This bright space features two Velux windows, UPVC side windows and a glazed door to the garden. Formerly the external coal shed, now converted into an internal utility room housing the Baxi combi boiler. Includes plumbing for a washing machine, cupboards, a worktop and towel radiatior. The luxurious, refitted bathroom features a freestanding roll-top bath with shower attachment, walk-in shower with glass enclosure, WC, a vanity sink and a fitted extractor fan. Finished with stylish tiling, two obscure UPVC windows, downlighters, and a radiator. LIVING ROOM 14' 4" x 13' 10" (4.37m x 4.22m) KITCHEN/DINER 17' 9" x 8' 11" (5.41m x 2.72m) UTILITY ROOM 7' 1" x 3' 6" (2.16m x 1.07m) BATHROOM 13' 11" x 5' 9" (4.24m x 1.75m) FIRST FLOOR A spacious principal bedroom boasting vaulted ceilings with exposed beams, a ceiling fan light, UPVC window to the side, radiator, and ample room for a king sized bed and wardrobes. Includes TV connection points and multiple power outlets. Positioned at the rear of the cottage, this second double bedroom has a built-in wardrobe with mirrored sliding doors, loft access, radiator, and a UPVC window overlooking the rear courtyard. Conveniently located, this cloakroom includes a white suite with close-coupled WC and a vanity sink unit, featuring wood-effect water-resistant flooring and ceiling downlighters. MASTER BEDROOM 11' 5" x 13' 11" (3.48m x 4.24m) BEDROOM TWO 8' 11" x 10' 1" (2.72m x 3.07m) FIRST FLOOR WC THE REAR The rear garden is designed for low maintenance and outdoor enjoyment. It offers a block-paved courtyard ideal for seating and entertaining, with external lighting and power points. A section of artificial lawn is enclosed and private with traditional wooden fencing. Two outdoor storage buildings sit at the rear with ample space for storage. The rear to the front has a padlocked gate to the drive-way for privacy and security. ANTI MONEY LAUNDERING In accordance with the most recent Anti Money Laundering Legislation, buyers will be required to provide proof of identity and address to the Taylor Cole Estate Agents once an offer has been submitted and accepted (subject to contract) prior to Solicitors being instructed. TENURE We have been advised that this property is freehold, however, prospective buyers are advised to verify the position with their solicitor / legal representative. VIEWING By prior appointment with Taylor Cole Estate Agents on the contact number provided. BrochuresSales Particulars