Property Details:
• Type: Town House
• Tenure: N/A
• Floor Area: N/A
Key Features:
• Townhouse
• Central location
• Lounge/Dining room
• Kitchen/Breakfast room
• WC
• Three bedrooms
• Bathroom
• Garage
• Private and communal gardens
• No onward sales chain
Location:
• Nearest Station: N/A
• Distance to Station: N/A
Agent Information:
• Address: 1 High Street,
Keynsham,
Bristol,
BS31 1DP
Full Description:
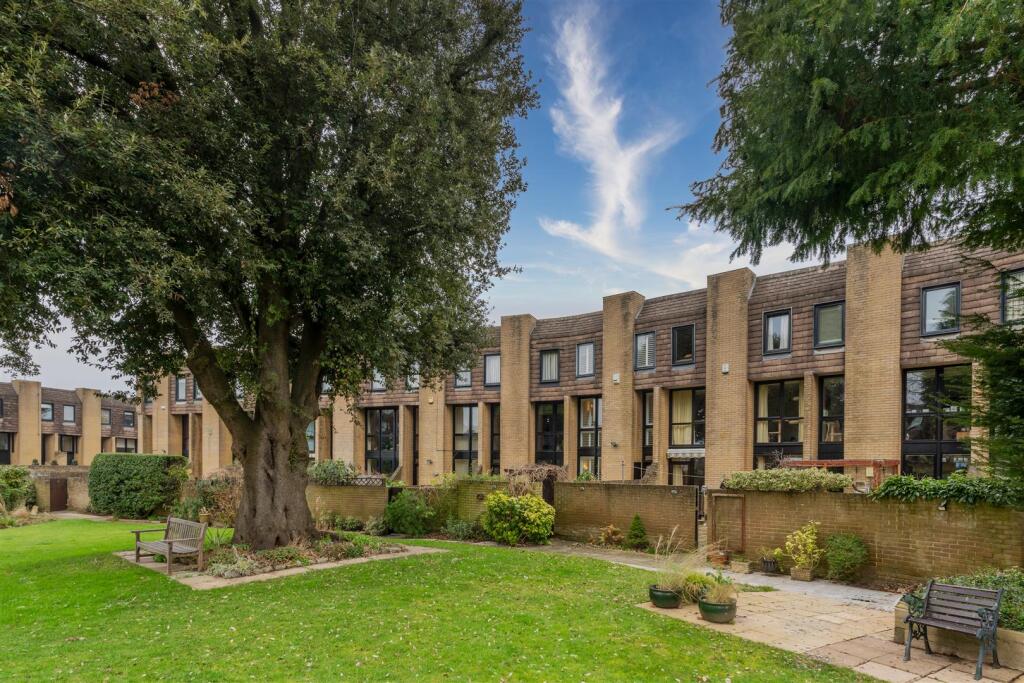
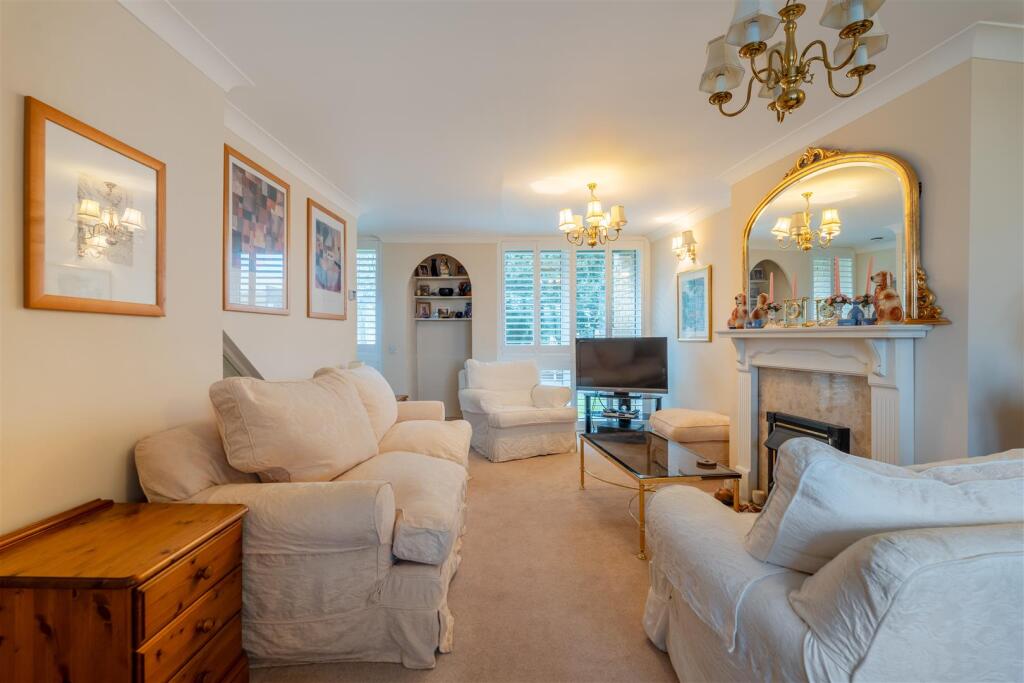
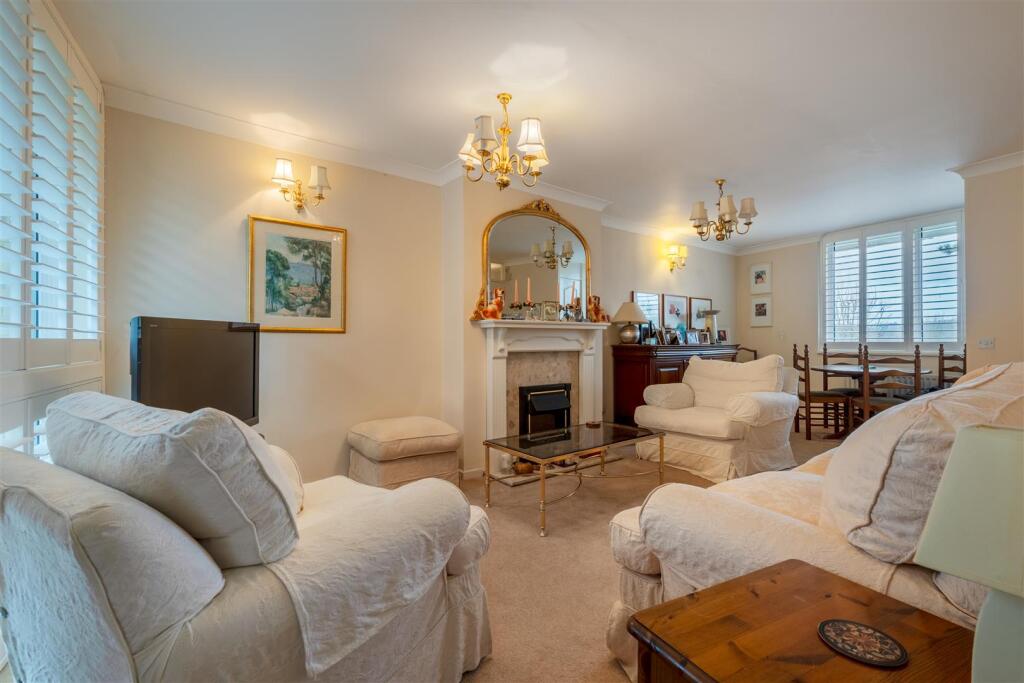
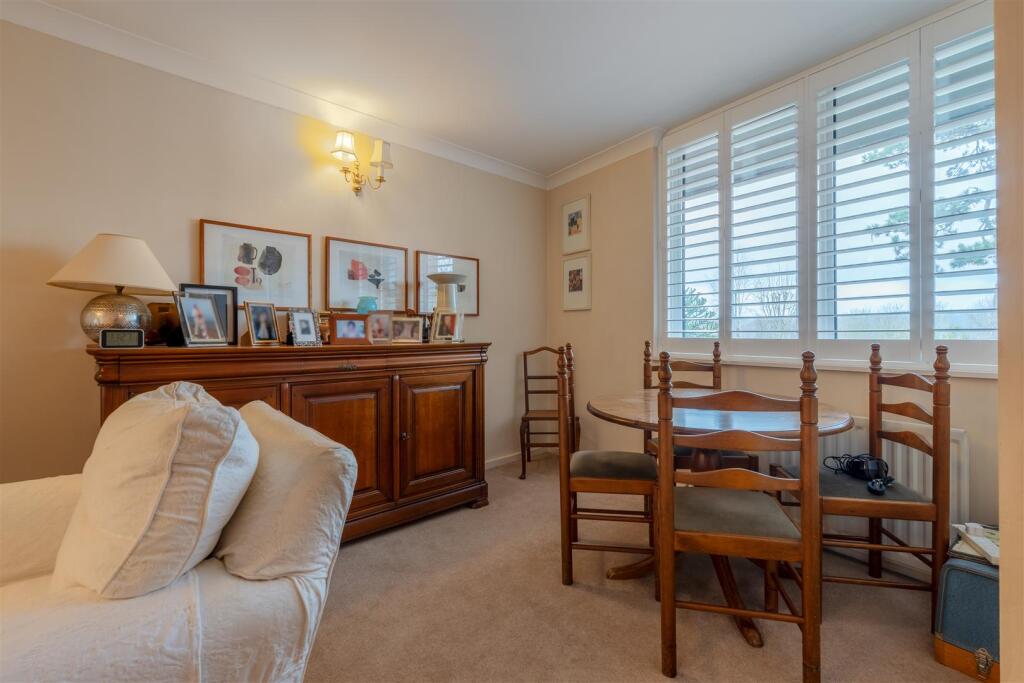
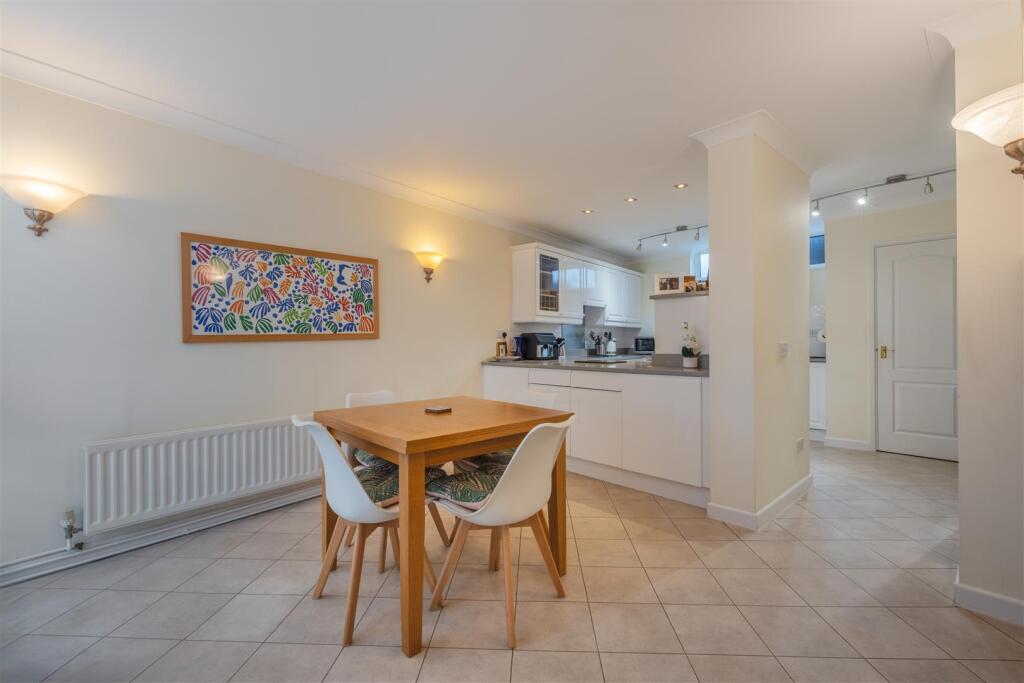
Located within the popular Old Vicarage Green complex, this larger than typical three bedroom townhouse offers bright and airy accommodation and boasts an enviable location in the centre of town while directly backing onto and overlooking delightful Resident's gardens. Internally a raised footpath provides access to the first floor which comprises of a useful WC and a full length open plan lounge/dining room with dual aspect windows and inset wood shutters. From this floor stairs lower to the ground floor which offers an open plan kitchen/dining room and integral access to the double garage. The accommodation is completed on the second floor which comprises of three well balanced bedrooms and a matching family shower room. Externally the home enjoys one of the better positions within the complex backing onto and having direct access to the wonderful Resident's gardens from a low maintenance courtyard garden. The property further benefits from no onward sales chain.Interior - First Floor - Entrance Hallway - 2.4m x 1m (7'10" x 3'3" ) - Window to front aspect, built in storage cupboard, power points, stairs leading to ground floor, doors leading to rooms.Lounge/Dining Room - 7.3m x 3.4m (23'11" x 11'1" ) - to maximum points. Dual aspect double glazed windows to front and rear aspects with inset wood shutters, built in storage cupboard, feature electric fireplace with wooden mantel, radiators, power points, stairs rising to first floor landing.Wc - 1.5m x 0.9m (4'11" x 2'11") - Obscured double glazed window to side aspect, matching two piece suite comprising wash hand basin and low level WC, radiator, built in storage cupboard housing gas combination boiler, tiled splashbacks to all wet areas.Ground Floor - Kitchen/Dining Room - 6m x 3.8m (19'8" x 12'5" ) - to maximum points, obscured double glazed window to front aspect, floor to ceiling double glazed window with inset wood shutters to rear aspect overlooking rear garden, obscured double glazed door to rear aspect providing access to rear garden. Kitchen comprising range of matching wall and base units with roll top work surfaces, bowl and a quarter sink with mixer tap over, integrated double electric oven and four ring electric hob with extractor fan over, integrated fridge, freezer and dishwasher, power points, splashbacks to all wet areas, built in pantry cupboard. Dining area benefitting from ample space for family sized dining table and benefitting from a radiator and power points. Door providing integral access to garage.Garage - 5.1m x 4.5m (16'8" x 14'9" ) - Accessed via sliding double doors benefitting from power, lighting and space and plumbing for washing machine and tumble dryer.Second Floor - Landing - 3.1m x 2.2m (10'2" x 7'2") - to maximum points. An 'L' shaped room with built in storage cupboard, power points and doors leading to roomsBedroom One - 4m x 2.9m (13'1" x 9'6") - Double glazed window to front aspect with inset wood shutters, an array of built in wardrobes and storage cupboards, radiator, power points.Bedroom Two - 4.3m x 2.3m (14'1" x 7'6" ) - to maximum points. Double glazed window to rear aspect overlooking communal gardens with inset window shutters, radiator, power points.Bedroom Three - 3.5m x 2.3m (11'5" x 7'6" ) - to maximum points. (This measurement includes bulkhead.). Double glazed window to rear aspect overlooking communal gardens with inset wood shutters, built in storage cupboards, radiator, power points.Shower Room - 2.6m x 1.9m (8'6" x 6'2") - Obscured double glazed window to front aspect, matching three piece suite comprising wash hand basin with mixer tap over, hidden cistern WC and walk in shower cubicle with shower off mains supply over, heated towel rails, extractor fan, tiled splashbacks to all wet areas.Exterior - Front Of Property - Raised footpath providing access to front door and direct road access to garage.Rear Garden - Low maintenance rear garden mainly laid to patio with walled boundaries, gate directly accessing Resident's garden.Resident's Garden - Delightful communal gardens that Residents have exclusive use of, benefitting from a selection of mature trees and shrubs with a large lawn and several seating areas.Tenure - This property is freeholdCouncil Tax - Prospective purchasers are to be aware that this property is in council tax band D according to website. Please note that change of ownership is a ‘relevant transaction’ that can lead to the review of the existing council tax banding assessment.Additional Information - There is an annual service charge of £315 which covers the upkeep of communal gardens walkways, there is also a perpetual yearly rent charge of £15.75. Prospective purchasers are to be aware that the property has a flat roof which was replaced in 2013 and has a 20 year guarantee on replacement. The property is subject to Probate which has been granted.Local authority: Bath and North East somerset.Services: All services connected.Broadband speed: Superfast 1000mbps (Source - Ofcom).Mobile phone signal: outside O2, EE and Vodafone - all likely available (Source - Ofcom).BrochuresOld Vicarage Green, Keynsham, BristolBrochure