
For Sale
£310,000
Southall UB2
2 bd
1 ba
Flat
United Kingdom
Listed by Fine Property - Southall
Only details supplied with this listing are shown. Ask the listing contact to confirm measurements, taxes and costs.
Property Details: • Type: Detached • Tenure: N/A • Floor Area: N/A
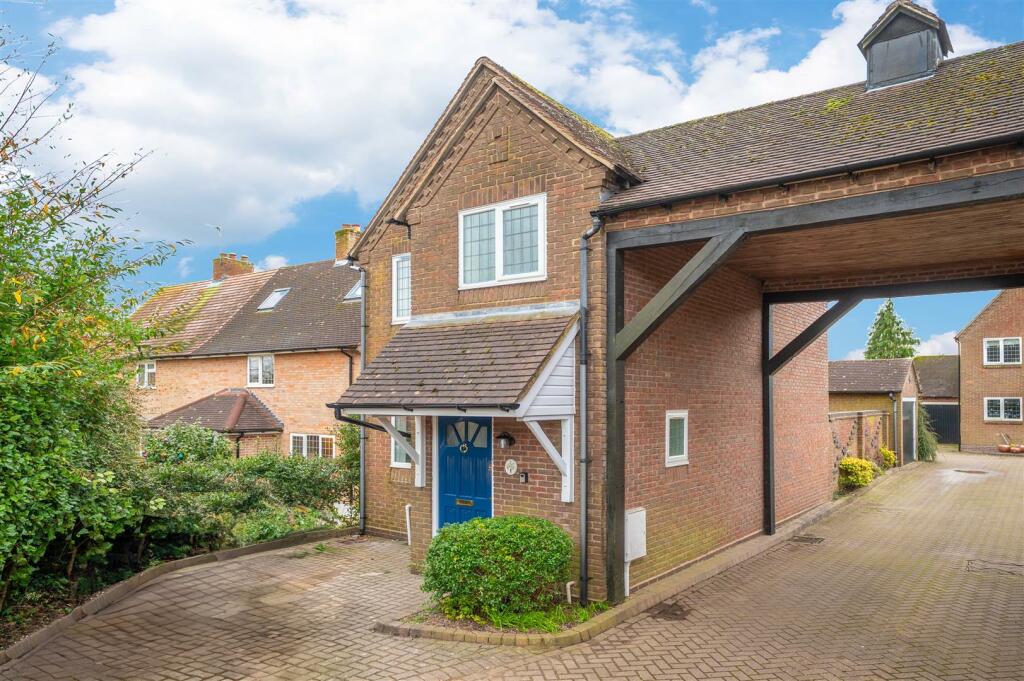
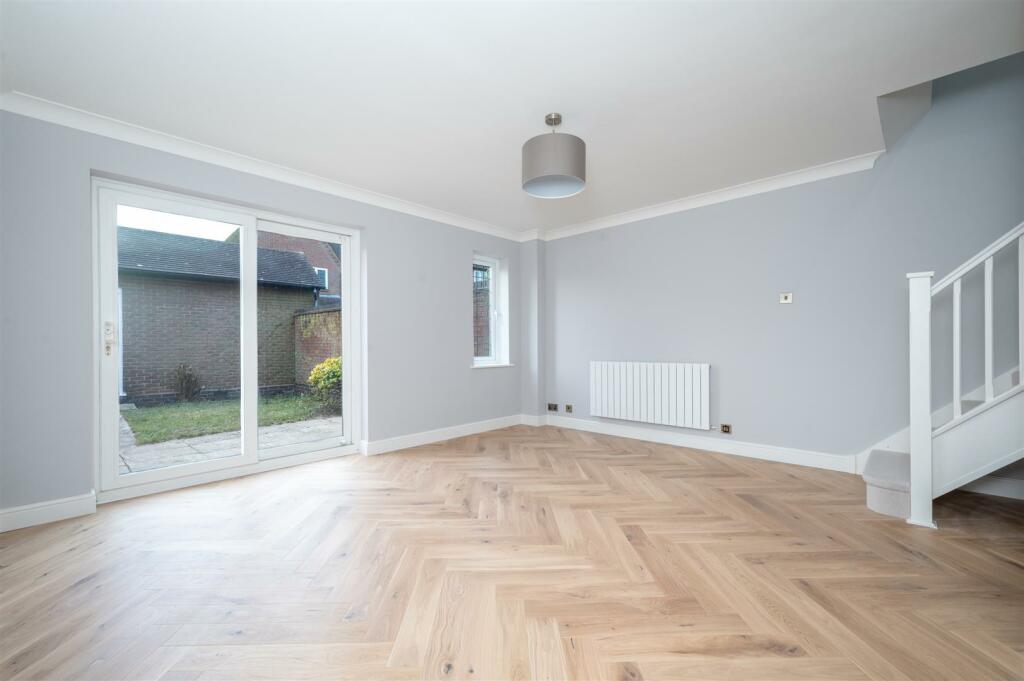
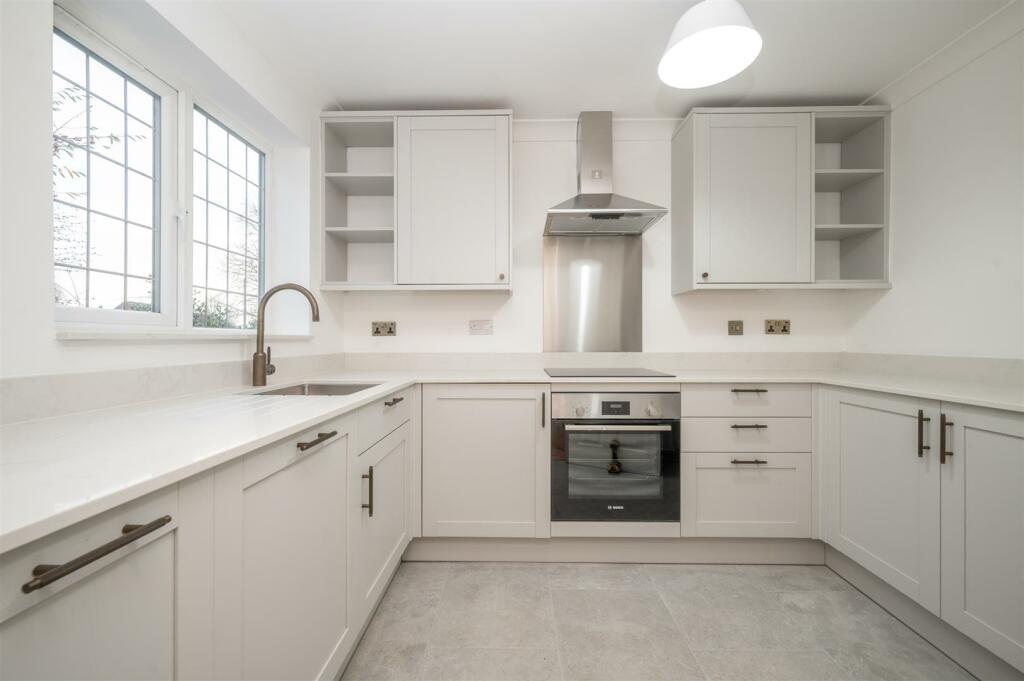
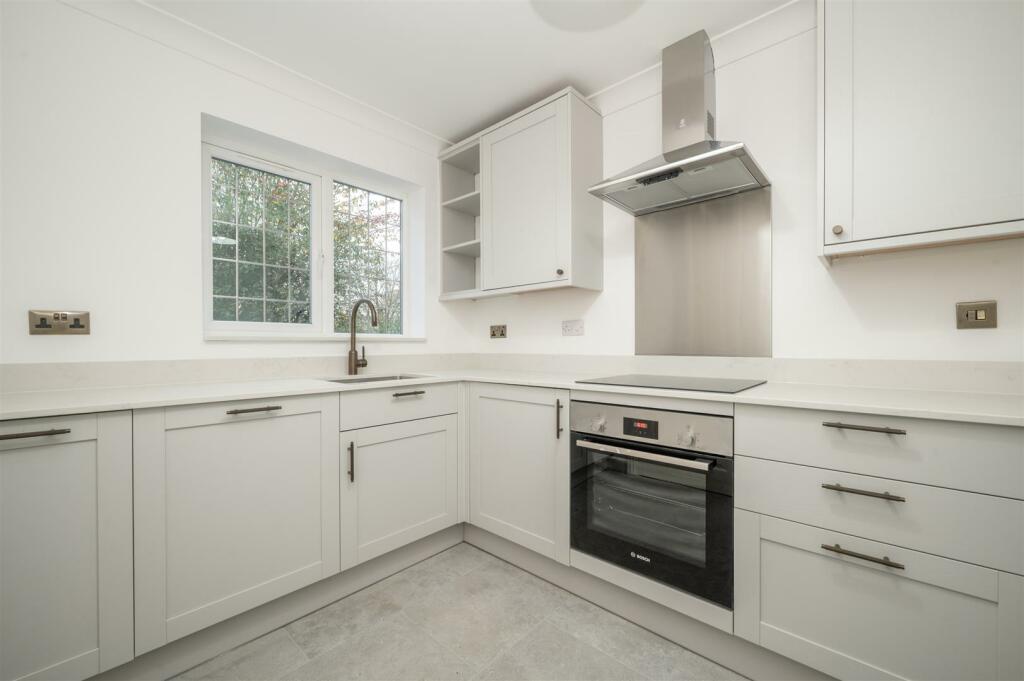
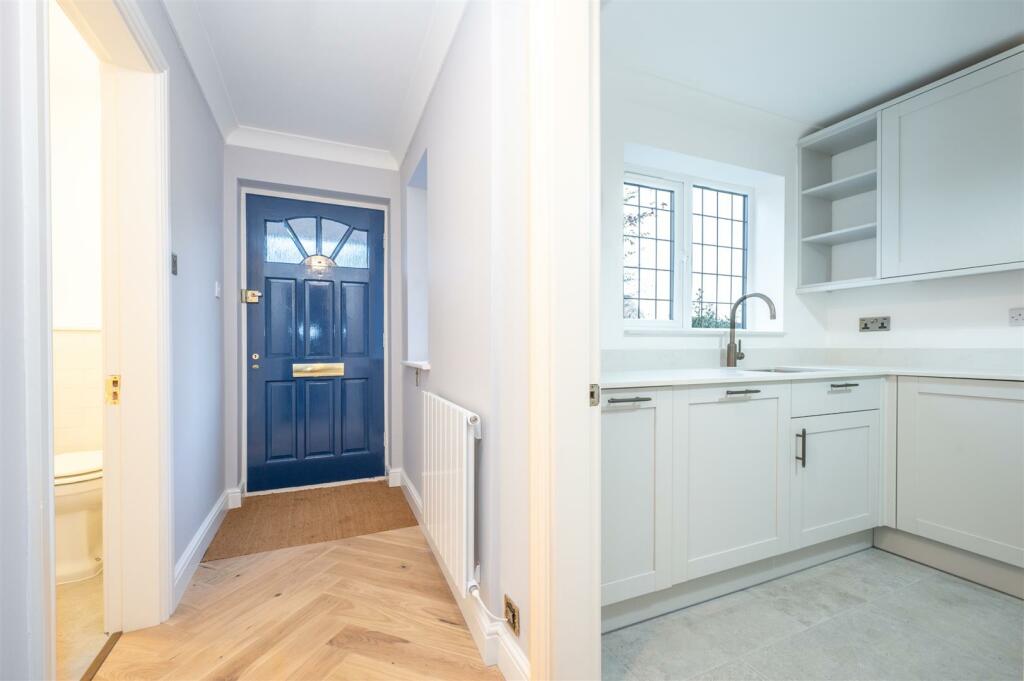
Key Features: • Brand Newly Re-furbished Detached Property • With Two Bedrooms • Two Bathrooms • Newly Fitted Kitchen with Integrated Appliances • Downstairs W.C. • Lounge with Patio Doors to the Rear Garden • Situated on a Quiet Cul-de-Sac in the Sought After Village of Lapworth • South Facing Rear Garden • Driveway Parking with Electric Car Charging Point • Garage
Location: • Nearest Station: N/A • Distance to Station: N/A
Agent Information: • Address: 74 High Street, Henley-In-Arden, B95 5BX
Full Description: A brand newly re-furbished two bedroomed, two bathroomed detached property situated in a quiet cul-de-sac in the sought after village of Lapworth. The property briefly comprises; entrance hall, cloakroom, newly fitted kitchen, lounge with doors to the rear garden, two bedrooms (master with en-suite), re-fitted bathroom, garage and South Facing rear garden. The property further benefits from off road driveway parking and electric car charging point.The village of Lapworth has a range of amenities to include; village shop, inns, doctors' surgery, primary school (with "Good" Ofsted rating) and railway station, which has fast trains to Birmingham (Moor Street and Snow Hill), London (Marylebone), Solihull, Stratford-upon-Avon and Warwick. It is also well placed for access to major road networks, with the M40 (J16) and the M42 (J3A) motorways being located around 3 and 5 miles away, respectively.Set back from the road in a quiet cul-de-sac, the property is approached via a block paved driveway which leads to the property. A private drive provides parking for one vehicle with additional visitor parking spaces within the development. Beneath a canopy porch, a timber front door opens into:-Entrance Hall - With radiator, UPVC double glazed leaded light window to the side, door to cloaks cupboard and door opening into:-W.C. - With UPVC double glazed leaded light window to the side, low level W.C, floating wash hand basin, tiled flooring and tiling to splash backs.Re-Fitted Kitchen - 3.06m x 2.27m (10'0" x 7'5") - This modern re-fitted kitchen features a range of wall, base and drawer units with work surfaces over and matching up-stands, inset sink unit with integrated drainer and mixer tap over, UPVC double glazed leaded light window to the front, integrated appliances to include 'Bosch' dishwasher, fridge/freezer and 'Bosch' washing machine. Built in 'Bosch' oven, inset 'Bosch' 4-ring electric hob with chrome chimney style extractor hood over and integrated waste & recycling unit.Lounge - 4.38m x 5.29m max / 3.82m min (14'4" x 17'4" max / - With UPVC double glazed leaded light window to the rear and UPVC double glazed sliding patio doors to the rear garden, radiator, feature laminate flooring and staircase rising to the first floor.First Floor - Doors to two bedrooms and bathroom. Hatch giving access to the loft.Bedroom One - 2.96m x 3.65m to wardrobe fronts (9'8" x 11'11" to - UPVC double glazed leaded light window to the rear, 4-door fitted wardrobe with hanging rail, drawers and shelving, door to the airing cupboard housing the hot water tank with fitted shelving and door opening into:-Re-Fitted En-Suite - 1.30m x 2.65m max (4'3" x 8'8" max) - Walk in shower unit with mains fed 'Drench Head' shower over, low level W.C, inset wash hand basin, UPVC double glazed leaded light window to the rear, feature tiling to the walls and floor, extractor fan and shaving point.Bedroom Two - 2.64m x 2.31m (8'7" x 7'6") - With UPVC double glazed leaded light window to the front and radiator.Re-Fitted Bathroom - 1.98m x 1.69m (6'5" x 5'6") - Panel bath with 'Drench Head' shower over, floating wash hand basin, low level W.C, shaving point, feature tiling to the walls and floor, UPVC double glazed leaded light window to the front and extractor fan.South Facing Rear Garden - With paved patio, lawned garden area and timber door opening into:-Garage - With up and over garage door, power and lighting and timber door leading to the garden.Additional Information - Services: Water, electricity and drainage are connected to the property. Council Tax: Band D (Warwick District Council)Ultrafast Broadband Speed is available in the area, with predicted highest available download speed 1800 Mbps and highest available upload speed 220 Mbps. Mobile signal coverage (both voice and data) is available from the four major providers (O2, EE, Three, and Vodafone), with outdoor availability being rated 'Likely' and the indoor availability being rated 'Likely' and 'Limited'. For more information, please visit: Flood Risk:This location is in 'Flood Zone 1'. For more information, please visit: Viewing: Strictly by prior appointment through Earles on .A dilapidations deposit is applicable, equivalent to 5 weeks rent - this will be registered with the TDS ( A holding deposit, equivalent to 1 weeks rent will be required upon application.Earles is a Trading Style of 'John Earle & Son LLP' Registered in England. Company No: OC326726 for professional work and 'Earles Residential Ltd' Company No: 13260015 Agency & Lettings. Registered Office: Carleton House, 266 - 268 Stratford Road, Shirley, West Midlands, B90 3AD.BrochuresOld Warwick RoadBrochure
If the interactive map is unavailable, open the supplied location in maps.
Open location in mapsThe pin uses coordinates supplied with this listing. Confirm the exact location with the listing contact.
Added and updated dates describe the Mirror record. Source publication and verification dates are shown separately when known; none establishes time on market. Confirm current price and availability with the listing contact.
View original listing


